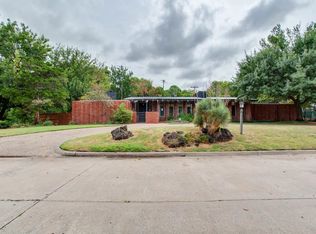
This ultra cool updated mid-century modern gem blends clean architectural lines with indoor-outdoor living; all tucked into a truly delightful neighborhood. The two-bedroom 2.5 bath layout is both functional and inviting, with an emphasis on natural light throughout the entire house. The kitchen has maintained the design integrity while incorporating all the elements of a totally modern kitchen. Timeless details throughout accentuate the home’s original era. An enticing private backyard retreat elevates everyday living with a pool that enhances the space. The space is topped off by an outdoor living area perfect for both relaxing and entertaining. The outdoor fireplace adds warmth and ambiance, creating a year-round gathering spot With its character-driven design and amenities, this home offers a rare balance of style, comfort, and livability in one of the area’s most charming settings!
For sale
$349,900
1806 Mocking Bird Ln, Enid, OK 73703
2beds
2,366sqft
Single Family Residence
Built in 1960
-- sqft lot
$339,300 Zestimate®
$148/sqft
$-- HOA
What's special
Enticing private backyard retreatTimeless details throughout
- 194 days
- 410
- 35
Zillow last checked:
Listing updated:
Listed by:
Jimmy Nicholas 580-747-0369,
Nicholas Residential R E,
Molly Nicholas 580-402-6421,
Nicholas Residential R E
Source: Northwest Oklahoma AOR,MLS#: 20260429
Facts & features
Interior
Bedrooms & bathrooms
- Bedrooms: 2
- Bathrooms: 2
- Full bathrooms: 2
Dining room
- Features: Living/Dining Combo
Heating
- Central, Fireplace(s)
Cooling
- Electric
Appliances
- Included: Dishwasher, Disposal, Vented Exhaust Fan, Refrigerator
Features
- Ceiling Fan(s), Solid Surface Countertop, Pantry, Entrance Foyer, Family Room, Inside Utility, Butler Pantry
- Flooring: Some Carpeting, Brick
- Has fireplace: Yes
- Fireplace features: Living Room, Dining Room, 2 Fireplaces, Wood Burning
Interior area
- Total interior livable area: 2,366 sqft
- Finished area above ground: 2,366
Property
Parking
- Total spaces: 2
- Parking features: Carport
- Garage spaces: 2
- Has carport: Yes
Features
- Levels: One
- Stories: 1
- Patio & porch: Patio
- Exterior features: Inground Sprinklers
- Pool features: In Ground
- Fencing: Wood
Lot
- Features: Trees
Details
- Parcel number: 240008943
- Zoning: Residential
Construction
Type & style
- Home type: SingleFamily
- Architectural style: Other/Explain in Remarks
- Property subtype: Single Family Residence
Materials
- Brick Veneer, Brick & Wood Siding, Metal Siding, Insulation(Full)
- Foundation: Slab
- Roof: Composition,See Remarks
Condition
- 51 Years to 70 Years
- New construction: No
- Year built: 1960
Utilities & green energy
- Sewer: Public Sewer
- Water: Public
- Utilities for property: Cable Connected
Community & HOA
Community
- Features: Curbs
- Security: Panic Alarm, Fire Alarm, Smoke Detector(s)
- Subdivision: Indian Hills 2nd
HOA
- Has HOA: Yes
Location
- Region: Enid
Financial & listing details
- Price per square foot: $148/sqft
- Tax assessed value: $231,540
- Annual tax amount: $3,017
- Price range: $349.9K - $349.9K
- Date on market: 4/9/2026
- Listing terms: FHA,VA Loan,Conventional,Cash
- Road surface type: Concrete
Estimated market value
$339,300
$322,000 - $356,000
$1,982/mo
Price history
| Date | Event | Price |
|---|---|---|
| 6/22/2026 | Listed for sale | $349,900$148/sqft |
Source:  Northwest Oklahoma AOR #20260429 Report a problem Northwest Oklahoma AOR #20260429 Report a problem | ||
| 6/14/2026 | Contingent | $349,900$148/sqft |
Source: Northwest Oklahoma AOR #20260429 Report a problem | ||
| 4/9/2026 | Listed for sale | $349,900+118.7%$148/sqft |
Source: Northwest Oklahoma AOR #20260429 Report a problem | ||
| 10/17/2011 | Sold | $160,000$68/sqft |
Source: Public Record Report a problem | ||
Public tax history
| Year | Property taxes | Tax assessment |
|---|---|---|
| 2025 | $3,017 +4.3% | $28,943 |
| 2024 | $2,892 -1.9% | $28,943 |
| 2023 | $2,949 0% | $28,943 +1.3% |
| 2022 | $2,950 +3.7% | $28,575 +3% |
| 2021 | $2,844 -3.3% | $27,743 -1% |
| 2020 | $2,941 +12.1% | $28,018 +3% |
| 2019 | $2,623 +5.3% | $27,202 +8.1% |
| 2017 | $2,491 -99.9% | $25,153 +4.6% |
| 2016 | $2,259,699 +103381.7% | $24,037 +3% |
| 2015 | $2,184 +3.1% | $23,337 +3% |
| 2014 | $2,117 -1.8% | $22,658 +3% |
| 2013 | $2,156 -6% | $21,999 |
| 2012 | $2,294 +222.3% | $21,999 +232.1% |
| 2011 | $712 +12.1% | $6,624 |
| 2010 | $635 +22.5% | $6,624 0% |
| 2009 | $518 -59.4% | $6,625 -55.4% |
| 2008 | $1,278 | $14,863 |
| 2007 | $1,278 | $14,863 |
Find assessor info on the county website
Monthly payment
Est. payment
Payment breakdown
Explore the cost of this home by adjusting the details. Changes won't be saved.Climate risks
Neighborhood: 73703
Nearby schools
Schools provided by the listing agent
- District: Taft,Emerson
Source: Northwest Oklahoma AOR. This data may not be complete. We recommend contacting the local school district to confirm school assignments for this home.
Similar homes
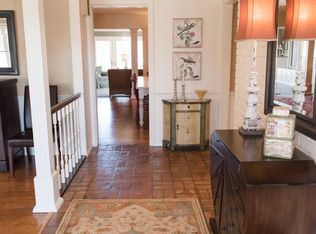
- $279,9002 bd2 ba2.2k sqft1809 Indian Dr, Enid, OK 73703For Sale
 MLS ID #20261293, Starr A Prince, McGraw Elite. Northwest Oklahoma AOR
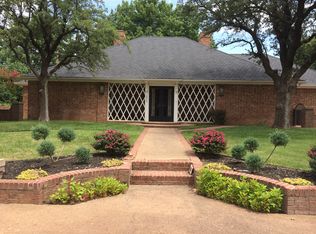
 - $299,9003 bd3 ba3.4k sqft915 S Lincoln Dr, Enid, OK 73703For Sale
 MLS ID #20261091, Sondra Hernandez, Cobblestone Realty Partners. Northwest Oklahoma AOR
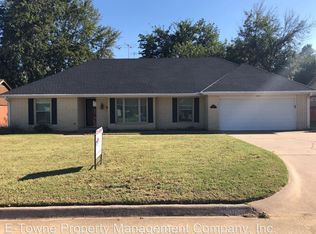
 - $365,0004 bd4 ba2.4k sqft2901 Meadowlark Ln, Enid, OK 73703For Sale
 MLS ID #20261185, Tammy Mitch, ReMax Premier. Northwest Oklahoma AOR
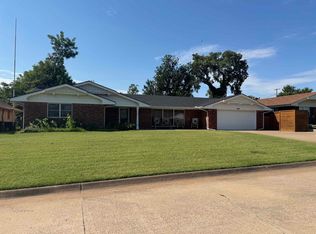
 - $354,9003 bd3 ba3.1k sqft2502 Wildwood Dr, Enid, OK 73703For Sale
 MLS ID #20260148, Courtney Colby-Tucker, ReMax Premier. Northwest Oklahoma AOR
