Come fall in love with this stunning Mid-Century Modern home, the pictures just do not do justice to this home. Situated near the Weldon Bird Sanctuary, set on a spacious lot surrounded by mature trees, charming brick walls, and a beautiful privacy fence, this one-of-a-kind property offers a peaceful retreat with timeless character and thoughtful updates throughout. Inside, you’ll find three bedrooms, three bathrooms, and an incredible primary suite featuring generous space, custom built-ins, a cozy fireplace, and private patio access with peaceful views of the park. The beautifully renovated en-suite offers double sinks and a stylish, functional design. The kitchen is truly a standout, showcasing charming green metal cabinetry, quartz and stainless countertops, stainless steel appliances, double ovens, and an expansive Butler’s pantry. The inviting living room features a wood-burning fireplace surrounded by abundant built-ins, adding warmth and personality to the space. A formal living area with a wall of windows fills the home with natural light and flows seamlessly into the spacious formal dining room. Additional features include an oversized laundry room with plentiful built-in storage and a convenient sink, along with a dedicated office space. Outside, the spacious yard provides plenty of room to relax and enjoy the privacy and beauty of the mature landscaping. The two-car garage includes a fantastic workspace, while the large driveway and circular drive provide ample parking for guests. With its distinctive Mid-Century Modern style, thoughtful updates, and exceptional location, this home is full of charm and character at every turn. As an added bonus, the seller has an assumable VA loan available for qualified buyers. Don’t miss your opportunity to make this remarkable property your own!
For sale
$299,900
915 S Lincoln Dr, Enid, OK 73703
3beds
3,429sqft
Single Family Residence
Built in 1960
7,560 Square Feet Lot
$295,100 Zestimate®
$87/sqft
$-- HOA
What's special
Stylish functional designBeautifully renovated en-suiteCharming brick wallsThree bathroomsCustom built-insIncredible primary suiteBeautiful privacy fence
- 4 days |
- 2,854 |
- 237 |
Likely to sell faster than
Zillow last checked:
Listing updated:
Listed by:
Sondra Hernandez 580-402-0424,
Cobblestone Realty Partners
Source: Northwest Oklahoma AOR,MLS#: 20261091
Facts & features
Interior
Bedrooms & bathrooms
- Bedrooms: 3
- Bathrooms: 3
- Full bathrooms: 3
Dining room
- Features: Formal Dining, Living/Dining Combo
Heating
- Central, Zoned, Fireplace(s)
Cooling
- Electric, Zoned
Appliances
- Included: Electric Oven/Range, Microwave, Dishwasher, Disposal, Vented Exhaust Fan, Refrigerator, Washer, Dryer, Double Oven
Features
- Ceiling Fan(s), Solid Surface Countertop, Pantry, Kitchen Island, Entrance Foyer, Formal Living, Study/Den, In-Law Floorplan, Inside Utility, Butler Pantry
- Flooring: Some Carpeting, Hardwood, Ceramic Tile, Laminate, Tile
- Windows: Shades/Blinds
- Has fireplace: Yes
- Fireplace features: Living Room, Gas Starter, Wood Burning
Interior area
- Total interior livable area: 3,429 sqft
- Finished area above ground: 3,429
Property
Parking
- Total spaces: 2
- Parking features: Circular Driveway, Oversized, Attached, Garage Door Opener
- Attached garage spaces: 2
- Has uncovered spaces: Yes
Features
- Levels: One
- Stories: 1
- Patio & porch: Patio, Covered
- Exterior features: Inground Sprinklers, Rain Gutters
- Fencing: Partial
Lot
- Size: 7,560 Square Feet
- Dimensions: 60 x 126
Details
- Additional structures: Shed(s)
- Parcel number: 278000003002002600
- Zoning: Residential
Construction
Type & style
- Home type: SingleFamily
- Architectural style: Contemporary/Modern
- Property subtype: Single Family Residence
Materials
- Brick Veneer
- Foundation: Slab
- Roof: Asphalt/Built-up,Flat
Condition
- 51 Years to 70 Years,Very Good
- New construction: No
- Year built: 1960
Utilities & green energy
- Sewer: Public Sewer
- Water: Public, Well
Community & HOA
Community
- Security: Smoke Detector(s)
- Subdivision: Indian Hills 1st
HOA
- Has HOA: No
Location
- Region: Enid
Financial & listing details
- Price per square foot: $87/sqft
- Annual tax amount: $3,395
- Price range: $299.9K - $299.9K
- Date on market: 8/17/2026
- Listing terms: FHA,VA Loan,Conventional,Cash
- Road surface type: Asphalt
Estimated market value
$295,100
$280,000 - $310,000
$2,092/mo
Price history
| Date | Event | Price |
|---|---|---|
| 8/17/2026 | Listed for sale | $299,900-17.8%$87/sqft |
Source:  Northwest Oklahoma AOR #20261091 Report a problem Northwest Oklahoma AOR #20261091 Report a problem | ||
| 1/18/2026 | Listing removed | $365,000$106/sqft |
Source: Northwest Oklahoma AOR #20250319 Report a problem | ||
| 10/27/2025 | Price change | $365,000-5.2%$106/sqft |
Source: Northwest Oklahoma AOR #20250319 Report a problem | ||
| 9/3/2025 | Price change | $385,000-5.1%$112/sqft |
Source: Northwest Oklahoma AOR #20250319 Report a problem | ||
| 6/24/2025 | Price change | $405,900-4.5%$118/sqft |
Source: Northwest Oklahoma AOR #20250319 Report a problem | ||
| 6/1/2025 | Price change | $424,900-3.4%$124/sqft |
Source: Northwest Oklahoma AOR #20250319 Report a problem | ||
| 3/18/2025 | Listed for sale | $439,900$128/sqft |
Source: Northwest Oklahoma AOR #20250319 Report a problem | ||
Public tax history
Tax history is unavailable.
Monthly payment
Est. payment
Payment breakdown
Explore the cost of this home by adjusting the details. Changes won't be saved.Climate risks
Neighborhood: 73703
Nearby schools
GreatSchools rating
- 3/10Taft Elementary SchoolGrades: PK-5Distance: 0.3 mi
- 6/10Emerson Middle SchoolGrades: 6-8Distance: 1.2 mi
- 4/10Enid High SchoolGrades: 9-12Distance: 0.8 mi
- $292,1003 bd3 ba2.5k sqft915 Lincoln Dr, Enid, OK 73703Off Market
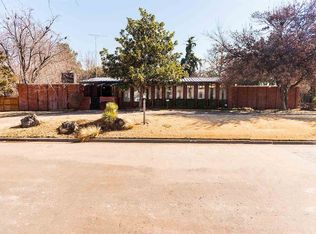
- $145,6003 bd2 ba1.4k sqft1702 Indian Dr, Enid, OK 73703Off Market
- $137,9002 bd2 ba1.4k sqft1618 Indian Dr, Enid, OK 73703Off Market
- $275,9003 bd2 ba2.2k sqft1802 Indian Dr, Enid, OK 73703Off Market
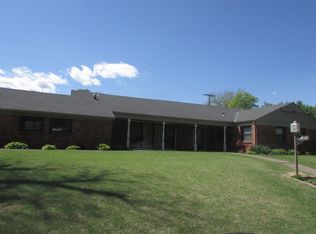
- $299,0002 bd2 ba3.8k sqft1801 Mocking Bird Ln, Enid, OK 73703Off Market
- $123,5002 bd1 ba1.4k sqft1614 Indian Dr, Enid, OK 73703Off Market
- $544,4004 bd4 ba5.6k sqft1611 Osage Ave, Enid, OK 73703Off Market
- $196,5003 bd2 ba1.6k sqft1625 Indian Dr, Enid, OK 73703For Sale
A local agent can set up tours, give advice and negotiate with sellers.
Similar homes
- $304,9003 bd2 ba2k sqft2702 Edgewood Dr, Enid, OK 73703For Sale
 MLS ID #20260843, Sarah Brennan, ReMax Premier. Northwest Oklahoma AOR
 - $305,0003 bd2 ba1.8k sqft4706 Elk Run, Enid, OK 73703For Sale
 MLS ID #20261099, Jennifer Sparkman, Sparkman Realty Group LLC. Northwest Oklahoma AOR
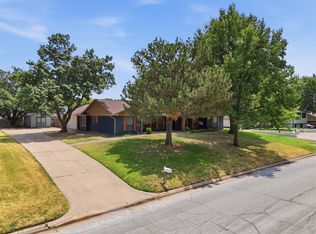
 - $299,9004 bd3 ba2.4k sqft3125 Rockwood Rd, Enid, OK 73703For Sale
 MLS ID #20261047, Sarah Brennan, ReMax Premier. Northwest Oklahoma AOR
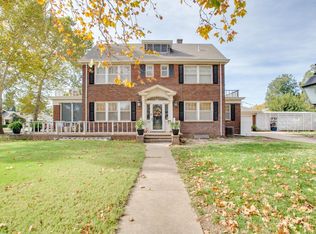
 - $259,9003 bd5 ba2.7k sqft1902 W Cherokee Ave, Enid, OK 73703For Sale
 MLS ID #20251551, Nancy Suttmiller, McGraw Elite. Northwest Oklahoma AOR
 - $439,0004 bd4 ba3.7k sqft1822 Comanche Trl, Enid, OK 73703For SaleMLS ID #20260369, Susan Root, Coldwell Banker Realty III, LLC. Northwest Oklahoma AOR
- $399,9004 bd3 ba3.5k sqft510 S Hayes St, Enid, OK 73703For SaleMLS ID #20260792, Clark Edwards, Coldwell Banker Realty III, LLC. Northwest Oklahoma AOR
- $299,9003 bd3 ba2.5k sqft1523 W Broadway Ave, Enid, OK 73703For SaleMLS ID #20260665, Greg Jensen, Jensen Hurley REALTORS. Northwest Oklahoma AOR
- $299,9003 bd2 ba1.8k sqft4801 Elk Run, Enid, OK 73703For SaleMLS ID #20261079, Angie Blevins, Blevins & Co. Northwest Oklahoma AOR
- $323,5004 bd2 ba2.8k sqft4212 Unruh Dr, Enid, OK 73703For SaleMLS ID #20260881, Sondra Hernandez, Cobblestone Realty Partners. Northwest Oklahoma AOR
- $269,9003 bd2 ba2.2k sqft2329 W Colorado Ave, Enid, OK 73703For SaleMLS ID #20260716, Torrie Vann, Epique Realty LLC. Northwest Oklahoma AOR
- $295,0003 bd3 ba2.1k sqft1206 Briar Creek Rd, Enid, OK 73703For SaleMLS ID #20260911, Darla L Balch, McGraw Elite. Northwest Oklahoma AOR
- $285,0003 bd3 ba1.7k sqft2640 Hummingbird Ln, Enid, OK 73703For SaleMLS ID #20261074, Jayci Wehrenberg, Brix Realty. Northwest Oklahoma AOR
- $227,0003 bd2 ba2k sqft1207 Sunset Ave, Enid, OK 73703For SaleMLS ID #20260892, Jenny Smithson, Lippard Realty LLC. Northwest Oklahoma AOR
- $354,9003 bd3 ba3.1k sqft2502 Wildwood Dr, Enid, OK 73703For SaleMLS ID #20260148, Courtney Colby-Tucker, ReMax Premier. Northwest Oklahoma AOR
- $251,5003 bd3 ba1.8k sqft3206 W Chestnut Ave, Enid, OK 73703For SaleMLS ID #20260791, Craig Vickers, ReMax Premier. Northwest Oklahoma AOR
- $399,9003 bd5 ba4.6k sqft1503 Tahlequah Pl, Enid, OK 73703For SaleMLS ID #20260854, Patty Probasco, Coldwell Banker Realty III, LLC. Northwest Oklahoma AOR
- $245,0004 bd2 ba2.7k sqft2905 W Broadway Ave, Enid, OK 73703For SaleMLS ID #20260433, Laura Dobbins, ReMax Premier. Northwest Oklahoma AOR
- $165,0003 bd3 ba2.4k sqft1002 W Wabash Ave, Enid, OK 73703For SaleMLS ID #20260684, Pattie Silver, ReMax Premier. Northwest Oklahoma AOR
- $239,9003 bd3 ba2.4k sqft3106 Eagle Ln, Enid, OK 73703For SaleMLS ID #11918864, Ruben Daniels, Arrowhead Land Company. My State MLS
- $349,9002 bd2 ba2.3k sqft1806 Mocking Bird Ln, Enid, OK 73703For SaleMLS ID #20260429, Jimmy Nicholas, Nicholas Residential R E. Northwest Oklahoma AOR
