VA loan is fully assumable at 2.5% interest this is a great opportunity for a military family to get an incredibly low interest rate. 1523 W Broadway is a Spanish style home located in the heart of the historical Waverly District. The mature trees and sidewalks allow easy movement throughout the neighborhood. Wonderful, original details of the home include the wood floors and wood trim. Wood cabinets with clear glass doors separate the formal living and formal dining. An updated kitchen has a range, microwave, dishwasher, granite counters and designer backsplash along with a breakfast nook. The primary bedroom is isolated, and the bathroom has a jetted tub, granite counter and a large closet that can be entered from the bedroom or bathroom. Another bedroom has a private half bath while the 3rd bedroom shares a hall bathroom. On the rear of the home is the oversized family room with a bank of windows. A wood fenced yard allows for plenty of privacy. An extra long driveway leads to the 2 car garage. In 2023 the HVAC system was installed. NEW ROOF COVERING , 2024!
For sale
$299,900
1523 W Broadway Ave, Enid, OK 73703
3beds
2,510sqft
:
Get pre-qualified$1,945/mo
Single Family Residence
Built in 1915
-- sqft lot
$289,400 Zestimate®
$119/sqft
$-- HOA
What's special
Spanish style homeWood trimExtra long drivewayPrimary bedroom is isolatedMature treesUpdated kitchenWood floors
- 65 days |
- 388 |
- 29 |
Zillow last checked:
Listing updated:
Listed by:
Greg Jensen 580-548-4895,
Jensen Hurley REALTORS
Source: Northwest Oklahoma AOR,MLS#: 20260665
Facts & features
Interior
Bedrooms & bathrooms
- Bedrooms: 3
- Bathrooms: 3
- Full bathrooms: 2
- 1/2 bathrooms: 1
Dining room
- Features: Formal Dining, Kitchen/Dining Combo
Heating
- Central
Cooling
- Electric
Appliances
- Included: Electric Oven/Range, Freestanding Oven/Range, Microwave, Dishwasher, Disposal, Vented Exhaust Fan, Double Oven
Features
- Ceiling Fan(s), Solid Surface Countertop, Formal Living, Family Room, In-Law Floorplan, Downstairs Bedroom, Inside Utility
- Flooring: Hardwood, Ceramic Tile
- Windows: Double Pane Windows, Shades/Blinds
- Basement: Finished
Interior area
- Total interior livable area: 2,510 sqft
- Finished area above ground: 2,510
Property
Parking
- Total spaces: 2
- Parking features: Detached, Garage Door Opener
- Garage spaces: 2
Features
- Levels: One
- Stories: 1
- Entry location: Living Room Ent.
- Exterior features: Inground Sprinklers, Rain Gutters
- Fencing: Wood
Lot
- Features: Corner Lot
Details
- Parcel number: 240019386
- Zoning: Res
Construction
Type & style
- Home type: SingleFamily
- Architectural style: Spanish/Mediterranean
- Property subtype: Single Family Residence
Materials
- Stucco
- Foundation: Raised
- Roof: Composition,Hip,Flat
Condition
- 71 Years or More
- New construction: No
- Year built: 1915
Utilities & green energy
- Sewer: Public Sewer
- Water: Public
Community & HOA
Community
- Security: Smoke Detector(s)
- Subdivision: Waverly 3rd
Location
- Region: Enid
Financial & listing details
- Price per square foot: $119/sqft
- Tax assessed value: $268,500
- Annual tax amount: $3,624
- Price range: $299.9K - $299.9K
- Date on market: 5/22/2026
- Listing terms: FHA,VA Loan,Conventional,Cash
Estimated market value
$289,400
$275,000 - $304,000
$1,863/mo
Price history
| Date | Event | Price |
|---|---|---|
| 10/26/2022 | Sold | $268,500+7.4%$107/sqft |
Source: Public Record Report a problem | ||
| 6/15/2021 | Sold | $250,000+4.2%$100/sqft |
Source: Public Record Report a problem | ||
| 4/16/2019 | Sold | $240,000+585.7%$96/sqft |
Source: Public Record Report a problem | ||
| 1/12/2018 | Sold | $35,000+10044.9%$14/sqft |
Source: Public Record Report a problem | ||
| 11/19/2014 | Sold | $345-99.8% |
Source: Public Record Report a problem | ||
| 2/28/2014 | Sold | $225,000$90/sqft |
Source: Public Record Report a problem | ||
Public tax history
| Year | Property taxes | Tax assessment |
|---|---|---|
| 2025 | $3,624 +4.3% | $33,563 |
| 2024 | $3,474 -1.9% | $33,563 |
| 2023 | $3,542 +9.8% | $33,563 +11.3% |
| 2022 | $3,227 +5.1% | $30,165 +4.5% |
| 2021 | $3,071 -2% | $28,875 +0.3% |
| 2020 | $3,133 +9.8% | $28,778 +5% |
| 2019 | $2,852 +10.4% | $27,407 +5.1% |
| 2017 | $2,584 -99.9% | $26,089 +0.5% |
| 2016 | $2,546,515 +99102.7% | $25,961 -1.1% |
| 2015 | $2,567 +80.9% | $26,258 +69.3% |
| 2014 | $1,419 -1.7% | $15,512 +3% |
| 2013 | $1,443 -1.5% | $15,060 |
| 2012 | $1,466 -3% | $15,060 |
| 2011 | $1,511 +13.6% | $15,060 +1.2% |
| 2010 | $1,330 +14.2% | $14,875 +9% |
| 2009 | $1,165 | $13,641 |
| 2008 | $1,165 +5.4% | $13,641 +5% |
| 2007 | $1,105 | $12,993 |
Find assessor info on the county website
Monthly payment
Est. payment
Payment breakdown
Explore the cost of this home by adjusting the details. Changes won't be saved.Climate risks
Neighborhood: 73703
Nearby schools
GreatSchools rating
- 5/10McKinley Elementary SchoolGrades: PK-5Distance: 0.1 mi
- 6/10Dewitt Waller Middle SchoolGrades: 6-8Distance: 0.8 mi
- 4/10Enid High SchoolGrades: 9-12Distance: 0.9 mi
Schools provided by the listing agent
- District: Mckinley,Waller
Source: Northwest Oklahoma AOR. This data may not be complete. We recommend contacting the local school district to confirm school assignments for this home.
- $254,5004 bd2 ba2.7k sqft1515 W Broadway Ave, Enid, OK 73703Off Market
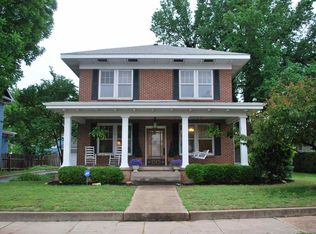
- $113,6003 bd2 ba1.7k sqft1511 W Broadway Ave, Enid, OK 73703Off Market
- $65,3002 bd1 ba1k sqft115 S Pierce St, Enid, OK 73703Off Market
- $304,6003 bd3 ba2.5k sqft1601 W Broadway Ave, Enid, OK 73703Off Market
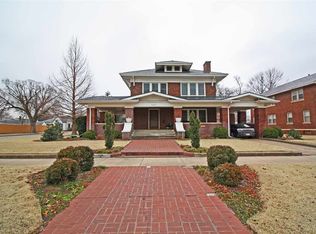
- $139,4003 bd2 ba2.2k sqft1505 W Broadway Ave, Enid, OK 73703Off Market
- $170,5004 bd1 ba1.8k sqft1501 W Broadway Ave, Enid, OK 73703Sold
- $184,9003 bd3 ba2.4k sqft1611 W Broadway Ave, Enid, OK 73703Off Market
- $138,0003 bd1 ba1.5k sqft1520 W Broadway Ave, Enid, OK 73703Sold
A local agent can set up tours, give advice and negotiate with sellers.
Similar homes
- $259,9003 bd5 ba2.7k sqft1902 W Cherokee Ave, Enid, OK 73703For Sale
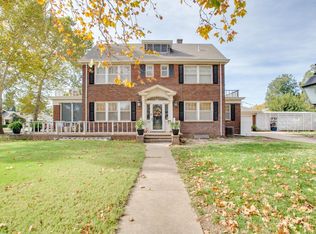 MLS ID #20251551, Nancy Suttmiller, McGraw Elite. Northwest Oklahoma AOR
 - $305,0003 bd3 ba2.4k sqft2717 Wildwood Dr, Enid, OK 73703For Sale
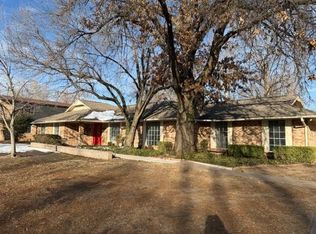 MLS ID #20260115, Jenny Smithson, Lippard Realty LLC. Northwest Oklahoma AOR
 - $251,9003 bd3 ba1.8k sqft3206 W Chestnut Ave, Enid, OK 73703For Sale
 MLS ID #20260791, Craig Vickers, ReMax Premier. Northwest Oklahoma AOR
 - $310,0005 bd3 ba2.8k sqft210 Thistledown Rd, Enid, OK 73703For Sale
 MLS ID #20260547, Laura Dobbins, ReMax Premier. Northwest Oklahoma AOR
 - $274,9003 bd3 ba2.4k sqft3106 Eagle Ln, Enid, OK 73703For SaleMLS ID #11797656, Ruben Daniels, Arrowhead Land Company. My State MLS
- $269,9003 bd2 ba2.2k sqft2329 W Colorado Ave, Enid, OK 73703For SaleMLS ID #20260716, Torrie Vann, Epique Realty LLC. Northwest Oklahoma AOR
- $295,0003 bd3 ba2.1k sqft1206 Briar Creek Rd, Enid, OK 73703For SaleMLS ID #20260911, Darla L Balch, McGraw Elite. Northwest Oklahoma AOR
- $263,0003 bd2 ba1.6k sqft105 Helen Cir, Enid, OK 73703For SaleMLS ID #20260990, Jenny Smithson, Lippard Realty LLC. Northwest Oklahoma AOR
- $295,0003 bd3 ba2.1k sqft2901 Old Mallard Rd, Enid, OK 73703For SaleMLS ID #20260579, Courtney Colby-Tucker, ReMax Premier. Northwest Oklahoma AOR
- $240,0003 bd2 ba2.5k sqft501 S Grant St, Enid, OK 73703For SaleMLS ID #20260137, Vickie Schroeder, Cobblestone Realty Partners. Northwest Oklahoma AOR
- $329,0004 bd2 ba2.8k sqft4212 Unruh Dr, Enid, OK 73703For SaleMLS ID #20260881, Sondra Hernandez, Cobblestone Realty Partners. Northwest Oklahoma AOR
- $175,0003 bd3 ba2.4k sqft1002 W Wabash Ave, Enid, OK 73703For SaleMLS ID #20260684, Pattie Silver, ReMax Premier. Northwest Oklahoma AOR
- $249,9994 bd2 ba2.7k sqft2905 W Broadway Ave, Enid, OK 73703For SaleMLS ID #20260433, Laura Dobbins, ReMax Premier. Northwest Oklahoma AOR
- $237,0003 bd2 ba2k sqft1207 Sunset Ave, Enid, OK 73703For SaleMLS ID #20260892, Jenny Smithson, Lippard Realty LLC. Northwest Oklahoma AOR
- $223,9004 bd2 ba2.1k sqft1301 W Cherokee Ave, Enid, OK 73703For SaleMLS ID #20260222, Pat Cronkhite, ReMax Premier. Northwest Oklahoma AOR
- $359,9003 bd3 ba3.1k sqft2502 Wildwood Dr, Enid, OK 73703For SaleMLS ID #20260148, Courtney Colby-Tucker, ReMax Premier. Northwest Oklahoma AOR
- $299,9003 bd2 ba1.8k sqft2307 Mount Vernon Rd, Enid, OK 73703For SaleMLS ID #20260310, Sievera Howell, Epic R E. Northwest Oklahoma AOR
- $329,9003 bd2 ba1.9k sqft923 Stonebridge Village Dr, Enid, OK 73703For SaleMLS ID #20260466, Jennifer Fugazzi, Paramount Homes R E. Northwest Oklahoma AOR
- $362,5004 bd3 ba2.5k sqft2319 Mount Vernon Rd, Enid, OK 73703For SaleMLS ID #20260989, Cristina Martin, McGraw Elite. Northwest Oklahoma AOR
- $355,0004 bd3 ba2.6k sqft2442 Edgewood Dr, Enid, OK 73703For SaleMLS ID #1237726, Ali Dobrinski, Chalk Realty LLC. MLSOK/OKCMAR as distributed by MLS GRID
