Welcome to this stunning Cape Coral home featuring 3 bedrooms and 2 bathrooms. This beautifully maintained property has a spacious open floor plan with ample natural light, ceramic tile flooring, and a modern kitchen equipped with stainless steel appliances and granite countertops. The expansive backyard provides the superb space for outdoor relaxation and entertainment. Enjoy the convenience of nearby parks, shopping, and dining. Don't miss the opportunity to make this your dream home! This home has a one year old roof. The air conditioning system was replaced one year ago. The exterior of the house was painted a year ago also.
Pending
$420,000
1807 NW 37th AVE, CAPE CORAL, FL 33993
3beds
1,969sqft
:
Get pre-qualified$2,709/mo
Single Family Residence
Built in 2005
0.34 Acres Lot
$-- Zestimate®
$213/sqft
$-- HOA
What's special
Granite countertopsExpansive backyardAmple natural lightSpacious open floor planModern kitchenCeramic tile flooringStainless steel appliances
- 76 days |
- 271 |
- 22 |
Zillow last checked:
Listing updated:
Listed by:
Steven Koleno 804-656-5007,
Beycome of Florida LLC
Source: SWFLMLS,MLS#: 226021001 Originating MLS: Naples
Originating MLS: NaplesFacts & features
Interior
Bedrooms & bathrooms
- Bedrooms: 3
- Bathrooms: 2
- Full bathrooms: 2
Rooms
- Room types: Screened Lanai/Porch, 3 Bed
Primary bedroom
- Dimensions: 12 x 20
Bedroom
- Dimensions: 10 x 10
Bedroom
- Dimensions: 12 x 10
Den
- Dimensions: 8 x 8
Dining room
- Dimensions: 12 x 10
Family room
- Dimensions: 12 x 16
Garage
- Dimensions: 20 x 22
Kitchen
- Dimensions: 7 x 10
Other
- Dimensions: 8 x 14
Other
- Dimensions: 10 x 12
Heating
- Central
Cooling
- Central Air
Appliances
- Included: Electric Cooktop, Dishwasher, Disposal, Dryer, Freezer, Microwave, Refrigerator, Refrigerator/Freezer, Refrigerator/Icemaker, Reverse Osmosis, Washer, Water Treatment Owned
Features
- Built-In Cabinets, Cathedral Ceiling(s), Foyer, French Doors, Pantry, Pull Down Stairs, Smoke Detectors, Vaulted Ceiling(s), Walk-In Closet(s), Window Coverings, Screened Lanai/Porch
- Flooring: Tile
- Doors: French Doors
- Windows: Window Coverings, Shutters, Shutters - Manual
- Has fireplace: No
Interior area
- Total structure area: 1,969
- Total interior livable area: 1,969 sqft
Property
Parking
- Total spaces: 2
- Parking features: Attached
- Attached garage spaces: 2
Features
- Stories: 1
- Patio & porch: Patio, Screened Lanai/Porch
- Exterior features: Storage
- Has private pool: Yes
- Pool features: Pool/Spa Combo, In Ground, Concrete, Custom Upgrades, Equipment Stays, Electric Heat, Gas Heat
- Has spa: Yes
- Spa features: In Ground, Equipment Stays, Heated, Pool Integrated
- Fencing: Fenced
- Has view: Yes
- View description: Privacy Wall
- Waterfront features: None
Lot
- Size: 0.34 Acres
Details
- Additional structures: Storage
- Parcel number: 314323C404287.0030
- Zoning: R1
Construction
Type & style
- Home type: SingleFamily
- Architectural style: Ranch
- Property subtype: Single Family Residence
Materials
- Block, Stucco
- Foundation: Concrete Block
- Roof: Shingle
Condition
- New construction: No
- Year built: 2005
Utilities & green energy
- Sewer: Septic Tank
- Water: Reverse Osmosis - Entire House, Well
Community & HOA
Community
- Features: Non-Gated
- Security: Smoke Detector(s)
- Subdivision: CAPE CORAL
HOA
- Has HOA: No
- Amenities included: None
Location
- Region: Cape Coral
Financial & listing details
- Price per square foot: $213/sqft
- Tax assessed value: $335,529
- Annual tax amount: $3,906
- Date on market: 5/27/2026
- Lease term: Buyer Pays Title
Estimated market value
Not available
Estimated sales range
Not available
Not available
Price history
| Date | Event | Price |
|---|---|---|
| 7/25/2026 | Pending sale | $420,000$213/sqft |
Source:  SWFLMLS #226021001 Report a problem SWFLMLS #226021001 Report a problem | ||
| 7/8/2026 | Listed for sale | $420,000$213/sqft |
Source: SWFLMLS #226021001 Report a problem | ||
| 6/9/2026 | Pending sale | $420,000$213/sqft |
Source: SWFLMLS #226021001 Report a problem | ||
| 5/27/2026 | Listed for sale | $420,000+47.4%$213/sqft |
Source: SWFLMLS #226021001 Report a problem | ||
| 3/24/2021 | Listing removed | -- |
Source: Owner Report a problem | ||
| 4/17/2019 | Sold | $285,000-2.4%$145/sqft |
Source: Public Record Report a problem | ||
| 2/11/2019 | Pending sale | $292,000$148/sqft |
Source: Owner Report a problem | ||
| 1/16/2019 | Price change | $292,000+2.5%$148/sqft |
Source: Owner Report a problem | ||
| 1/11/2019 | Listed for sale | $285,000+143.6%$145/sqft |
Source: Owner Report a problem | ||
| 4/6/2010 | Sold | $117,000+317.9%$59/sqft |
Source: Public Record Report a problem | ||
| 2/13/2004 | Sold | $28,000$14/sqft |
Source: Public Record Report a problem | ||
Public tax history
| Year | Property taxes | Tax assessment |
|---|---|---|
| 2025 | $3,906 +6.5% | $218,202 +2.9% |
| 2024 | $3,669 +4.1% | $212,052 +3% |
| 2023 | $3,523 +7.5% | $205,876 +3% |
| 2022 | $3,277 -1.5% | $199,880 |
| 2021 | $3,327 +2.4% | -- |
| 2020 | $3,250 -26.7% | $185,241 -12.4% |
| 2019 | $4,435 | $211,572 -0.8% |
| 2018 | $4,435 -2.2% | $213,179 -1.1% |
| 2017 | $4,534 +3.3% | $215,602 +12.1% |
| 2016 | $4,389 +9.1% | $192,308 +15.6% |
| 2015 | $4,022 +8.6% | $166,391 +9.7% |
| 2014 | $3,702 +7.7% | $151,678 +15.2% |
| 2013 | $3,438 +21.9% | $131,699 +4% |
| 2012 | $2,820 +9.2% | $126,592 +16.1% |
| 2011 | $2,584 -10.3% | $109,031 -9.3% |
| 2010 | $2,879 +16% | $120,203 -16.6% |
| 2009 | $2,482 -27.1% | $144,190 -34.6% |
| 2008 | $3,405 -15.5% | $220,430 -8.1% |
| 2007 | $4,029 -4.3% | $239,750 -1.1% |
| 2006 | $4,211 +633.1% | $242,390 +910% |
| 2004 | $574 +173.7% | $24,000 +236.6% |
| 2003 | $210 +23.4% | $7,130 +31.8% |
| 2002 | $170 | $5,410 +25.8% |
| 2000 | -- | $4,300 |
Find assessor info on the county website
Monthly payment
Est. payment
Payment breakdown
Explore the cost of this home by adjusting the details. Changes won't be saved.Climate risks
Neighborhood: 33993
Nearby schools
GreatSchools rating
- 3/10Hector A. Cafferata Jr Elementary SchoolGrades: PK-5Distance: 5 mi
- 4/10Mariner Middle SchoolGrades: 6-8Distance: 3.2 mi
- 3/10Mariner High SchoolGrades: 9-12Distance: 3.1 mi
- $44,41310,489 sqft1801 NW 37th Ave, Cape Coral, FL 33993Off Market

- $57,736-- bd-- ba-- sqft1813 NW 37th Ave, Cape Coral, FL 33993Off Market
- $44,413-- bd-- ba-- sqft1804 NW 36th Pl, Cape Coral, FL 33993Off Market
- $59,50010,018 sqft1808 NW 36th Pl, Cape Coral, FL 33993Sold
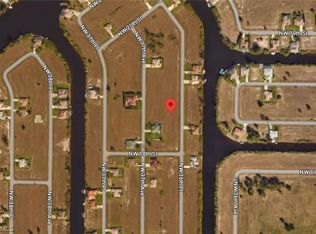
- $44,41310,497 sqft1800 NW 36th Pl, Cape Coral, FL 33993Off Market
- $57,736-- bd-- ba-- sqft1806 NW 37th Ave, Cape Coral, FL 33993Off Market
- $314,0004 bd2 ba1.9k sqft1812 NW 36th Pl, Cape Coral, FL 33993Off Market
- $120,7003 bd2 ba1.5k sqft1800 NW 37th Ave, Cape Coral, FL 33993Sold
A local agent can set up tours, give advice and negotiate with sellers.
Similar homes
- $435,0003 bd2 ba1.8k sqft1223 NW 40th PL, CAPE CORAL, FL 33993For Sale
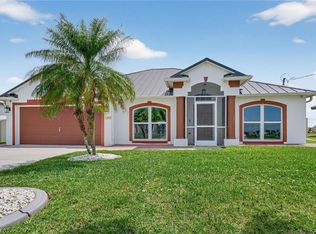
 MLS ID #226013673, Steve Bacardi, LLC, Coldwell Banker Realty. SWFLMLS
 - $399,9003 bd2 ba1.7k sqft2014 NW 25th Pl, Cape Coral, FL 33993For Sale
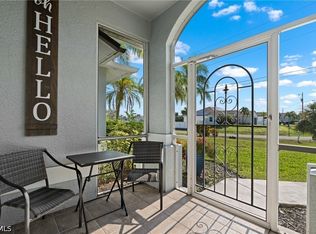
 MLS ID #2026029068, Craig Young, Coldwell Banker Realty. Florida Gulf Coast MLS
 - $400,0004 bd2 ba2.1k sqft3042 NW 3rd PL, CAPE CORAL, FL 33993For Sale
 MLS ID #226025650, Marc E Lobdell, Coldwell Banker Realty. SWFLMLS
 - $433,0004 bd2 ba2.1k sqftCape Coral, Cape Coral, FL 33993For Sale
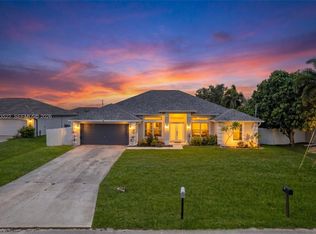
 MLS ID #A12053522, Kyle Belanger, LoKation. MIAMI
 - $439,9004 bd2 ba2.3k sqft1417 NW 16th Pl, Cape Coral, FL 33993For SaleMLS ID #2026021950, Kim Bissett, HomeSmart. Florida Gulf Coast MLS
- $449,0003 bd2 ba1.7k sqft2833 NW 4th AVE, CAPE CORAL, FL 33993For SaleMLS ID #226004082, Taneisha Rodriguez, William Raveis Real Estate. SWFLMLS
- $383,9003 bd2 ba1.6k sqft919 NW 6th Pl, Cape Coral, FL 33993For SaleMLS ID #2026006441, Dave Cuffe, RE/MAX Trend. Florida Gulf Coast MLS
- $345,0003 bd2 ba1.6k sqft3620 NW 42nd Ter, Cape Coral, FL 33993For SaleMLS ID #2026025530, Thomas Solieri, Coldwell Banker Realty. Florida Gulf Coast MLS
- $379,9904 bd2 ba1.7k sqft2241 NW 2nd Ave, Cape Coral, FL 33993For SaleMLS ID #2026009489, Mike Darda, Compass Florida LLC. Florida Gulf Coast MLS
- $395,0004 bd2 ba1.7k sqft1103 SW 18th Ave, Cape Coral, FL 33991For SaleMLS ID #2026032454, Alexandra Reiber, Starlink Realty, Inc. Florida Gulf Coast MLS
- $424,0003 bd2 ba1.5k sqft317 SE 18th TER, CAPE CORAL, FL 33990For SaleMLS ID #226021560, Rebecca Troyer, Real Broker, LLC. SWFLMLS
- $415,9003 bd2 ba1.3k sqft2919 SW 25th St, Cape Coral, FL 33914For SaleMLS ID #2026029472, Geary Quinn, Realty One Group MVP. Florida Gulf Coast MLS
- $439,0003 bd2 ba1.5k sqft412 SE 13th Ave, Cape Coral, FL 33990For SaleMLS ID #2026024202, Nelson Rua, John R. Wood Properties. Florida Gulf Coast MLS
- $399,9003 bd2 ba1.4k sqft152 Nicholas Pkwy E, Cape Coral, FL 33990For SaleMLS ID #2026024912, Kimberly Piper, Five Star Real Estate (Cape Coral). Florida Gulf Coast MLS
- $545,0004 bd3 ba2.4k sqft3420 NW 45th Ave, Cape Coral, FL 33993For SaleMLS ID #2026013064, Alisa Dudenhoeffer, Cape Premier Realty LLC. Florida Gulf Coast MLS
- $420,0004 bd2 ba1.8k sqft1626 SW 6th AVE, CAPE CORAL, FL 33991For SaleMLS ID #225077387, Edwin Pilger, Platinum 1 Realty. SWFLMLS
- $395,0003 bd2 ba1.9k sqft1714 SE 21st TER, CAPE CORAL, FL 33990For SaleMLS ID #226022585, Laurel McGarel, PA, Realty One Group MVP. SWFLMLS
- $465,0003 bd3 ba2.3k sqft4139 NE 9th AVE, CAPE CORAL, FL 33909For SaleMLS ID #226024677, Steve Bacardi, LLC, Coldwell Banker Realty. SWFLMLS
- $400,0003 bd2 ba1.2k sqft4425 SW 14th PL, CAPE CORAL, FL 33914For SaleMLS ID #226027551, Joseph Casella, Compass Florida, LLC. SWFLMLS
- $410,0003 bd2 ba1.9k sqft5319 SW 21st PL, CAPE CORAL, FL 33914For SaleMLS ID #226009856, Claudia Murcia, eXp Realty LLC. SWFLMLS
