Rare opportunity to own a nearly new income-producing home PLUS an adjoining lot in Chattanooga! This package includes 1808 and 1810 Ocoee Street, offering immediate rental income today with exciting possibilities for tomorrow.
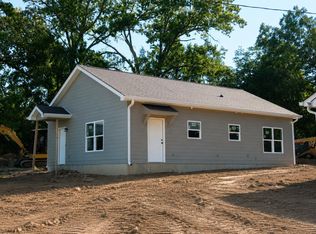
Built in 2025, 1808 Ocoee Street features 3 bedrooms, 2 full baths and 1,280 square feet of comfortable one-level living. The thoughtfully designed interior includes an open living area, quartz countertops, stainless steel appliances, ample cabinetry and attractive finishes throughout. A covered front porch and spacious backyard add to the home's appeal.
The home is currently tenant occupied at $1,500 per month, with the tenant paying utilities, providing income from day one.
What makes this offering especially compelling is the adjoining 1810 Ocoee Street lot, included in the package. Whether you're an investor looking to expand your portfolio, a builder considering future development, or a buyer who simply values additional land and flexibility, this combination creates possibilities rarely found with a single-family purchase.
Live, rent, hold, or explore the development potential of the adjoining lot--the choice is yours. Conveniently located in Chattanooga with easy access to downtown, major roadways and area amenities, 1808 & 1810 Ocoee Street offer a unique opportunity to own an income-producing property with room for future possibilities.
For sale
$265,000
1808-1810 Ocoee St, Chattanooga, TN 37406
3beds
1,280sqft
Single Family Residence
Built in 2025
5,227 Square Feet Lot
$264,400 Zestimate®
$207/sqft
$-- HOA
What's special
Covered front porchSpacious backyardStainless steel appliancesAmple cabinetryQuartz countertopsAttractive finishes throughoutThoughtfully designed interior
- 10 days
- 395
- 19
Zillow last checked:
Listing updated:
Listed by:
Grace Frank 423-208-3834,
Zach Taylor - Chattanooga 855-261-2233,
LaToya Cooper 423-304-6669,
Zach Taylor - Chattanooga
Source: Greater Chattanooga Realtors,MLS#: 1541149
Facts & features
Interior
Bedrooms & bathrooms
- Bedrooms: 3
- Bathrooms: 2
- Full bathrooms: 2
Primary bedroom
- Level: First
Bedroom
- Level: First
Bedroom
- Level: First
Primary bathroom
- Level: First
Bathroom
- Level: First
Kitchen
- Level: First
Laundry
- Level: First
Living room
- Level: First
Heating
- Central
Cooling
- Central Air, Ceiling Fan(s), Electric
Appliances
- Included: Dishwasher, Electric Range, Electric Water Heater, Microwave, Refrigerator
- Laundry: Electric Dryer Hookup, Laundry Room, Washer Hookup
Features
- Ceiling Fan(s)
- Has basement: No
- Has fireplace: No
Interior area
- Total structure area: 1,280
- Total interior livable area: 1,280 sqft
- Finished area above ground: 1,280
Property
Parking
- Parking features: Driveway, Off Street, On Street, Paved
Features
- Levels: One
- Patio & porch: Deck, Porch - Covered
- Exterior features: None
- Pool features: None
Lot
- Size: 5,227 Square Feet
- Dimensions: 56 x 116.5
Details
- Parcel number: 136k C 037
Construction
Type & style
- Home type: SingleFamily
- Architectural style: A-Frame
- Property subtype: Single Family Residence
Materials
- Frame, Vinyl Siding
- Foundation: Block
- Roof: Shingle
Condition
- New construction: No
- Year built: 2025
Utilities & green energy
- Sewer: Public Sewer
- Water: Public
- Utilities for property: Cable Available, Electricity Connected, Phone Available, Sewer Connected, Water Connected
Community & HOA
Community
- Subdivision: Peyers
HOA
- Has HOA: No
Location
- Region: Chattanooga
Financial & listing details
- Price per square foot: $207/sqft
- Date on market: 8/20/2026
- Listing terms: Cash,Conventional,FHA,VA Loan
Estimated market value
$264,400
$251,000 - $278,000
$2,137/mo
Price history
| Date | Event | Price |
|---|---|---|
| 8/20/2026 | Listed for sale | $265,000$207/sqft |
Source: Greater Chattanooga Realtors #1541149 Report a problem | ||
Public tax history
Tax history is unavailable.
Monthly payment
Est. payment
Payment breakdown
Explore the cost of this home by adjusting the details. Changes won't be saved.Climate risks
Neighborhood: Avondale
Nearby schools
Schools provided by the listing agent
- Elementary: Hardy Elementary
- Middle: Orchard Knob Middle
- High: Brainerd High
Source: Greater Chattanooga Realtors. This data may not be complete. We recommend contacting the local school district to confirm school assignments for this home.

Similar homes
- $--3 bd2 ba1.1k sqft2912 N Chamberlain Ave, Chattanooga, TN 37406Auction
 Auction.com 2
 - $239,0003 bd2 ba1k sqft912 Arlington Ave, Chattanooga, TN 37406New Construction
 MLS ID #1541691, Breanna Jacobs. Greater Chattanooga Realtors
 - $239,0003 bd2 ba1k sqft908 Arlington Ave, Chattanooga, TN 37406New Construction
 MLS ID #1541688, Breanna Jacobs. Greater Chattanooga Realtors
 - $260,0003 bd2 ba1.3k sqft705 N Highland Park Ave, Chattanooga, TN 37404For Sale
 MLS ID #1541263, Stefan Arroyo. Greater Chattanooga Realtors
