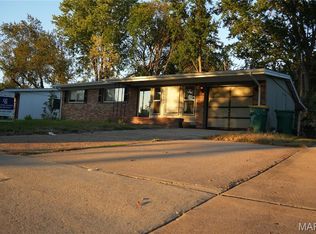
Welcome to 1808 Hudson Dr, a beautifully renovated home where every detail has been thoughtfully updated for modern living. From the moment you step inside, you’ll notice the fresh flooring, painting and abundance of lighting that flow seamlessly throughout the entire home.
The heart of the house is the stunning new kitchen, featuring sleek cabinetry and a full suite of brand-new appliances that make meal prep a total joy. With three spacious bedrooms and two full bathrooms, there is plenty of room to spread out. A standout feature is the highly versatile bonus room—whether you envision a grand formal dining area or a cozy secondary lounge, the choice is yours.
The living space extends even further with a finished basement, complete with a full bathroom, offering the perfect spot for a home office, gym, or recreation area. Outside, the property continues to impress with a covered carport and a driveway capable of accommodating five additional vehicles. Step out onto the patio to enjoy the backyard and take in the fresh air. This one won’t last long—come see the transformation for yourself today! SHOWINGS START SUNDAY 10/25/2026
Active
Listed by: Coldwell Banker Realty - Gundaker • Tiffany M Page • 314-471-2648
$179,900
1808 Hudson Rd, Saint Louis, MO 63136
3beds
1,056sqft
Single Family Residence
Built in 1960
6,677 Square Feet Lot
$179,700 Zestimate®
$170/sqft
$-- HOA
What's special
Finished basementCovered carportSleek cabinetryStunning new kitchenHighly versatile bonus roomAbundance of lightingFresh flooring
- 18 days
- 177
- 48
Zillow last checked:
Listing updated:
Listed by:
Tiffany M Page 314-471-2648,
Coldwell Banker Realty - Gundaker
Source: MARIS,MLS#: 26057931 Originating MLS: St. Louis Association of REALTORS
Facts & features
Interior
Bedrooms & bathrooms
- Bedrooms: 3
- Bathrooms: 2
- Full bathrooms: 2
- Main level bathrooms: 1
- Main level bedrooms: 3
Bedroom
- Features: Floor Covering: Luxury Vinyl Plank
- Level: Main
- Area: 140
- Dimensions: 10x14
Bedroom 2
- Features: Floor Covering: Luxury Vinyl Plank
- Level: Main
- Area: 99
- Dimensions: 11x9
Bedroom 3
- Features: Floor Covering: Luxury Vinyl Plank
- Level: Main
- Area: 90
- Dimensions: 10x9
Bathroom
- Features: Floor Covering: Luxury Vinyl Plank
- Level: Main
- Area: 30
- Dimensions: 6x5
Bathroom 2
- Features: Floor Covering: Luxury Vinyl Plank
- Level: Basement
- Area: 30
- Dimensions: 6x5
Dining room
- Features: Floor Covering: Luxury Vinyl Plank
- Level: Main
- Area: 121
- Dimensions: 11x11
Kitchen
- Features: Floor Covering: Luxury Vinyl Plank
- Level: Main
- Area: 143
- Dimensions: 13x11
Living room
- Features: Floor Covering: Luxury Vinyl Plank
- Level: Main
- Area: 176
- Dimensions: 16x11
Recreation room
- Features: Floor Covering: Luxury Vinyl Plank
- Level: Basement
- Area: 330
- Dimensions: 30x11
Utility room
- Features: Floor Covering: Concrete
- Level: Basement
- Area: 297
- Dimensions: 27x11
Heating
- Has Heating (Unspecified Type)
Cooling
- Central Air
Features
- Flooring: Vinyl
- Basement: Partially Finished
- Has fireplace: No
Interior area
- Total structure area: 1,056
- Total interior livable area: 1,056 sqft
- Finished area above ground: 1,056
Property
Parking
- Total spaces: 1
- Parking features: Carport, Concrete
- Carport spaces: 1
Features
- Levels: One
- Patio & porch: Front Porch, Patio
- Fencing: Back Yard
Lot
- Size: 6,677 Square Feet
- Dimensions: 0063/0063-0106/0106
- Features: Back Yard, Front Yard, Gentle Sloping
Details
- Parcel number: 10G211280
- Special conditions: Standard
Construction
Type & style
- Home type: SingleFamily
- Architectural style: Ranch
- Property subtype: Single Family Residence
Materials
- Vinyl Siding
- Foundation: Concrete Perimeter
- Roof: Architectural Shingle
Condition
- Updated/Remodeled
- New construction: No
- Year built: 1960
Utilities & green energy
- Electric: 220 Volts
- Sewer: Public Sewer
- Water: Public
- Utilities for property: Cable Available, Electricity Connected, Natural Gas Connected, Phone Available
Community & HOA
Community
- Subdivision: Northland Hills 6
HOA
- Has HOA: No
Location
- Region: Saint Louis
Financial & listing details
- Price per square foot: $170/sqft
- Tax assessed value: $105,700
- Annual tax amount: $2,214
- Date on market: 10/24/2026
- Cumulative days on market: 19 days
- Listing terms: Cash,Conventional,FHA,VA Loan
- Ownership: Private
- Electric utility on property: Yes
- Road surface type: Asphalt
Estimated market value
$179,700
$171,000 - $189,000
$1,361/mo
Price history
| Date | Event | Price |
|---|---|---|
| 10/24/2026 | Listed for sale | $179,900+501.7%$170/sqft |
Source:  MARIS #26057931 Report a problem | ||
| 10/5/2015 | Listing removed | $850$1/sqft |
Source: ACE Property Investments LLC Report a problem | ||
| 9/4/2015 | Listed for rent | $850$1/sqft |
Source: Zillow Rental Network Report a problem | ||
| 11/8/2011 | Sold | -- |
Source: Public Record Report a problem | ||
| 7/16/2010 | Sold | -- |
Source: Public Record Report a problem | ||
| 6/17/2010 | Price change | $29,900-25.1%$28/sqft |
Source: Reed, REALTORS #10029144 Report a problem | ||
| 5/15/2010 | Listed for sale | $39,900-38.5%$38/sqft |
Source: foreclosure.com Report a problem | ||
| 4/30/2010 | Sold | -- |
Source: Public Record Report a problem | ||
| 11/28/2009 | Price change | $64,900-13.5%$61/sqft |
Source: Prudential Real Estate #90042183 Report a problem | ||
| 10/30/2009 | Price change | $75,000-5.1%$71/sqft |
Source: Prudential Real Estate #90042183 Report a problem | ||
| 9/6/2009 | Price change | $79,000-7.1%$75/sqft |
Source: Prudential Real Estate #90042183 Report a problem | ||
| 8/10/2009 | Listed for sale | $85,000$80/sqft |
Source: Prudential Real Estate #90042183 Report a problem | ||
| 7/25/2006 | Sold | -- |
Source: Public Record Report a problem | ||
| 3/6/2006 | Sold | -- |
Source: Public Record Report a problem | ||
Public tax history
| Year | Property taxes | Tax assessment |
|---|---|---|
| 2025 | $2,214 -2.7% | $20,080 +1.1% |
| 2024 | $2,276 -4.4% | $19,860 |
| 2023 | $2,380 +33.3% | $19,860 +64.3% |
| 2022 | $1,785 +0.4% | $12,090 |
| 2021 | $1,778 +13.7% | $12,090 +3.6% |
| 2020 | $1,564 +15.2% | $11,670 |
| 2019 | $1,358 | $11,670 +19.2% |
| 2018 | $1,358 | $9,790 |
| 2017 | $1,358 +1% | $9,790 -8.8% |
| 2016 | $1,344 -7.8% | $10,740 |
| 2015 | $1,458 | $10,740 +13.9% |
| 2014 | $1,458 +32.5% | $9,430 |
| 2013 | $1,101 | $9,430 -22.2% |
| 2012 | -- | $12,120 |
| 2011 | -- | $12,120 -9.8% |
| 2010 | $1,374 +8.9% | $13,430 |
| 2009 | $1,261 -12.3% | $13,430 -7% |
| 2008 | $1,439 +3.4% | $14,440 |
| 2007 | $1,392 | $14,440 +2.6% |
| 2006 | $1,392 +2.6% | $14,080 |
| 2005 | $1,356 +16% | $14,080 +29.8% |
| 2003 | $1,169 +0.5% | $10,850 -7.5% |
| 2002 | $1,164 +14.9% | $11,730 |
| 2001 | $1,012 | $11,730 |
Find assessor info on the county website
Monthly payment
Est. payment
Payment breakdown
Explore the cost of this home by adjusting the details. Changes won't be saved.Climate risks
Neighborhood: 63136
Nearby schools
Schools provided by the listing agent
- Elementary: Danforth Elem.
- Middle: Westview Middle
- High: Riverview Gardens Sr. High
Source: MARIS. This data may not be complete. We recommend contacting the local school district to confirm school assignments for this home.


Similar homes
- $--3 bd3 ba1.3k sqft11163 Pritchard Dr, Saint Louis, MO 63136AuctionAuction.com 2
- $175,0003 bd3 ba1k sqft10544 Monarch Dr, Saint Louis, MO 63136For Sale
 MLS ID #26065561, Jabriel A Owens, Coldwell Banker Premier Group. MARIS
- $--3 bd2 ba1.1k sqft1514 Saint Ives Dr, Saint Louis, MO 63136Auction
 Auction.com 1
- $140,0003 bd2 ba950 sqft1546 Beecher Dr, Saint Louis, MO 63136For Sale
 MLS ID #26071583, Mary Montgomery, Coldwell Banker Realty - Gundaker. MARIS
- $172,0003 bd2 ba1k sqft1715 Beecher Dr, Saint Louis, MO 63136For SaleMLS ID #26056806, Delicia M Lacy, New Growth Realty LLC. MARIS
- $189,0003 bd2 ba1.3k sqft2512 Dukeland Dr, Saint Louis, MO 63136For SaleMLS ID #26055780, Tammy K Derrigan, Worth Clark Realty. MARIS
- $169,0004 bd1 ba1.1k sqft10015 Baron Dr, Saint Louis, MO 63136For SaleMLS ID #26018234, David Nations, Keller Williams Realty St. Louis. MARIS
- $115,0003 bd1 ba980 sqft10189 Mayfair Dr, Saint Louis, MO 63136For SaleMLS ID #26071497, Jennifer Risley, Keller Williams Realty St. Louis. MARIS
- $144,5004 bd2 ba1.1k sqft10132 Tamworth Dr, Saint Louis, MO 63136For SaleMLS ID #26032244, Deana Leyva, Legacy Invest Realty. MARIS
- $160,0003 bd2 ba1.1k sqft9802 Dennis Dr, Saint Louis, MO 63136For SaleMLS ID #26062359, Matt G Millslagle, Salient Realty Group, LLC. MARIS
- $149,0003 bd2 ba1k sqft(Undisclosed Address), Saint Louis, MO 63136For SaleMLS ID #26050144, Nichelle B Womack, Triad Realty Group,LLC. MARIS
- $150,0002 bd1 ba1.4k sqft10448 Quaker Dr, Saint Louis, MO 63136For SaleMLS ID #26052409, Jamal M Butts, Wolfe Realty. MARIS
- $125,0003 bd1 ba1k sqft2038 Wilbert Dr, Saint Louis, MO 63136For SaleMLS ID #26071475, Jennifer Risley, Keller Williams Realty St. Louis. MARIS
- $107,9003 bd1 ba1k sqft1936 Green Valley Dr, Saint Louis, MO 63136For SaleMLS ID #26068928, Matt J Guignon, Invest St. Louis. MARIS
- $119,9003 bd2 ba1k sqft9231 Clarion Dr, Saint Louis, MO 63136For SaleMLS ID #26071300, Steve J Rosen, Alexander Realty Inc. MARIS
- $110,0003 bd2 ba1k sqft10214 Castle Dr, Saint Louis, MO 63136For SaleMLS ID #26068272, Angela M Kittner-Brosseau, Keller Williams Realty St. Louis. MARIS
