RARE OPPORTUNITY JUST STEPS FROM LAKE GEORGE! Location, lifestyle, and an exceptional floor plan come together in this beautifully situated 3 bedroom, 2 bathroom home in one of southwest Rochester's established lake area communities! Opportunities like this don't come along often! Step inside and discover beautiful marble tile flooring throughout the entry and dining room, a highly functional kitchen, and a charming sitting area just off the kitchen that's perfect for morning coffee or unwinding at the end of the day. The spacious, thoughtfully designed layout offers an abundance of comfortable living space, while TWO separate access points to the covered patio create a seamless connection between indoor and outdoor living. Enjoy the convenience of all three bedrooms and both bathrooms on one interior level, along with in unit laundry and an attached garage. But what truly sets this property apart is its LOCATION! Imagine having the beauty of Lake George practically at your doorstep, with scenic surroundings, nearby walking trails, and the convenience of shopping, dining, and downtown Rochester just minutes away. Whether you're looking to simplify your lifestyle without sacrificing space or secure a home in a location that's difficult to duplicate, this property delivers an opportunity worth exploring. Homes in this sought after community rarely become available. Don't miss your chance to call Lake George home!
Active
$279,900
1808 Lakeview Ct SW APT 204, Rochester, MN 55902
3beds
1,428sqft
(CC) Low Rise (3- Levels)
Built in 1985
-- sqft lot
$276,500 Zestimate®
$196/sqft
$385/mo HOA
What's special
- 3 days
- 180
- 7
Zillow last checked:
Listing updated:
Listed by:
Adam Cole 507-421-1732,
Counselor Realty of Rochester
Source: NorthstarMLS as distributed by MLS GRID,MLS#: 7150548
Facts & features
Interior
Bedrooms & bathrooms
- Bedrooms: 3
- Bathrooms: 2
- Full bathrooms: 1
- 3/4 bathrooms: 1
Bathroom
- Description: 3/4 Primary,Private Primary,Main Floor 3/4 Bath,Main Floor Full Bath
Dining room
- Description: Informal Dining Room,Kitchen/Dining Room
Heating
- Forced Air
Cooling
- Central Air
Appliances
- Included: Dishwasher, Dryer, Exhaust Fan, Gas Water Heater, Water Osmosis System, Microwave, Range, Refrigerator, Water Softener Owned
- Laundry: Main Level, In Unit
Features
- Basement: None
- Has fireplace: No
Interior area
- Total structure area: 1,428
- Total interior livable area: 1,428 sqft
- Finished area above ground: 1,428
- Finished area below ground: 0
Property
Parking
- Total spaces: 2
- Parking features: Attached
- Attached garage spaces: 1
- Carport spaces: 1
Accessibility
- Accessibility features: Other
Features
- Levels: Two
- Stories: 2
- Patio & porch: Covered
- Waterfront features: Association Access
Lot
- Size: 1,785 Square Feet
- Dimensions: 36 x 51
Details
- Foundation area: 1428
- Parcel number: 641031011723
- Zoning description: Residential-Single Family
Construction
Type & style
- Home type: Condo
- Property subtype: (CC) Low Rise (3- Levels)
- Attached to another structure: Yes
Materials
- Frame
Condition
- New construction: No
- Year built: 1985
Utilities & green energy
- Gas: Natural Gas
- Sewer: City Sewer - In Street
- Water: City Water/Connected, City Water - In Street
Community & HOA
Community
- Subdivision: Lakeview Homes Of Green Meadows
HOA
- Has HOA: Yes
- Amenities included: Boat Dock, Trail(s)
- Services included: Maintenance Structure, Hazard Insurance, Lawn Care, Maintenance Grounds, Sanitation, Security System, Sewer, Shared Amenities, Snow Removal, Water
- HOA fee: $385 monthly
- HOA name: Infinity Real Estate and Management
- HOA phone: 507-550-1052
Location
- Region: Rochester
Financial & listing details
- Price per square foot: $196/sqft
- Tax assessed value: $250,400
- Annual tax amount: $3,222
- Date on market: 9/28/2026
- Road surface type: Paved
Estimated market value
$276,500
$263,000 - $290,000
$1,939/mo
Price history
| Date | Event | Price |
|---|---|---|
| 10/1/2026 | Listed for sale | $279,900+45%$196/sqft |
Source:  NorthstarMLS as distributed by MLS GRID #7150548 Report a problem NorthstarMLS as distributed by MLS GRID #7150548 Report a problem | ||
| 9/17/2020 | Sold | $193,000-3.5%$135/sqft |
Source: NorthstarMLS as distributed by MLS GRID #5632319 Report a problem | ||
| 9/3/2020 | Pending sale | $199,900$140/sqft |
Source: We Sell U Save Realty, LLC #5632319 Report a problem | ||
| 8/28/2020 | Price change | $199,900-2.4%$140/sqft |
Source: We Sell U Save Realty, LLC #5632319 Report a problem | ||
| 8/12/2020 | Price change | $204,900-2.4%$143/sqft |
Source: We Sell U Save Realty, LLC #5632319 Report a problem | ||
| 8/1/2020 | Listed for sale | $209,900+53.2%$147/sqft |
Source: We Sell U Save Realty, LLC #5632319 Report a problem | ||
| 5/22/2015 | Sold | $137,000$96/sqft |
Source: NorthstarMLS as distributed by MLS GRID #5082050 Report a problem | ||
| 1/1/2015 | Sold | $137,000+11.4%$96/sqft |
Source: Agent Provided Report a problem | ||
| 1/10/2013 | Sold | $123,000$86/sqft |
Source:  Lake Superior Area Realtors as distributed by MLS GRID #1938454 Report a problem Lake Superior Area Realtors as distributed by MLS GRID #1938454 Report a problem | ||
Public tax history
| Year | Property taxes | Tax assessment |
|---|---|---|
| 2025 | $3,227 +21.7% | $226,300 -0.1% |
| 2024 | $2,652 | $226,500 +8.8% |
| 2023 | -- | $208,200 +8.6% |
| 2022 | $2,392 +2.6% | $191,800 +12.1% |
| 2021 | $2,332 +1.5% | $171,100 +2.9% |
| 2020 | $2,298 +6.4% | $166,200 +12.4% |
| 2019 | $2,160 | $147,800 -4.2% |
| 2017 | $2,160 +21.2% | $154,200 +30.5% |
| 2016 | $1,782 | $118,200 +11.4% |
| 2015 | $1,782 +8.8% | $106,100 -1.3% |
| 2014 | $1,638 +4.3% | $107,500 -4.3% |
| 2012 | $1,570 | $112,300 -18.6% |
| 2011 | -- | $137,900 -3.6% |
| 2010 | $1,584 -15.2% | $143,000 -1.9% |
| 2008 | $1,868 | $145,800 |
Find assessor info on the county website
Monthly payment
Est. payment
Payment breakdown
Explore the cost of this home by adjusting the details. Changes won't be saved.Climate risks
Neighborhood: 55902
Nearby schools
Schools provided by the listing agent
- Elementary: Bamber Valley
- Middle: Willow Creek
- High: Mayo
Source: NorthstarMLS as distributed by MLS GRID. This data may not be complete. We recommend contacting the local school district to confirm school assignments for this home.
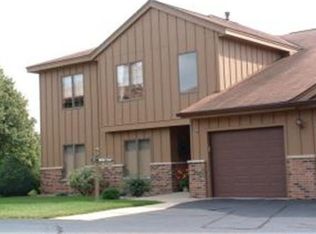
- $286,8002 bd2 ba1.2k sqft1832 Lake View Ct SW #101, Rochester, MN 55902Off Market
- $212,0002 bd2 ba1.1k sqft1824 Lakeview Ct SW APT 101, Rochester, MN 55902Sold
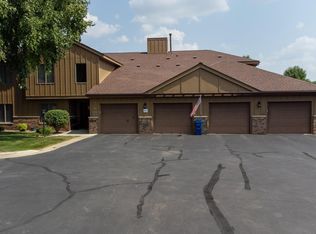
- $215,0002 bd2 ba1.1k sqft1824 Lakeview Ct SW APT 201, Rochester, MN 55902Sold

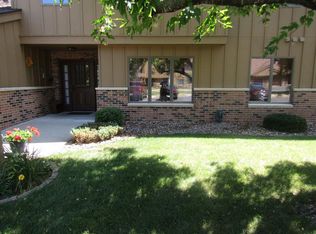
- $240,4002 bd1 ba1.2k sqft1808 Lakeview Ct SW APT 102, Rochester, MN 55902Off Market
Similar homes
- $275,0003 bd1 ba1.5k sqft1469 6th Ave SW, Rochester, MN 55902For Sale

 MLS ID #7103226, Justin Lenk, Coldwell Banker Realty. NorthstarMLS as distributed by MLS GRID
 - $259,9003 bd2 ba1.5k sqft1438 2nd Ave SW, Rochester, MN 55902For Sale
 MLS ID #7148328, Debra Quimby, Re/Max Results. NorthstarMLS as distributed by MLS GRID
 - $--3 bd3 ba1.8k sqft709 E Center St, Rochester, MN 55904Auction
 Auction.com 2
 - $279,9003 bd2 ba2k sqft1438 15th Ave NW, Rochester, MN 55901For Sale
 MLS ID #7149423, Denel Ihde-Sparks, Re/Max Results. NorthstarMLS as distributed by MLS GRID
 - $279,9003 bd2 ba2.1k sqft21 23rd St SW, Rochester, MN 55902For SaleMLS ID #7118889, Travis Brevig, Re/Max Results. NorthstarMLS as distributed by MLS GRID
- $300,9004 bd2 ba1.8k sqft1932 S Village Dr SE, Rochester, MN 55904For SaleMLS ID #7150552, Brett Gwaltney, Re/Max Results. NorthstarMLS as distributed by MLS GRID
- $260,0003 bd2 ba1.5k sqft207 5th Ave SW APT 805, Rochester, MN 55902For SaleMLS ID #7097080, Julie M Fink, Re/Max Results. NorthstarMLS as distributed by MLS GRID
- $283,9002 bd2 ba1.2k sqft1838 Tiffany Cove Ln SW, Rochester, MN 55902For SaleMLS ID #7001852, Tami Timbeross, Elcor Realty of Rochester Inc.. NorthstarMLS as distributed by MLS GRID
- $258,5002 bd2 ba1.1k sqft317 6th Ave SW APT 209, Rochester, MN 55902For SaleMLS ID #7132533, Daniel Groteboer, Re/Max Results. NorthstarMLS as distributed by MLS GRID
- $279,9002 bd2 ba1.1k sqft207 5th Ave SW APT 1001, Rochester, MN 55902For SaleMLS ID #7074684, Kelly Calvert, Edina Realty, Inc.. NorthstarMLS as distributed by MLS GRID
- $289,9002 bd2 ba1.2k sqft207 5th Ave SW APT 808, Rochester, MN 55902For SaleMLS ID #7046984, Nita Khosla, Edina Realty, Inc.. NorthstarMLS as distributed by MLS GRID
- $257,9002 bd2 ba1.2k sqft1858 Tiffany Cove Ln SW, Rochester, MN 55902For SaleMLS ID #7055262, Nikolina Lecic, Exclusive Buyers Real Estate LLC. NorthstarMLS as distributed by MLS GRID
- $299,9992 bd2 ba1.5k sqft1930 Topaz Pointe Ln SW, Rochester, MN 55902For SaleMLS ID #7048090, Nita Khosla, Edina Realty, Inc.. NorthstarMLS as distributed by MLS GRID
- $275,0003 bd2 ba1.6k sqft1604 9th Ave SE, Rochester, MN 55904For SaleMLS ID #7138424, Tiffany Carey, Re/Max Results. NorthstarMLS as distributed by MLS GRID
- $260,0002 bd2 ba1k sqft1949 Topaz Pointe Ln SW, Rochester, MN 55902For SaleMLS ID #7112761, Damon Doty, Re/Max Results. NorthstarMLS as distributed by MLS GRID
- $280,0003 bd2 ba1.3k sqft1133 8th Ave SE, Rochester, MN 55904For SaleMLS ID #7140814, Daniel Kingsley, eXp Realty. NorthstarMLS as distributed by MLS GRID
- $150,0002 bd1 ba898 sqft1811 Greenfield Ln SW APT 12, Rochester, MN 55902For SaleMLS ID #7111018, Hanan Absah, Coldwell Banker Realty. NorthstarMLS as distributed by MLS GRID
- $239,9002 bd2 ba2.1k sqft1636 6th Ave SW Unit 2, Rochester, MN 55902For SaleMLS ID #7118429, Alan Iverson, Castle Realty, LLC. NorthstarMLS as distributed by MLS GRID
