Welcome to 1808 Cobblestone Drive, a move-in-ready end-unit townhome in Grandview Farm, a well-kept 55+ community. This 3-bedroom, 2-bath, 3,082 sq. ft. home offers true main-floor living with the primary suite, laundry, kitchen, living areas, and garage access all on one level. The kitchen features refinished cabinetry, granite countertops, a large peninsula with seating, an extra-large pantry, and included appliances. Brazilian cherry flooring and a gas fireplace add warmth to the main living areas. The finished basement includes 2 bedrooms, a bathroom, abundant storage, a second gas fireplace, tankless water heater, and an oversized family room with space for guests, hobbies, or entertaining. Enjoy beautiful views of Rock Canyon and Y Mountain from this bright end unit, along with a private fenced patio and pergola with room for outdoor seating or a small garden. Additional features include a 2-car garage, on-demand water heater, water softener, radon system, and central air. The HOA includes grounds maintenance, snow removal, clubhouse, and pool access. RV parking/storage is also available. Minutes from Orem shopping and nearby medical services. A great option for someone looking to downsize the maintenance without giving up space, storage, or comfort.
For sale
$449,000
1808 N Cobblestone Dr W, Provo, UT 84604
3beds
3,084sqft
Condominium
Built in 1993
-- sqft lot
$-- Zestimate®
$146/sqft
$399/mo HOA
What's special
Brazilian cherry flooringSecond gas fireplaceBright end unitRefinished cabinetryExtra-large pantryGranite countertopsOn-demand water heater
- 11 hours
- 84
- 8
Zillow last checked:
Listing updated:
Listed by:
Todd D McClean 385-487-7663,
Century 21 Everest
Source: UtahRealEstate.com,MLS#: 2189558
Facts & features
Interior
Bedrooms & bathrooms
- Bedrooms: 3
- Bathrooms: 2
- Full bathrooms: 2
- Main level bedrooms: 1
Rooms
- Room types: Master Bathroom, Updated Kitchen
Primary bedroom
- Level: First
Heating
- Central
Cooling
- Central Air
Appliances
- Included: Dryer, Freezer, Range Hood, Refrigerator, Washer, Water Softener Owned, Disposal, Double Oven, Countertop Range, Instant Hot Water
- Laundry: Electric Dryer Hookup
Features
- Separate Bath/Shower, Granite Counters
- Flooring: Carpet, Hardwood, Linoleum
- Windows: Blinds, Drapes, Shades, Window Coverings, Double Pane Windows
- Basement: Full
- Number of fireplaces: 2
- Fireplace features: Gas Log
Interior area
- Total structure area: 3,084
- Total interior livable area: 3,084 sqft
- Finished area above ground: 1,542
- Finished area below ground: 1,542
Property
Parking
- Total spaces: 2
- Parking features: Garage - Attached
- Attached garage spaces: 2
- Details: Common RV Parking
Features
- Stories: 2
- Patio & porch: Patio, Open Patio
- Pool features: Association
- Has view: Yes
- View description: Mountain(s), Valley
Lot
- Size: 2,178 Square Feet
- Features: Sprinkler: Auto-Full
- Topography: Terrain
- Residential vegetation: Landscaping: Full
Details
- Parcel number: 401720060
- Zoning: RES
- Zoning description: Single-Family
Construction
Type & style
- Home type: Condo
- Architectural style: Rambler/Ranch
- Property subtype: Condominium
Materials
- Brick
- Roof: Asphalt
Condition
- Blt./Standing
- New construction: No
- Year built: 1993
Utilities & green energy
- Sewer: Public Sewer, Sewer: Public
- Water: Culinary
- Utilities for property: Natural Gas Connected, Electricity Connected, Sewer Connected, Water Connected
Community & HOA
Community
- Features: Clubhouse, Sidewalks
- Senior community: Yes
- Subdivision: Grandview Farms
HOA
- Has HOA: Yes
- Amenities included: Clubhouse, RV Parking, Pool, Sewer Paid, Snow Removal, Trash, Water
- Services included: Sewer, Trash, Water
- HOA fee: $399 monthly
- HOA name: Grandview Farms HOA
- HOA phone: 801-373-4830
Location
- Region: Provo
Financial & listing details
- Price per square foot: $146/sqft
- Annual tax amount: $2,379
- Date on market: 9/29/2026
- Listing terms: Cash,Conventional,FHA,VA Loan
- Inclusions: Dryer, Freezer, Range Hood, Refrigerator, Washer, Water Softener: Own, Window Coverings
- Acres allowed for irrigation: 0
- Electric utility on property: Yes
Estimated market value
Not available
Estimated sales range
Not available
Not available
Price history
| Date | Event | Price |
|---|---|---|
| 10/6/2026 | Listed for sale | $449,000$146/sqft |
Source:  UtahRealEstate.com #2189558 Report a problem UtahRealEstate.com #2189558 Report a problem | ||
Public tax history
Tax history is unavailable.
Monthly payment
Est. payment
Payment breakdown
Explore the cost of this home by adjusting the details. Changes won't be saved.Climate risks
Neighborhood: Grandview North
Nearby schools
Schools provided by the listing agent
- Elementary: Westridge
- Middle: Dixon
- High: Provo
- District: Provo
Source: UtahRealEstate.com. This data may not be complete. We recommend contacting the local school district to confirm school assignments for this home.
- $462,6003 bd2 ba1.4k sqft1808 N Cobblestone Dr UNIT 60, Provo, UT 84604Off Market
- $482,6003 bd3 ba3k sqft1806 N Cobblestone Dr UNIT 59, Provo, UT 84604Off Market
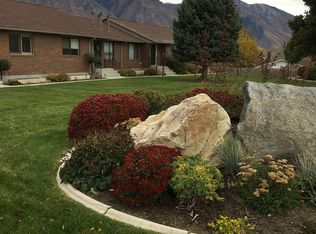
- $446,7002 bd2 ba1.4k sqft1804 N Cobblestone Dr UNIT 58, Provo, UT 84604Off Market
- $458,8003 bd2 ba1.4k sqft1802 N Cobblestone Dr UNIT 57, Provo, UT 84604Off Market
Similar homes
- $429,9004 bd3 ba2.7k sqft1767 Cobblestone Dr, Provo, UT 84604For Sale
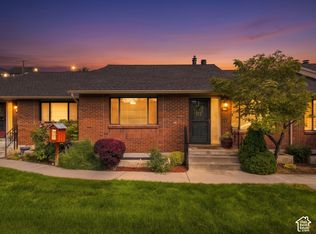
 MLS ID #2182934, B. Rich Cope, KW WESTFIELD. UtahRealEstate.com
 - $515,0003 bd2 ba2.6k sqft1765 N 1450 W, Provo, UT 84604For Sale
 MLS ID #2185040, Lori Wilson-Jewett, NESTWELL REAL ESTATE. UtahRealEstate.com
 - $435,0004 bd1 ba2.3k sqft981 W 900 N, Provo, UT 84604For Sale
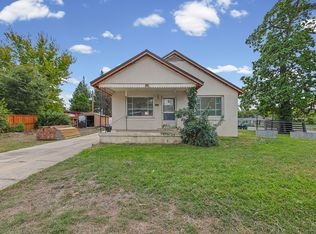 MLS ID #2186352, Cassie Lyn Dawson, EXIT Realty Success. UtahRealEstate.com
 - $400,0002 bd4 ba1.8k sqft2741 N Edgewood Dr, Provo, UT 84604For Sale
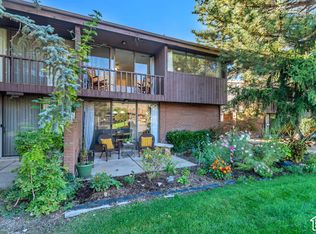 MLS ID #2189118, Gina Brown, EXP Realty, LLC. UtahRealEstate.com
 - $399,0003 bd2 ba2k sqft2755 N Edgewood Dr, Provo, UT 84604For SaleMLS ID #2181743, Candice Smoot, Smoot & Bennett Real Estate LLC. UtahRealEstate.com
- $425,0004 bd3 ba1.5k sqft223 W 2230 N APT 14, Provo, UT 84604For SaleMLS ID #2183469, Scott L Oldroyd, Equity Real Estate (Results). UtahRealEstate.com
- $459,9993 bd2 ba2k sqft2753 N Edgewood Dr E, Provo, UT 84604For SaleMLS ID #2171293, Candice Smoot, Smoot & Bennett Real Estate LLC. UtahRealEstate.com
- $475,0005 bd2 ba2.3k sqft881 N 950 W, Provo, UT 84604For SaleMLS ID #2133792, Joe Pierson, Real Broker, LLC. UtahRealEstate.com
- $445,0004 bd2 ba1.5k sqft2681 W 1060 N, Provo, UT 84601For SaleMLS ID #2183240, Denise Stoddard, Presidio Real Estate (Executives). UtahRealEstate.com
- $389,0003 bd3 ba1.6k sqft851 N 1760 W, Provo, UT 84604For SaleMLS ID #2176084, Megan Cloward, Right Place Realty Group. UtahRealEstate.com
- $630,0004 bd3 ba2.5k sqft516 E 3050 N, Provo, UT 84604For SaleMLS ID #2188485, Charles T Wixom, Charles Wixom Realty. UtahRealEstate.com
- $519,9004 bd2 ba1.7k sqft595 W 1850 N, Provo, UT 84604For SaleMLS ID #2153597, Tanner T Litchfield, Real Broker, LLC. UtahRealEstate.com
- $404,9004 bd4 ba2.1k sqft1899 W 890 N, Provo, UT 84604For SaleMLS ID #2182859, Patrea Marolf, KW South Valley Keller Williams. UtahRealEstate.com
- $580,0005 bd3 ba3k sqft1303 Lakeview Dr, Provo, UT 84604For SaleMLS ID #2186603, Rebecca Swindle, ERA Brokers Consolidated (Utah County). UtahRealEstate.com
- $384,9003 bd3 ba2.1k sqft2054 W 1080 N, Provo, UT 84604For SaleMLS ID #2170787, Katty E West, KW Utah Realtors Keller Williams. UtahRealEstate.com
- $485,0003 bd2 ba2.3k sqft1660 W 150 N, Provo, UT 84601For SaleMLS ID #2187154, Patrick V Eteuati, Real Broker, LLC. UtahRealEstate.com
- $475,0004 bd2 ba2.1k sqft2727 N Edgewood Dr, Provo, UT 84604For SaleMLS ID #2170012, Lloyd D Weffer, Re/Max Lighthouse. UtahRealEstate.com
- $599,9005 bd2 ba2.7k sqft608 W 1850 N, Provo, UT 84604For SaleMLS ID #2180547, Sid Magill, Real Broker, LLC (Farmington). UtahRealEstate.com
- $450,0003 bd2 ba2.2k sqft369 W 200 N, Provo, UT 84601For SaleMLS ID #2172729, Carolyn Hardman, Equity Real Estate (Results). UtahRealEstate.com
- $624,8003 bd3 ba1.8k sqft2655 N 140 E Unit 207, Provo, UT 84604For SaleMLS ID #2187009, Gregory David Brown, Equity Real Estate (Prosper Group). UtahRealEstate.com
