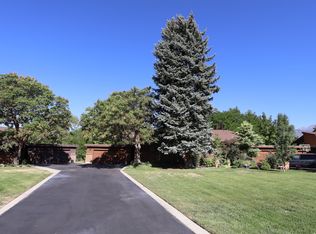
Located on Provo's desirable northeast bench, this beautifully updated home offers stunning views of Rock Canyon and Riverside golf course. Large windows fill the home with natural light, while mature trees provide beauty and privacy. Enjoy quick access to hiking, biking, skiing, fishing, kayaking, and other mountain recreation, all while being just minutes from BYU and UVU. Beautifully remodeled over the past four years with new flooring, paint, cabinets, countertops, all kitchen appliances, washer and dryer, epoxy flooring in the garage and major system updates including water softener, furnace and central A/C. The home features two fireplaces, two spacious family rooms a deck, patio and a basement wet bar. Residents also enjoy access to the community clubhouse and pool. This home combines incredible views, thoughtful updates, maintenance free living and an unbeatable location. Square footage per County Records. Buyer/Broker to verify all information.
For sale
Price cut: $10K (9/2)
$459,999
2753 N Edgewood Dr E, Provo, UT 84604
3beds
2,018sqft
Multi Family
Built in 1973
-- sqft lot
$457,600 Zestimate®
$228/sqft
$389/mo HOA
What's special
Basement wet barTwo spacious family roomsTwo fireplaces
- 107 days
- 778
- 61
Zillow last checked:
Listing updated:
Listed by:
Candice Smoot 801-717-7777,
Smoot & Bennett Real Estate LLC
Source: UtahRealEstate.com,MLS#: 2171293
Facts & features
Interior
Bedrooms & bathrooms
- Bedrooms: 3
- Bathrooms: 2
- Full bathrooms: 1
- 3/4 bathrooms: 1
- Main level bedrooms: 1
Rooms
- Room types: Second Kitchen, Updated Kitchen
Heating
- Central
Cooling
- Central Air
Appliances
- Included: Dryer, Freezer, Microwave, Washer, Water Softener Owned, Disposal, Free-Standing Range
- Laundry: Electric Dryer Hookup, Gas Dryer Hookup
Features
- Wet Bar, Walk-In Closet(s)
- Flooring: Carpet, Tile
- Doors: Sliding Doors
- Windows: Blinds
- Basement: Full
- Number of fireplaces: 2
Interior area
- Total structure area: 2,018
- Total interior livable area: 2,018 sqft
- Finished area above ground: 1,009
- Finished area below ground: 1,009
Property
Parking
- Total spaces: 8
- Parking features: Garage - Attached
- Attached garage spaces: 2
- Uncovered spaces: 6
Features
- Stories: 2
- Patio & porch: Covered, Covered Deck, Covered Patio
- Exterior features: Attic Fan, Balcony
- Has private pool: Yes
- Pool features: Heated, In Ground, Association
- Has view: Yes
- View description: Mountain(s), Valley
Lot
- Size: 435 Square Feet
- Features: Curb & Gutter, Sprinkler: Auto-Full
- Topography: Terrain
- Residential vegetation: Landscaping: Full, Mature Trees
Details
- Parcel number: 380210027
- Zoning: RES
- Zoning description: Multi-Family
Construction
Type & style
- Home type: MultiFamily
- Architectural style: Rambler/Ranch
- Property subtype: Multi Family
Materials
- Frame, Other
- Roof: Asphalt
Condition
- Blt./Standing
- New construction: No
- Year built: 1973
- Major remodel year: 2023
Utilities & green energy
- Sewer: Public Sewer, Sewer: Public
- Water: Culinary
- Utilities for property: Natural Gas Connected, Electricity Connected, Sewer Connected, Water Connected
Community & HOA
Community
- Features: Clubhouse
- Subdivision: Edgewood
HOA
- Has HOA: Yes
- Amenities included: Clubhouse, Maintenance, Pool, Sewer Paid, Snow Removal, Trash, Water
- Services included: Maintenance Grounds, Sewer, Trash, Water
- HOA fee: $389 monthly
- HOA name: Rese Property Management
- HOA phone: 801-655-2449
Location
- Region: Provo
Financial & listing details
- Price per square foot: $228/sqft
- Annual tax amount: $2,148
- Date on market: 7/10/2026
- Listing terms: Cash,Conventional
- Inclusions: Dryer, Freezer, Microwave, Range, Washer, Water Softener: Own
- Acres allowed for irrigation: 0
- Electric utility on property: Yes
- Road surface type: Paved
Estimated market value
$457,600
$435,000 - $480,000
$1,577/mo
Price history
| Date | Event | Price |
|---|---|---|
| 9/2/2026 | Price change | $459,999-2.1%$228/sqft |
Source:  UtahRealEstate.com #2171293 Report a problem UtahRealEstate.com #2171293 Report a problem | ||
| 8/19/2026 | Listed for sale | $469,999$233/sqft |
Source: UtahRealEstate.com #2171293 Report a problem | ||
| 8/18/2026 | Pending sale | $469,999$233/sqft |
Source: UtahRealEstate.com #2171293 Report a problem | ||
| 7/11/2026 | Listed for sale | $469,999$233/sqft |
Source: UtahRealEstate.com #2171293 Report a problem | ||
Public tax history
Tax history is unavailable.
Monthly payment
Est. payment
Payment breakdown
Explore the cost of this home by adjusting the details. Changes won't be saved.Climate risks
Neighborhood: Edgemont
Nearby schools
Schools provided by the listing agent
- Elementary: Edgemont
- Middle: Centennial
- High: Timpview
- District: Provo
Source: UtahRealEstate.com. This data may not be complete. We recommend contacting the local school district to confirm school assignments for this home.


Similar homes
- $400,0002 bd4 ba1.8k sqft2741 N Edgewood Dr, Provo, UT 84604For Sale
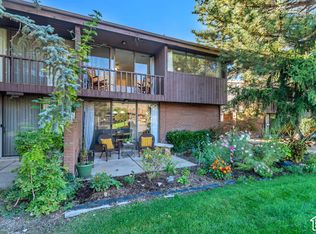
 MLS ID #2189118, Gina Brown, EXP Realty, LLC. UtahRealEstate.com
 - $349,9002 bd3 ba1.5k sqft2732 N Edgewood Dr, Provo, UT 84604For Sale
 MLS ID #2184294, Joshua Duke Black, Aspen Ridge Real Estate LLC. UtahRealEstate.com
 - $515,0003 bd2 ba2.6k sqft1765 N 1450 W, Provo, UT 84604For Sale
 MLS ID #2185040, Lori Wilson-Jewett, NESTWELL REAL ESTATE. UtahRealEstate.com
 - $329,0003 bd2 ba1.1k sqft2982 N Marrcrest W, Provo, UT 84604For Sale
 MLS ID #2185501, Jeffrey T DuBois, O48 Realty of Salt Lake County PC. UtahRealEstate.com
 - $569,8003 bd3 ba2.8k sqft870 E 2780 N, Provo, UT 84604For SaleMLS ID #2171019, Jesse Hokanson, Equity Real Estate (NRE). UtahRealEstate.com
- $489,9003 bd2 ba1.5k sqft191 S 300 W, Provo, UT 84601For SaleMLS ID #2181217, Thomas F Meyer, Lift Realty. UtahRealEstate.com
- $449,0004 bd3 ba2.3k sqft63 E 530th St S, Orem, UT 84058For SaleMLS ID #2173534, Peggy Case, Berkshire Hathaway HomeServices Elite Real Estate. UtahRealEstate.com
- $349,9002 bd2 ba1.2k sqft2242 N 390 E, Provo, UT 84604For SaleMLS ID #2159219, Joseph Gordon, Gordon Real Estate Group LLC.. UtahRealEstate.com
- $464,9005 bd2 ba1.9k sqft166 S 200 E, Orem, UT 84058For SaleMLS ID #2175214, Timothy Reynolds, Homes International. UtahRealEstate.com
- $585,0004 bd2 ba2.7k sqft695 E 3950 N, Provo, UT 84604For SaleMLS ID #2168016, David A Brunet, Homie. UtahRealEstate.com
- $535,0005 bd3 ba1.9k sqft1124 W 650 N, Provo, UT 84601For SaleMLS ID #2166451, Wesley Marriott, Equity Real Estate (Prosper Group). UtahRealEstate.com
- $550,0004 bd2 ba1.8k sqft135 S 600 W, Provo, UT 84601For SaleMLS ID #2178392, Ryan S Larsen, R Squared Real Estate, LLC. UtahRealEstate.com
- $550,0005 bd2 ba1.9k sqft764 E 50 S, Provo, UT 84606For SaleMLS ID #2191853, Morgan Ricks, Equity Real Estate (Prosper Group). UtahRealEstate.com
- $509,9004 bd4 ba2.2k sqft572 N 1080 W, Provo, UT 84601For SaleMLS ID #2175535, Travis Pugh, All West Inc.. UtahRealEstate.com
- $405,0004 bd3 ba2.1k sqft227 S West Ln, Provo, UT 84601For SaleMLS ID #2169134, Heidi Yuen, REALTY 4U, LLC. UtahRealEstate.com
- $460,0004 bd2 ba2.2k sqft243 W 400 N, Orem, UT 84057For SaleMLS ID #2162092, Ruth Roesner Flores, Utah's Wise Choice Real Estate. UtahRealEstate.com
- $510,0004 bd3 ba2.8k sqft31 S 860 E, Orem, UT 84097For SaleMLS ID #2168820, Denise Martin, Realtypath LLC (Home and Family). UtahRealEstate.com
- $499,0004 bd2 ba2k sqft734 E 840 N, Orem, UT 84097For SaleMLS ID #2183255, John T Wallace, Fathom Realty (Orem). UtahRealEstate.com
- $279,5003 bd2 ba1k sqft861 W Columbia Ln N #22, Provo, UT 84604For SaleMLS ID #2174384, Kimberly L. Bytheway, SURV REAL ESTATE INC. UtahRealEstate.com
- $420,0004 bd4 ba2.1k sqft1156 S 1420 E, Provo, UT 84606For SaleMLS ID #2164505, J. Paul Reeb, Reeb Brokerage, LLC. UtahRealEstate.com
