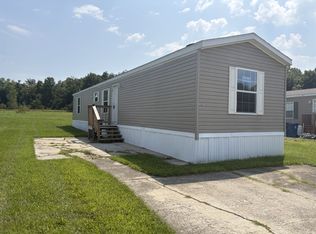
Single family home on large corner lot. Exterior features include vinyl siding, replacement windows and large concrete pad for parking. On the interior you have 2 bedrooms, 1.5 baths, large kitchen area and a large living room with lvp flooring.
Active
$35,000
1808 S Meridian St, Marion, IN 46953
2beds
1,264sqft
Single Family Residence
Built in 2000
3,920 Square Feet Lot
$-- Zestimate®
$--/sqft
$-- HOA
What's special
Replacement windowsVinyl sidingLarge corner lotLarge kitchen areaLvp flooring
- 31 days
- 496
- 41
Zillow last checked:
Listing updated:
Listed by:
Bryce Conyers 765-215-0617,
Starr Real Estate LLC
Source: IRMLS,MLS#: 202639192
Facts & features
Interior
Bedrooms & bathrooms
- Bedrooms: 2
- Bathrooms: 2
- Full bathrooms: 2
- Main level bedrooms: 2
Bedroom 1
- Level: Main
Bedroom 2
- Level: Main
Kitchen
- Level: Main
- Area: 156
- Dimensions: 13 x 12
Living room
- Level: Main
- Area: 225
- Dimensions: 15 x 15
Office
- Level: Main
- Area: 132
- Dimensions: 22 x 6
Heating
- Natural Gas, Forced Air
Cooling
- Central Air
Features
- Basement: Crawl Space
- Number of fireplaces: 1
- Fireplace features: Den
Interior area
- Total structure area: 1,264
- Total interior livable area: 1,264 sqft
- Finished area above ground: 1,264
- Finished area below ground: 0
Video & virtual tour
Property
Features
- Levels: One
- Stories: 1
Lot
- Size: 3,920 Square Feet
- Dimensions: 35X115
- Features: Corner Lot, Level
Details
- Parcel number: 270707401019.000002
- Special conditions: Real Estate Owned
Construction
Type & style
- Home type: SingleFamily
- Architectural style: Traditional
- Property subtype: Single Family Residence
Materials
- Vinyl Siding
Condition
- New construction: No
- Year built: 2000
Utilities & green energy
- Sewer: Public Sewer
- Water: Public
Community & HOA
Community
- Subdivision: None
Location
- Region: Marion
Financial & listing details
- Tax assessed value: $66,100
- Annual tax amount: $1,322
- Date on market: 9/22/2026
Foreclosure details
Estimated market value
Not available
Estimated sales range
Not available
$1,377/mo
Price history
| Date | Event | Price |
|---|---|---|
| 4/9/2026 | Sold | $23,500-69.9%$19/sqft |
Source: Public Record Report a problem | ||
| 3/1/2026 | Pending sale | -- |
Source:  Hubzu REO #90117655816 Report a problem Hubzu REO #90117655816 Report a problem | ||
| 3/11/2024 | Sold | $78,000-1.3% |
Source:  IRMLS #202332341 Report a problem IRMLS #202332341 Report a problem | ||
| 10/13/2023 | Price change | $79,000-12.1% |
Source: IRMLS #202332341 Report a problem | ||
| 9/7/2023 | Listed for sale | $89,900+591.5% |
Source: IRMLS #202332341 Report a problem | ||
| 6/11/2019 | Sold | $13,000-12.8%$10/sqft |
Source: Public Record Report a problem | ||
| 4/23/2019 | Listed for sale | $14,900-59.1%$12/sqft |
Source: NextHome Legacy Group Realty #201914923 Report a problem | ||
| 3/6/2019 | Sold | $36,400$29/sqft |
Source: Public Record Report a problem | ||
Public tax history
| Year | Property taxes | Tax assessment |
|---|---|---|
| 2025 | $330 +2.5% | $66,100 +61.2% |
| 2024 | $322 +20.4% | $41,000 -1% |
| 2023 | $268 +42.1% | $41,400 |
| 2022 | $188 +8.2% | $41,400 +29.8% |
| 2021 | $174 -73.3% | $31,900 -2.1% |
| 2020 | $652 -4.7% | $32,600 |
| 2019 | $684 -14.9% | $32,600 -4.7% |
| 2018 | $804 +1.3% | $34,200 +30.5% |
| 2017 | $794 +53.8% | $26,200 +2.7% |
| 2016 | $516 +0.8% | $25,500 -0.4% |
| 2014 | $512 +1.2% | $25,600 +1.2% |
| 2013 | $506 +12% | $25,300 |
| 2012 | $452 +11.1% | $25,300 +18.8% |
| 2011 | $407 -4.6% | $21,300 |
| 2010 | $426 +6.1% | $21,300 -2.3% |
| 2009 | $401 -52.5% | $21,800 -14.8% |
| 2007 | $845 | $25,600 |
Find assessor info on the county website
Monthly payment
Climate risks
Neighborhood: Harry Cramer
Nearby schools
Schools provided by the listing agent
- Elementary: Frances Slocum
- Middle: McCulloch
- High: Marion
- District: Marion Community Schools
Source: IRMLS. This data may not be complete. We recommend contacting the local school district to confirm school assignments for this home.
Similar homes
- $35,0003 bd1 ba732 sqft3214 S Landess St, Marion, IN 46953Active
 MLS ID #22117574, Michael Bounds, Thrive Real Estate. MIBOR as distributed by MLS GRID
 - $34,3003 bd2 ba924 sqft2801 S Stone Rd #88, Marion, IN 46953New Construction
 RHP Properties
 - $36,0003 bd2 ba924 sqft2801 S Stone Rd #262, Marion, IN 46953New Construction
 RHP Properties
 - $36,0003 bd2 ba1.8k sqft315 N Adams St, Marion, IN 46952For Sale
 MLS ID #202623416, Robert Ping, Ping Realty, LLC. IRMLS
