
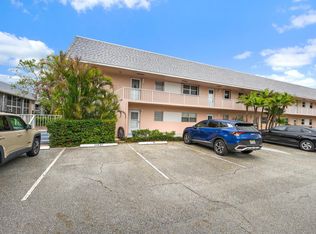
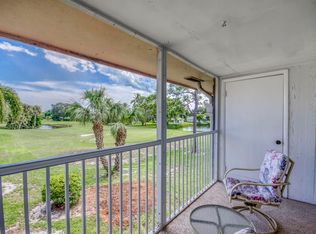
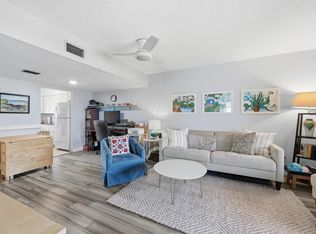
BEAUTIFUL LAKE VIEWS | 1st FLOOR UNIT | 2-bedrooms/1.5-baths overlooking the lake and golf course in tranquil Little Club. Featuring a new roof (2023 - roof assessment paid in full by Seller) Highlights include a serene water & golf views from a screened enclosed covered lanai. Bonus storage closet. Adjacent to Jonathan Dickinson State Park. Little Club is an active 55+ community offering amenities of golf, tennis, pickleball, community pool & clubhouse, billiards, bocce with social activities and events. High speed internet & cable TV included with dues (by BLUESTREAM). Just bring your golf clubs or simply enjoy the tranquil beauty of nature with this idyllic ground floor unit.
For sale
Price cut: $5K (8/6)
$140,000
18081 SE Country Club Drive #132, Jupiter, FL 33469
2beds
910sqft
:
Get pre-qualified$1,634/mo
Condominium
Built in 1973
-- sqft lot
$-- Zestimate®
$154/sqft
$640/mo HOA
What's special
Beautiful lake viewsIdyllic ground floor unitBonus storage closet
- 79 days |
- 696 |
- 29 |
Zillow last checked:
Listing updated:
Listed by:
Marcy Portugal 561-308-8597,
Paradise Real Estate Intl,
Paul Portugal 561-307-9845,
Paradise Real Estate Intl
Source: BeachesMLS,MLS#: B26029699 Originating MLS: BeachesMLS
Originating MLS: BeachesMLSFacts & features
Interior
Bedrooms & bathrooms
- Bedrooms: 2
- Bathrooms: 2
- Full bathrooms: 1
- 1/2 bathrooms: 1
- Main level bathrooms: 1
- Main level bedrooms: 1
Primary bedroom
- Level: Main
- Area: 165.6
- Dimensions: 13.8 X 12
Bedroom 2
- Area: 151.8
- Dimensions: 13.8 X 11
Dining room
- Area: 104
- Dimensions: 13 X 8
Kitchen
- Level: Main
- Area: 99
- Dimensions: 11 X 9
Living room
- Level: Main
- Area: 169
- Dimensions: 13 X 13
Heating
- Central, Electric
Cooling
- Central Air, Ceiling Fan(s), Electric
Appliances
- Included: Dishwasher, Electric Range, Electric Water Heater, Disposal, Ice Maker, Microwave, Oven, Range, Refrigerator, Water Heater
- Laundry: Common Area, Laundry Room
Features
- Entrance Foyer, Living/Dining Room, Main Level Primary, Storage, Separate Shower, Walk-In Closet(s)
- Flooring: Ceramic Tile, Laminate, Tile, Wood
- Windows: Blinds, Drapes, Metal, Single Hung, Sliding
Interior area
- Total structure area: 1,020
- Total interior livable area: 910 sqft
Video & virtual tour
Property
Parking
- Total spaces: 1
- Parking features: Assigned, Guest, Open
- Has uncovered spaces: Yes
Accessibility
- Accessibility features: None
Features
- Levels: One
- Stories: 1
- Patio & porch: Covered, Patio, Porch, Screened
- Exterior features: Garden, Outdoor Living Area, Porch
- Pool features: Association
- Has view: Yes
- View description: Golf Course, Pond, Water
- Has water view: Yes
- Water view: Pond,Water
- Waterfront features: Lake Front, Pond
Lot
- Features: On Golf Course, Sprinklers Automatic
Details
- Parcel number: 22404201001401320
- Zoning: RES
- Special conditions: Standard,Listed As-Is
Construction
Type & style
- Home type: Condo
- Property subtype: Condominium
Materials
- Block, Concrete
- Foundation: Slab
- Roof: Composition,Shingle
Condition
- Resale
- New construction: No
- Year built: 1973
Utilities & green energy
- Electric: 3 Phase, 100 Amp Service, 200+ Amp Service
- Sewer: Public Sewer, Private Sewer
- Water: Public
- Utilities for property: Cable Available, Sewer Available, Water Available
Community & HOA
Community
- Features: Property Manager On-Site, Street Lights
- Security: Smoke Detector(s)
- Senior community: Yes
- Subdivision: LITTLE CLUB
HOA
- Has HOA: Yes
- Amenities included: Clubhouse, Fitness Center, Golf Course, Laundry, Library, Management, Picnic Area, Pickleball, Pool, Parking, Shuffleboard Court, Storage, Sidewalks, Tennis Court(s)
- Services included: Common Areas, Cable TV, HVAC, Insurance, Maintenance Grounds, Pest Control, Sewer, Trash, Water, Internet
- HOA fee: $640 monthly
- HOA phone: 561-746-1869
Location
- Region: Jupiter
Financial & listing details
- Price per square foot: $154/sqft
- Annual tax amount: $370
- Date on market: 5/21/2026
- Cumulative days on market: 79 days
- Listing terms: Cash,Conventional,FHA
Estimated market value
Not available
Estimated sales range
Not available
$2,057/mo
Price history
| Date | Event | Price |
|---|---|---|
| 8/6/2026 | Price change | $140,000-3.4%$154/sqft |
Source:  BeachesMLS #B26029699 Report a problem BeachesMLS #B26029699 Report a problem | ||
| 6/29/2026 | Price change | $145,000-3.3%$159/sqft |
Source: BeachesMLS #B26029699 Report a problem | ||
| 5/21/2026 | Listed for sale | $150,000$165/sqft |
Source: BeachesMLS #B26029699 Report a problem | ||
Public tax history
Tax history is unavailable.
Monthly payment
Est. payment
Payment breakdown
Explore the cost of this home by adjusting the details. Changes won't be saved.Climate risks
Neighborhood: 33469
Nearby schools
GreatSchools rating
- 3/10Hobe Sound Elementary SchoolGrades: PK-5Distance: 5.5 mi
- 4/10Murray Middle SchoolGrades: 6-8Distance: 11.2 mi
- 5/10South Fork High SchoolGrades: 9-12Distance: 10 mi
Schools provided by the listing agent
- Elementary: Hobe Sound
- Middle: Murray
- High: South Fork
Source: BeachesMLS. This data may not be complete. We recommend contacting the local school district to confirm school assignments for this home.
- $235,0002 bd2 ba891 sqft18081 SE Country Club Dr APT 131, Jupiter, FL 33469Sold

- $161,1002 bd2 ba910 sqft18081 SE Country Club Dr APT 117, Jupiter, FL 33469Off Market

- $155,2002 bd2 ba910 sqft18081 SE Country Club Dr APT 47, Jupiter, FL 33469Off Market

- $175,0002 bd2 ba910 sqft18081 SE Country Club Dr #12114, Tequesta, FL 33469Sold
- $530,0002 bd2 ba1.3k sqft9481 SE Little Club Way N, Jupiter, FL 33469Sold
- $607,5002 bd2 ba1.4k sqft9461 SE Little Club Way N, Jupiter, FL 33469Sold
- $489,1002 bd2 ba1.3k sqft9501 SE Little Club Way N, Jupiter, FL 33469Off Market
- $578,4003 bd2 ba1.4k sqft9441 SE Little Club Way N, Jupiter, FL 33469Off Market
A local agent can set up tours, give advice and negotiate with sellers.
Similar homes
- $159,0002 bd2 ba891 sqft18081 SE Country Club Drive #6-51, Jupiter, FL 33469For Sale
 MLS ID #B26004520, David Olsen, Keller Williams Realty Of The Treasure Coast. BeachesMLS
 - $158,9902 bd2 ba872 sqft3, Jupiter, FL 33469For Sale
 MLS ID #B26046932, Joanna Demers, Echo Fine Properties. BeachesMLS
 - $166,0002 bd2 ba891 sqft6, Jupiter, FL 33469For Sale
 MLS ID #R11162856, William Seufert, The Keyes Company (Tequesta). BeachesMLS
 - $145,0001 bd1 ba918 sqft9, Jupiter, FL 33469For Sale
 MLS ID #B26042974, Jill VanDresser, Illustrated Properties LLC (Co. BeachesMLS
 - $162,5002 bd2 ba910 sqftLittle Club, Jupiter, FL 33469For SaleMLS ID #R11163072, Scott D Smith PA, Compass Florida LLC. BeachesMLS
- $170,0001 bd2 ba903 sqft18480 SE WOOD HAVEN LANE #J, Jupiter, FL 33469For SaleMLS ID #B26054601, Farah Griffin, Keller Williams Realty Jupiter. BeachesMLS
- $179,0001 bd2 ba903 sqftPinehurst, Tequesta, FL 33469For SaleMLS ID #B26018884, Anthony John Vitale III, Compass Florida LLC. BeachesMLS
- $185,0002 bd2 ba780 sqft331 Tequesta Drive #213, Tequesta, FL 33469For SaleMLS ID #B26010670, Linda Bruins, One Source Real Estate. BeachesMLS
- $199,0002 bd2 ba886 sqft4, Tequesta, FL 33469For SaleMLS ID #B26051686, Cathleen Carr, Water Pointe Realty Group. BeachesMLS
- $135,0002 bd2 ba798 sqft64 COVENTRY C, West Palm Beach, FL 33417For SaleMLS ID #B26060814, Susan Richmond, RE/MAX Direct. BeachesMLS
- $125,0002 bd2 ba798 sqftNorthampton N, West Palm Beach, FL 33417For SaleMLS ID #B26060849, Carmella Smith, The Keyes Company (PBG). BeachesMLS
- $119,5002 bd2 ba798 sqft100 SHEFFIELD E, West Palm Beach, FL 33417For SaleMLS ID #B26061321, Susan Richmond, RE/MAX Direct. BeachesMLS
- $130,0003 bd2 ba720 sqft10885 SE Federal Hwy 67 Highway, Hobe Sound, FL 33455For SaleMLS ID #B26040584, Anthony Paoletti, The Keyes Company - Hobe Sound. BeachesMLS
- $145,0002 bd2 ba924 sqft201 Oxford 600, West Palm Beach, FL 33417For SaleMLS ID #B26033751, Susan Richmond, RE/MAX Direct. BeachesMLS
- $130,0002 bd2 ba837 sqft2929 SE Ocean Boulevard #M4, Stuart, FL 34996For SaleMLS ID #B26032352, Nereida McAlister, McAlister Properties LLC. BeachesMLS
- $139,0002 bd2 ba1.2k sqft1551 NE 13th Terrace #A9, Jensen Beach, FL 34957For SaleMLS ID #B26047102, Kristen Vallejos, Southern Key Realty. BeachesMLS
- $146,0002 bd2 ba992 sqft106, Stuart, FL 34996For SaleMLS ID #B26027894, Mindy Hackett, Berkshire Hathaway Florida Realty. BeachesMLS
- $150,0002 bd2 ba672 sqft11055 SE Federal Highway #34, Hobe Sound, FL 33455For SaleMLS ID #R11144154, Jaime Kriske, Coldwell Banker Realty. BeachesMLS
- $154,0002 bd2 ba798 sqft171 Chatham I, West Palm Beach, FL 33417For SaleMLS ID #B26056656, Aaron Rose, RE/MAX Direct. BeachesMLS
- $154,4442 bd3 ba1.2k sqft950 S KANNER HWY TH-133 Highway #133, Stuart, FL 34994For SaleMLS ID #B26060427, Joanne Raiano-Kennedy, LoKation. BeachesMLS
