Welcome to this beautiful, updated colonial! Home featuring three bedrooms and one and a half baths. Step into a charming foyer before exploring the brand-new kitchen with updated cabinets and new carpeting throughout the dining room, living room, and upstairs bedrooms. Enjoy the comfort of new recessed lighting and new light fixtures on the first floor. New mudroom was added in the back for your convenience, vinyl windows in most of the home.
Each spacious bedroom includes ample closet space with built-in fans. The home also offers a full, unfinished basement with durable glass block windows.
Located just a few streets from the MetroHealth campus and near major highways like I-71 and I-90, you’ll have easy access to Ohio City, Cleveland Zoo and nearby shopping centers. It’s the ideal blend of convenience, comfort, and charm!
Active
$179,900
1809 Clover Ave, Cleveland, OH 44109
3beds
2,068sqft
Single Family Residence
Built in 1890
3,920 Square Feet Lot
$175,500 Zestimate®
$87/sqft
$-- HOA
What's special
Three bedroomsNew mudroomCharming foyerBuilt-in fansNew recessed lighting
- 23 days
- 463
- 37
Zillow last checked:
Listing updated:
Listed by:
Paty Opron 440-865-0424 patriciaopron@howardhanna.com,
Howard Hanna
Source: MLS Now,MLS#: 5248522
Facts & features
Interior
Bedrooms & bathrooms
- Bedrooms: 3
- Bathrooms: 2
- Full bathrooms: 1
- 1/2 bathrooms: 1
- Main level bathrooms: 1
Primary bedroom
- Description: Flooring: Carpet
- Level: Second
- Dimensions: 13 x 12
Bedroom
- Description: Flooring: Carpet
- Level: Second
- Dimensions: 11 x 10
Bedroom
- Description: Flooring: Carpet
- Level: Second
- Dimensions: 11 x 8
Bathroom
- Description: Flooring: Luxury Vinyl Tile
- Level: First
- Dimensions: 5.5 x 5.5
Bathroom
- Description: Flooring: Luxury Vinyl Tile
- Level: Second
- Dimensions: 10 x 7
Basement
- Level: Lower
- Dimensions: 26 x 22
Dining room
- Description: Flooring: Carpet
- Features: Chandelier
- Level: First
- Dimensions: 13 x 13
Entry foyer
- Description: Flooring: Laminate
- Level: First
- Dimensions: 11 x 11
Kitchen
- Description: Flooring: Linoleum
- Level: First
- Dimensions: 15 x 11
Living room
- Description: Flooring: Carpet
- Features: Chandelier
- Level: First
- Dimensions: 13 x 11
Mud room
- Description: Flooring: Luxury Vinyl Tile
- Level: First
- Dimensions: 5.8 x 5.3
Heating
- Forced Air, Gas
Cooling
- None
Features
- Ceiling Fan(s), Chandelier, High Ceilings
- Basement: Full,Unfinished
- Has fireplace: No
Interior area
- Total structure area: 2,068
- Total interior livable area: 2,068 sqft
- Finished area above ground: 1,396
- Finished area below ground: 672
Video & virtual tour
Property
Parking
- Parking features: Paved
Features
- Levels: Two
- Stories: 2
- Patio & porch: Front Porch, Patio
- Exterior features: Private Yard
- Fencing: Chain Link,Partial
Lot
- Size: 3,920 Square Feet
- Dimensions: 32 x 124
Details
- Parcel number: 00816125
Construction
Type & style
- Home type: SingleFamily
- Architectural style: Colonial
- Property subtype: Single Family Residence
Materials
- Aluminum Siding
- Foundation: Block, Combination
- Roof: Asphalt,Fiberglass
Condition
- Updated/Remodeled
- Year built: 1890
Utilities & green energy
- Sewer: Public Sewer
- Water: Public
Community & HOA
Community
- Features: Public Transportation
HOA
- Has HOA: No
Location
- Region: Cleveland
Financial & listing details
- Price per square foot: $87/sqft
- Tax assessed value: $96,700
- Annual tax amount: $2,219
- Date on market: 9/28/2026
- Cumulative days on market: 24 days
- Listing agreement: Exclusive Right To Sell
Estimated market value
$175,500
$167,000 - $184,000
$2,200/mo
Price history
| Date | Event | Price |
|---|---|---|
| 9/28/2026 | Listed for sale | $179,900+333.5%$87/sqft |
Source: MLS Now #5248522 Report a problem | ||
| 7/3/2006 | Sold | $41,500$20/sqft |
Source: Public Record Report a problem | ||
Public tax history
| Year | Property taxes | Tax assessment |
|---|---|---|
| 2025 | $2,220 +0% | $33,850 |
| 2024 | $2,219 +42.1% | $33,850 +64.5% |
| 2023 | $1,562 +0.6% | $20,580 |
| 2022 | $1,553 +1% | $20,580 |
| 2021 | $1,537 +6.3% | $20,580 +23% |
| 2020 | $1,446 +5.6% | $16,730 |
| 2019 | $1,370 +2.8% | $16,730 |
| 2018 | $1,332 -4.5% | $16,730 -1.1% |
| 2017 | $1,394 +0.8% | $16,910 |
| 2016 | $1,383 | $16,910 |
| 2015 | $1,383 +21.5% | $16,910 +22% |
| 2014 | $1,138 +1.8% | $13,860 |
| 2013 | $1,118 +3.1% | $13,860 |
| 2012 | $1,085 +1111.1% | $13,860 -4.6% |
| 2011 | $90 -89.7% | $14,530 |
| 2010 | $872 +0.8% | $14,530 |
| 2009 | $865 +2.3% | $14,530 -2.6% |
| 2008 | $846 +3.3% | $14,920 |
| 2007 | $818 +0.1% | $14,920 |
| 2006 | $817 +15.7% | $14,920 +21.7% |
| 2005 | $707 +1.2% | $12,260 |
| 2004 | $699 +1.1% | $12,260 |
| 2003 | $691 +15.5% | $12,260 +14.5% |
| 2002 | $598 -42.8% | $10,710 |
| 2001 | $1,046 +4.5% | $10,710 |
| 2000 | $1,001 | $10,710 |
Find assessor info on the county website
Monthly payment
Est. payment
Payment breakdown
Explore the cost of this home by adjusting the details. Changes won't be saved.Climate risks
Neighborhood: Brooklyn Centre
Nearby schools
Schools provided by the listing agent
- District: Cleveland Municipal - 1809
Source: MLS Now. This data may not be complete. We recommend contacting the local school district to confirm school assignments for this home.


Similar homes
- $163,9003 bd2 ba1.2k sqft3878 W 31st St, Cleveland, OH 44109For Sale
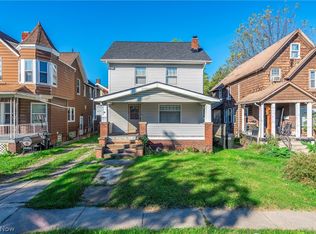 MLS ID #5254338, Paula Zampallo Ramirez, EXP Realty, LLC.. MLS Now
- $164,0003 bd1 ba1.2k sqft3802 Library Ave, Cleveland, OH 44109For Sale
 MLS ID #5254599, Armani Adames, RE/MAX Above & Beyond. MLS Now
- $155,0003 bd1 ba1.2k sqft1172 Holmden Ave, Cleveland, OH 44109For Sale
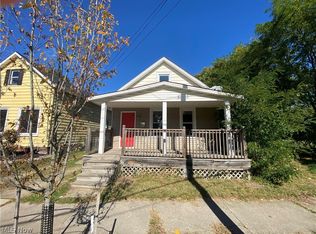 MLS ID #5251257, Vanessa Schiavi, RE/MAX Above & Beyond. MLS Now
- $199,9005 bd2 ba2k sqft2219 Althen Ave, Cleveland, OH 44109For Sale
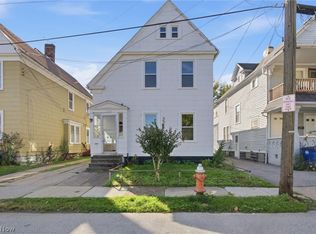 MLS ID #5254013, Brittany M Mooney, RE/MAX Revealty. MLS Now
