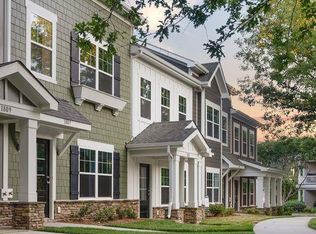
Easy living meets smart design in this 3BR/2.5BA end-unit townhome. The main-level primary suite makes day-to-day life feel effortless, while the open layout keeps everything connected and inviting. The granite kitchen with stainless appliances is both functional and stylish, highlighted by upgraded pendant lighting. Thoughtful owner upgrades include enhanced paint throughout, added blinds, and updated light fixtures that give the home a polished, move-in ready feel. Upstairs offers two additional bedrooms and flexible space for guests, work, or hobbies. Step outside to your private patio—perfect for morning coffee or unwinding at the end of the day. The front entry makes a great first impression with stylish columns with rock accents, adding character and curb appeal. With a two-car garage and the added light and privacy of an end unit, this home checks all the right boxes. This property is within 1/2 mile of a voluntary agricultural district.
Under contract-show
Price cut: $1K (8/3)
$299,000
1809 Edgewater Dr NW, Conover, NC 28613
3beds
1,678sqft
Townhouse
Built in 2022
0.06 Acres Lot
$-- Zestimate®
$178/sqft
$150/mo HOA
What's special
Private patioCurb appealUpdated light fixturesEnhanced paint throughoutTwo-car garageStainless appliancesUpgraded pendant lighting
- 160 days
- 47
- 0
Zillow last checked:
Listing updated:
Listed by:
Lori Phelps loriphelps86@icloud.com,
Coldwell Banker Boyd & Hassell
Source: Canopy MLS as distributed by MLS GRID,MLS#: 4378446
Facts & features
Interior
Bedrooms & bathrooms
- Bedrooms: 3
- Bathrooms: 3
- Full bathrooms: 2
- 1/2 bathrooms: 1
- Main level bedrooms: 1
Primary bedroom
- Level: Main
Bedroom s
- Level: Upper
Bedroom s
- Level: Upper
Bathroom full
- Level: Main
Bathroom half
- Level: Main
Bathroom full
- Level: Upper
Dining area
- Level: Main
Kitchen
- Level: Main
Living room
- Level: Main
Heating
- Heat Pump
Cooling
- Heat Pump
Appliances
- Included: Dishwasher, Electric Range, Microwave, Refrigerator
- Laundry: Laundry Room, Main Level
Features
- Flooring: Carpet, Vinyl
- Has basement: No
Interior area
- Total structure area: 1,678
- Total interior livable area: 1,678 sqft
- Finished area above ground: 1,678
- Finished area below ground: 0
Property
Parking
- Total spaces: 2
- Parking features: Driveway, Attached Garage, Garage on Main Level
- Attached garage spaces: 2
- Has uncovered spaces: Yes
Features
- Levels: Two
- Stories: 2
- Entry location: Main
Lot
- Size: 0.06 Acres
Details
- Parcel number: 3743117510480000
- Zoning: MX-CD
- Special conditions: Standard
Construction
Type & style
- Home type: Townhouse
- Property subtype: Townhouse
Materials
- Vinyl, Wood
- Foundation: Slab
Condition
- New construction: No
- Year built: 2022
Utilities & green energy
- Sewer: Public Sewer
- Water: City
Community & HOA
Community
- Subdivision: Cline Village
HOA
- Has HOA: Yes
- HOA fee: $450 quarterly
Location
- Region: Conover
Financial & listing details
- Price per square foot: $178/sqft
- Tax assessed value: $313,500
- Annual tax amount: $2,488
- Date on market: 5/5/2026
- Cumulative days on market: 149 days
- Road surface type: Asphalt, Paved
Estimated market value
Not available
Estimated sales range
Not available
Not available
Price history
| Date | Event | Price |
|---|---|---|
| 8/3/2026 | Price change | $299,000-0.3%$178/sqft |
Source:  Canopy MLS as distributed by MLS GRID #4378446 Report a problem Canopy MLS as distributed by MLS GRID #4378446 Report a problem | ||
| 6/3/2026 | Price change | $300,000-4.8%$179/sqft |
Source: Canopy MLS as distributed by MLS GRID #4378446 Report a problem | ||
| 5/5/2026 | Listed for sale | $315,000+8.7%$188/sqft |
Source: Canopy MLS as distributed by MLS GRID #4378446 Report a problem | ||
| 1/26/2024 | Sold | $289,900$173/sqft |
Source: Canopy MLS as distributed by MLS GRID #4088772 Report a problem | ||
| 12/29/2023 | Pending sale | $289,900$173/sqft |
Source: Canopy MLS as distributed by MLS GRID #4088772 Report a problem | ||
| 12/21/2023 | Price change | $289,900-3.3%$173/sqft |
Source: Canopy MLS as distributed by MLS GRID #4088772 Report a problem | ||
| 11/21/2023 | Listed for sale | $299,900$179/sqft |
Source: Canopy MLS as distributed by MLS GRID #4088772 Report a problem | ||
Public tax history
| Year | Property taxes | Tax assessment |
|---|---|---|
| 2025 | $2,488 | $313,500 |
| 2024 | $2,488 +125.2% | $313,500 +125.2% |
| 2023 | $1,105 | $139,200 |
Find assessor info on the county website
Monthly payment
Est. payment
Payment breakdown
Explore the cost of this home by adjusting the details. Changes won't be saved.Climate risks
Neighborhood: 28613
Nearby schools
Schools provided by the listing agent
- Elementary: Lyle Creek
- Middle: River Bend
- High: Bunker Hill
Source: Canopy MLS as distributed by MLS GRID. This data may not be complete. We recommend contacting the local school district to confirm school assignments for this home.
Similar homes
- $309,9003 bd2 ba1.8k sqft1607 Indian Springs Dr NW, Conover, NC 28613For Sale

 MLS ID #4395363, Robert Salmons, Entera Realty LLC. Canopy MLS as distributed by MLS GRID
 - $280,0003 bd2 ba1.4k sqft4829 County Home Rd, Conover, NC 28613For Sale
 MLS ID #4357560, Salina Yang, Mooresville Realty LLC. Canopy MLS as distributed by MLS GRID
 - $342,0003 bd2 ba1.6k sqft3865 Maxwell Henry Ln NW, Conover, NC 28613New Construction
 MLS ID #4422175, April Tyner, RE/MAX Legendary. Canopy MLS as distributed by MLS GRID
 - $329,8803 bd3 ba1.7k sqft3061 14th Ave NE, Conover, NC 28613New Construction
 Canopy MLS as distributed by MLS GRID
 - $354,9003 bd3 ba1.6k sqft1544 Farmington Hills Dr, Conover, NC 28613For SaleMLS ID #4405042, Candi Hollar, EXP Realty LLC Mooresville. Canopy MLS as distributed by MLS GRID
- $330,9104 bd3 ba1.9k sqft3085 14th Avenue Ave NE, Conover, NC 28613New ConstructionMLS ID #4432054, Jimmy McClurg, Meritage Homes of the Carolinas. Canopy MLS as distributed by MLS GRID
- $314,2803 bd3 ba1.7k sqft3049 14th Ave NE, Conover, NC 28613New ConstructionMLS ID #4409178, Jimmy McClurg, Meritage Homes of the Carolinas. Canopy MLS as distributed by MLS GRID
- $330,0003 bd2 ba1.4k sqft1590 Mayfair Dr, Conover, NC 28613For SaleMLS ID #4394287, Biddy Nichols, Walker Real Estate Services LLC. Canopy MLS as distributed by MLS GRID
- $339,9004 bd3 ba1.8k sqft1468 Mayfair Dr, Conover, NC 28613For SaleMLS ID #4384503, Robert Salmons, Entera Realty LLC. Canopy MLS as distributed by MLS GRID
- $349,9004 bd3 ba1.8k sqft1573 Mayfair Dr, Conover, NC 28613For SaleMLS ID #4378646, Robert Salmons, Entera Realty LLC. Canopy MLS as distributed by MLS GRID
- $274,0003 bd3 ba1.6k sqft8186 Sheffield Dr, Terrell, NC 28682For SaleMLS ID #4431106, Brian McGowan, Keller Williams South Park. Canopy MLS as distributed by MLS GRID
- $269,9003 bd3 ba1.6k sqft3948 Newhall Dr NW, Hickory, NC 28601For SaleMLS ID #4411681, Robert Salmons, Entera Realty LLC. Canopy MLS as distributed by MLS GRID
- $299,9003 bd2 ba1.8k sqft1401 Southwest Blvd, Newton, NC 28658For SaleMLS ID #4395509, Kevin Castro, RE/MAX Prestige Legacy. Canopy MLS as distributed by MLS GRID
- $299,0003 bd2 ba1.2k sqft1529 28th Street Pl SE, Hickory, NC 28602New ConstructionMLS ID #4408984, Stephanie Barker, Keller Williams Advantage. Canopy MLS as distributed by MLS GRID
- $299,0003 bd2 ba1.2k sqft2827 17th Street Ct NE, Hickory, NC 28601New ConstructionMLS ID #4412586, Kelsie Blevins, Realty Executives of Hickory. Canopy MLS as distributed by MLS GRID
- $299,0003 bd2 ba1.2k sqft1518 29th St SE, Hickory, NC 28602New ConstructionMLS ID #4409061, Stephanie Barker, Keller Williams Advantage. Canopy MLS as distributed by MLS GRID
- $294,9003 bd2 ba1.6k sqft110 Liberty Estates Ln, Taylorsville, NC 28681For SaleMLS ID #4409515, Lori Marshall, Cooper Southern Properties. Canopy MLS as distributed by MLS GRID
- $374,9005 bd4 ba2.4k sqft1548 Mayfair Dr, Conover, NC 28613For SaleMLS ID #4411480, Robert Salmons, Entera Realty LLC. Canopy MLS as distributed by MLS GRID
- $305,3853 bd2 ba1.3k sqft3123 29th Ave NE, Hickory, NC 28601New ConstructionCanopy MLS as distributed by MLS GRID
- $299,9003 bd2 ba1.1k sqft213 Winding Cedar Dr, Statesville, NC 28677For SaleMLS ID #4412797, Steve Metarelis, OfferPad Brokerage LLC. Canopy MLS as distributed by MLS GRID
