1809 Sloane St. is an attractive new 3 level townhome with full brick front in Winchester, VA for August move-in. Included Deck for first 3 homebuyers! Our modern Adams floorplan features a 1-car garage, and a bedroom and full bathroom on the first floor. The main level with LVP Floors features a kitchen equipped with beautiful Quartz countertops, white cabinets, and stainless-steel appliances. The upper floor offers 3 bedrooms including a spacious owner's suite with a private bath and large walk-in closet and a convenient bedroom level laundry. Abrams Crossing at Meadow Branch features a fully walkable location and offers convenient access to I-81 and all major commute routes. It's close to shopping, restaurants, and Winchester Medical Center. Featuring America's Smart Home, D.R. Horton keeps you close to the people and places you value most. Simplify your life with a dream home that features hands-free communication, remote keyless entry, video doorbell, and so much more! It’s a home that adapts to your lifestyle. And with D.R. Horton's simple buying process and ten-year limited warranty, there's no reason to wait. Up to $7,500 total closing cost is tied to the use of DHI Mortgage. *Photos, 3D tours, and videos are representative of plan only and may vary as built.
Pending
$378,690
1809 Sloane St, Winchester, VA 22601
4beds
1,889sqft
Townhouse
Built in 2026
-- sqft lot
$422,900 Zestimate®
$200/sqft
$150/mo HOA
What's special
Bedroom level laundryFull brick frontWhite cabinetsLvp floorsLarge walk-in closetStainless-steel appliances
- 87 days
- 42
- 0
Zillow last checked:
Listing updated:
Listed by:
Victoria Clark 804-510-9193,
D R Horton Realty of Virginia LLC 8045109139
Source: Bright MLS,MLS#: VAWI2011052
Facts & features
Interior
Bedrooms & bathrooms
- Bedrooms: 4
- Bathrooms: 4
- Full bathrooms: 3
- 1/2 bathrooms: 1
- Main level bathrooms: 1
- Main level bedrooms: 1
Rooms
- Room types: Living Room, Dining Room, Primary Bedroom, Bedroom 2, Bedroom 3, Kitchen, Den, Foyer, Laundry, Bathroom 2, Bathroom 3, Primary Bathroom, Half Bath
Primary bedroom
- Level: Upper
Bedroom 2
- Level: Upper
Bedroom 3
- Level: Upper
Primary bathroom
- Level: Upper
Bathroom 2
- Level: Upper
Bathroom 3
- Level: Main
Den
- Level: Main
Dining room
- Level: Upper
Foyer
- Level: Main
Half bath
- Level: Upper
Kitchen
- Level: Upper
Laundry
- Level: Upper
Living room
- Level: Upper
Heating
- Programmable Thermostat, Forced Air, Electric
Cooling
- Central Air, Programmable Thermostat, Electric
Appliances
- Included: Microwave, Dishwasher, Disposal, Oven/Range - Electric, Water Heater, Refrigerator, Stainless Steel Appliance(s), Electric Water Heater
- Laundry: Upper Level, Laundry Room
Features
- Kitchen Island, Open Floorplan, Primary Bath(s), Recessed Lighting, Upgraded Countertops, Walk-In Closet(s), Pantry, Combination Kitchen/Dining, Family Room Off Kitchen, Dining Area, 9'+ Ceilings, Dry Wall
- Flooring: Carpet, Luxury Vinyl, Ceramic Tile
- Doors: Sliding Glass
- Windows: Double Pane Windows, Screens, Energy Efficient
- Has basement: No
- Has fireplace: No
Interior area
- Total structure area: 1,889
- Total interior livable area: 1,889 sqft
- Finished area above ground: 1,889
Video & virtual tour
Property
Parking
- Total spaces: 1
- Parking features: Garage Door Opener, Garage Faces Front, Concrete, Attached, Driveway
- Attached garage spaces: 1
- Has uncovered spaces: Yes
Accessibility
- Accessibility features: None
Features
- Levels: Three
- Stories: 3
- Patio & porch: Deck
- Exterior features: Sidewalks
- Pool features: None
Lot
- Features: Front Yard, Rear Yard, Middle Of Block
Details
- Additional structures: Above Grade
- Parcel number: 230042AL14
- Zoning: RESIDENTIAL
- Special conditions: Standard
Construction
Type & style
- Home type: Townhouse
- Architectural style: Traditional
- Property subtype: Townhouse
Materials
- Advanced Framing, Batts Insulation, Blown-In Insulation, Combination, Concrete, Frame, Mixed, Vinyl Siding, Brick Front, Tile
- Foundation: Passive Radon Mitigation, Slab
- Roof: Architectural Shingle
Condition
- Excellent
- New construction: Yes
- Year built: 2026
Details
- Builder model: Adams
- Builder name: D.R. Horton
Utilities & green energy
- Electric: 200+ Amp Service
- Sewer: Public Sewer
- Water: Public
- Utilities for property: Cable Available, Phone Available, Underground Utilities
Community & HOA
Community
- Security: Main Entrance Lock, Smoke Detector(s)
- Subdivision: Abrams Crossing
HOA
- Has HOA: Yes
- Amenities included: Other
- Services included: Maintenance Grounds, Snow Removal
- HOA fee: $150 monthly
Location
- Region: Winchester
Financial & listing details
- Price per square foot: $200/sqft
- Tax assessed value: $378,690
- Annual tax amount: $3,067
- Date on market: 6/26/2026
- Listing agreement: Exclusive Right To Sell
- Listing terms: Cash,FHA,Conventional,USDA Loan,VA Loan
- Ownership: Condominium
Estimated market value
$422,900
$402,000 - $444,000
$2,658/mo
Price history
| Date | Event | Price |
|---|---|---|
| 9/17/2026 | Listing removed | $2,495$1/sqft |
Source: Bright MLS #VAWI2011264 Report a problem | ||
| 8/28/2026 | Listed for rent | $2,495$1/sqft |
Source: Bright MLS #VAWI2011264 Report a problem | ||
| 6/29/2026 | Pending sale | $378,690$200/sqft |
Source:  Bright MLS #VAWI2011052 Report a problem Bright MLS #VAWI2011052 Report a problem | ||
| 6/26/2026 | Listed for sale | $378,690$200/sqft |
Source: Bright MLS #VAWI2011052 Report a problem | ||
Public tax history
Tax history is unavailable.
Monthly payment
Est. payment
Payment breakdown
Explore the cost of this home by adjusting the details. Changes won't be saved.Climate risks
Neighborhood: 22601
Nearby schools
Schools provided by the listing agent
- Elementary: John Kerr
- Middle: Daniel Morgan
- High: John Handley
- District: Winchester City Public Schools
Source: Bright MLS. This data may not be complete. We recommend contacting the local school district to confirm school assignments for this home.
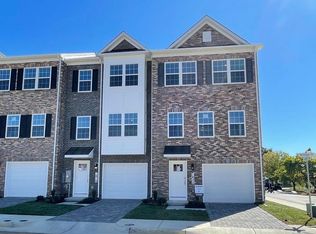
Similar homes
- $381,6904 bd4 ba1.8k sqft652 Arden Ct, Winchester, VA 22601New Construction
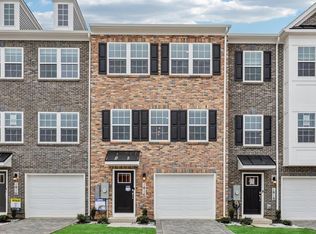
 Bright MLS
 - $385,4904 bd4 ba1.8k sqft648 Arden Ct, Winchester, VA 22601New ConstructionBright MLS
- $385,6904 bd4 ba1.8k sqft660 Arden Ct, Winchester, VA 22601New ConstructionBright MLS
- from $354,9904 bd4 ba1.6k sqftADAMS Plan, Abrams Crossing at Meadow Branch, Winchester, VA 22601New Construction
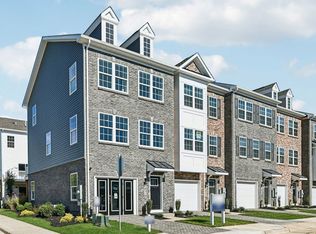 DR Horton
 - $349,9002 bd2 ba1.2k sqft1856 Melvor Ln, Winchester, VA 22601For SaleMLS ID #VAWI2010706, Natasha Roberts, Realty ONE Group Old Towne. Bright MLS
- $370,0003 bd3 ba1.7k sqft100 Stribling Way, Winchester, VA 22602For SaleMLS ID #VAFV2044434, Raven Staub, Samson Properties. Bright MLS
- $400,0003 bd3 ba2.3k sqft3135 Eton Pl, Winchester, VA 22601For SaleMLS ID #VAWI2011392, David Spence, RE/MAX Roots. Bright MLS
- $389,9904 bd4 ba2k sqftNepal Ct Homesite 6, Winchester, VA 22602New ConstructionMLS ID #VAFV2044254, Jimmy Thomas, New Home Star Virginia, LLC. Bright MLS
- $371,9904 bd4 ba2k sqftShuoner Ct Homesite 112, Winchester, VA 22602New ConstructionMLS ID #VAFV2044012, Jimmy Thomas, New Home Star Virginia, LLC. Bright MLS
- $369,9993 bd3 ba1.6k sqft120 Maury Way, Winchester, VA 22602For SaleMLS ID #VAFV2043758, Samiirah Ruhomutally, Pearson Smith Realty, LLC. Bright MLS
- $394,9904 bd4 ba2k sqftNepal Ct Homesite 1, Winchester, VA 22602New ConstructionMLS ID #VAFV2044252, Jimmy Thomas, New Home Star Virginia, LLC. Bright MLS
- $399,9994 bd4 ba2k sqft116 Nepal Ct, Winchester, VA 22602New ConstructionMLS ID #VAFV2044016, Jimmy Thomas, New Home Star Virginia, LLC. Bright MLS
- $389,1604 bd4 ba1.8k sqft171 Sioux Loop, Winchester, VA 22602New ConstructionBright MLS
- $374,9903 bd3 ba2k sqftShuoner Ct Homesite 5, Winchester, VA 22602New ConstructionMLS ID #VAFV2044250, Jimmy Thomas, New Home Star Virginia, LLC. Bright MLS
- $399,9994 bd4 ba2k sqft118 Nepal Ct, Winchester, VA 22602New ConstructionMLS ID #VAFV2042514, Jimmy Thomas, New Home Star Virginia, LLC. Bright MLS
- $394,9903 bd3 ba1.7k sqft422 Granite Ridge Dr, Winchester, VA 22603New ConstructionMLS ID #VAFV2044914, Elizabeth Ellis, Brookfield Mid-Atlantic Brokerage, LLC. Bright MLS
- $390,0004 bd4 ba2k sqft245 Crofton Ct, Stephenson, VA 22656For SaleMLS ID #VAFV2044448, Karen Mouser, Treck Realty LLC. Bright MLS
- $402,1604 bd4 ba1.8k sqft169 Sioux Loop, Winchester, VA 22602New ConstructionBright MLS
