GARDEN LOVER'S PARADISE w/your very own mini VanDusen Gardens! Extensively reno’d & thoughtfully upgraded BRIGHT 3Bdrm/3Bth home. Updates include new windows & doors, 3Bths, W/I shower addition in Primary Ens + refreshed fixtures, top-of-the-line Pergo floors & carpets installed June '25, fresh interior paint, custom maple-stained railings & drop ceiling kitchen w/SS appliances. Interior reno designed & managed by Madonna Interiors. Fortis-approved HVAC system June '25 w/approx 9yrs warranty left. Roof replaced 2016 w/20-year Duroid roof system. Impressive new Trex deck approx 330sf in a clam shell top, in-ground 8-stn irrigation system & professionally landscaped treed lot. Improvements represent a significant investment & provide peace of mind for the next owner. *Dates are approx.
For sale
C$1,099,000
18096 61a Ave, Surrey, BC V3S 5V8
3beds
1,863sqft
Single Family Residence
Built in 1980
7,405 Square Feet Lot
$-- Zestimate®
C$590/sqft
C$-- HOA
What's special
Mini vandusen gardensNew windows and doorsRefreshed fixturesFresh interior paintCustom maple-stained railingsProfessionally landscaped treed lot
- 2 days
- 55
- 5
Zillow last checked:
Listing updated:
Listed by:
Tony Zandbergen - PREC,
RE/MAX Treeland Realty Brokerage
Source: Greater Vancouver REALTORS®,MLS®#: R3161438 Originating MLS®#: Fraser Valley
Originating MLS®#: Fraser ValleyFacts & features
Interior
Bedrooms & bathrooms
- Bedrooms: 3
- Bathrooms: 3
- Full bathrooms: 2
- 1/2 bathrooms: 1
Heating
- Forced Air
Appliances
- Included: Washer/Dryer, Dishwasher, Refrigerator, Stove
- Laundry: In Unit
Features
- Storage
- Basement: None
- Number of fireplaces: 2
- Fireplace features: Gas, Wood Burning
Interior area
- Total structure area: 1,863
- Total interior livable area: 1,863 sqft
Video & virtual tour
Property
Parking
- Total spaces: 4
- Parking features: Carport, Front Access
- Has carport: Yes
Features
- Levels: Two
- Stories: 2
- Entry location: Exterior Entry
- Frontage length: 61
Lot
- Size: 7,405 Square Feet
- Dimensions: 61 x
- Features: Central Location, Recreation Nearby
Construction
Type & style
- Home type: SingleFamily
- Architectural style: Basement Entry
- Property subtype: Single Family Residence
Condition
- Year built: 1980
Community & HOA
Community
- Features: Near Shopping
HOA
- Has HOA: No
Location
- Region: Surrey
Financial & listing details
- Price per square foot: C$590/sqft
- Annual tax amount: C$5,205
- Date on market: 9/4/2026
- Ownership: Freehold NonStrata
Price history
Price history is unavailable.
Public tax history
Tax history is unavailable.
Climate risks
Neighborhood: Cloverdale
Similar homes
- C$1,095,0003 bd2 ba1.6k sqft18555 57th Ave, Surrey, BC V3S 7T1For Sale
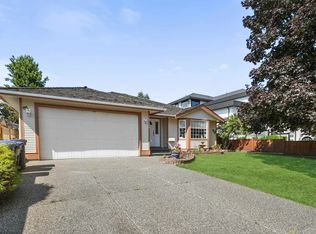 MLS ID #R3161076, Tony Zandbergen - PREC, RE/MAX Treeland Realty Brokerage. Greater Vancouver REALTORS®
 - C$1,199,0005 bd3 ba2.1k sqft5866 179a St, Surrey, BC V3S 4K3For Sale
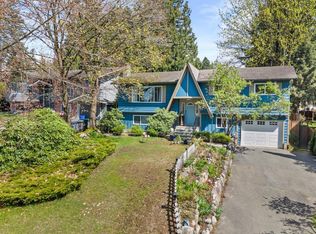 MLS ID #R3160298, Caroline Jeklin, Royal LePage - Wolstencroft Brokerage. Greater Vancouver REALTORS®
 - C$1,199,0004 bd3 ba1.9k sqft6361 172nd St, Surrey, BC V3S 7C4For Sale
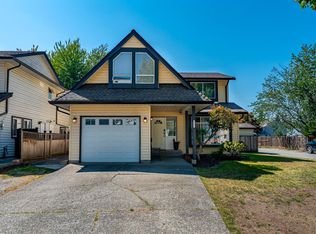 MLS ID #R3161094, Wayne Dick, RE/MAX All Points Realty Brokerage. Greater Vancouver REALTORS®
 - C$1,097,0003 bd3 ba2.5k sqft5903 184th St, Surrey, BC V3S 4N2For Sale
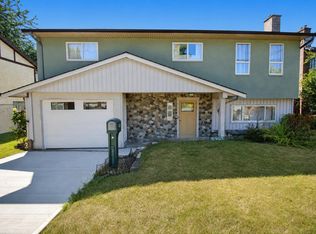 MLS ID #R3155009, Aman Dhaliwal - PREC, Century 21 Coastal Realty Ltd. Brokerage. Greater Vancouver REALTORS®
