HAS AN ADDITIONAL FULLY SURVEYED LOT - This amazing two apartment property, sits on an oversized lot with parking for 6 cars and ideally located in Airport Heights. The main unit consists of four bedrooms, three up and one down, great storage, a large open concept kitchen and dining area which opens into a spacious living room. The cozy apartment consists of a private one bedroom, one bath space which would be excellent for a couple or a student. Individual surveys have been recently completed and they outline how the property would be divided, which could provide the new owners with a second lot. Close to MUN, minutes from CONA/Marine Institute and directly on a bus route. No conveyance of any written signed offers prior to 3:00pm June 14th,2026, the seller further directs that all offers are to remain open for acceptance until 8:00PM June 14th,2026.
Pending
C$375,000
181 Airport Heights Drive, St. John's, NL A1A4X3
5beds
2,100sqft
Apartment, Single Family Residence
Built in 1979
-- sqft lot
$-- Zestimate®
C$179/sqft
C$-- HOA
What's special
Oversized lotFour bedroomsGreat storage
- 84 days
- 54
- 0
Zillow last checked:
Listing updated:
Listed by:
Mark Glynn,
Hanlon Realty
Source: Newfoundland and Labrador AR,MLS®#: 1298636
Facts & features
Interior
Bedrooms & bathrooms
- Bedrooms: 5
- Bathrooms: 2
- Full bathrooms: 2
Bedroom
- Level: Second
- Area: 105 Square Feet
- Dimensions: 10.50 x 10.00
Bedroom
- Level: Second
- Area: 111.6 Square Feet
- Dimensions: 12.40 x 9.00
Bedroom
- Level: Basement
- Area: 110 Square Feet
- Dimensions: 11.00 x 10.00
Other
- Level: Second
- Area: 168 Square Feet
- Dimensions: 14.00 x 12.00
Dining room
- Level: Main
- Area: 95.58 Square Feet
- Dimensions: 11.80 x 8.10
Kitchen
- Level: Main
- Area: 134.52 Square Feet
- Dimensions: 11.80 x 11.40
Kitchen
- Level: Basement
- Area: 63 Square Feet
- Dimensions: 7.00 x 9.00
Laundry
- Level: Lower
- Area: 81.4 Square Feet
- Dimensions: 11.00 x 7.40
Laundry
- Level: Lower
- Area: 81.4 Square Feet
- Dimensions: 11.00 x 7.40
Living room
- Level: Main
- Area: 182 Square Feet
- Dimensions: 14.00 x 13.00
Living room
- Level: Basement
- Area: 168 Square Feet
- Dimensions: 14.00 x 12.00
Recreation room
- Level: Lower
- Area: 111.6 Square Feet
- Dimensions: 12.40 x 9.00
Heating
- Electric
Cooling
- Electric
Features
- Flooring: Carpet, Laminate, Wood
- Windows: Thermo Windows
- Basement: Apartment,Full
Interior area
- Total structure area: 2,100
- Total interior livable area: 2,100 sqft
Property
Parking
- Parking features: None
- Has uncovered spaces: Yes
Features
- Levels: Side Split
- Patio & porch: Patio(s) and Deck(s)
- Has spa: Yes
- Spa features: Bath
Lot
- Dimensions: 109 x 117 x 107 x 90
- Features: Landscaped, Shopping Nearby, Bus Service, Under 0.5 Acres
Details
- Zoning description: RES
Construction
Type & style
- Home type: Apartment
- Property subtype: Apartment, Single Family Residence
- Attached to another structure: Yes
Materials
- Vinyl Siding
- Foundation: Concrete
- Roof: Other
Condition
- Year built: 1979
Utilities & green energy
- Sewer: Public Sewer
- Water: Public
- Utilities for property: Cable Connected, Electricity Connected, Phone Connected
Community & HOA
Location
- Region: St Johns
Financial & listing details
- Price per square foot: C$179/sqft
- Annual tax amount: C$2,900
- Date on market: 6/8/2026
Price history
Price history is unavailable.
Public tax history
Tax history is unavailable.
Climate risks
Neighborhood: A1A
Nearby schools
GreatSchools rating
No schools nearby
We couldn't find any schools near this home.
Schools provided by the listing agent
- District: St. John's
Source: Newfoundland and Labrador AR. This data may not be complete. We recommend contacting the local school district to confirm school assignments for this home.

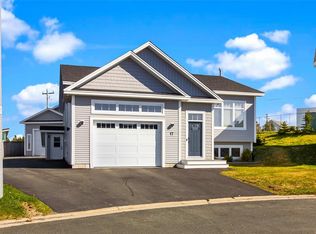

Similar homes
- C$399,0003 bd4 ba2k sqft7 Kincaid Street, St. John's, NL A1A6A5For Sale
 MLS ID #1301871, Stephanie Clarke, Hanlon Realty. Newfoundland and Labrador AR
 - C$349,9004 bd2 ba2.4k sqft42 Thorburn Road, St. John's, NL A1B3L9For Sale
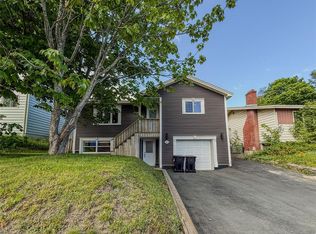 MLS ID #1302419, Chantelle English, 3% Realty East Coast. Newfoundland and Labrador AR
 - C$379,0005 bd2 ba2.6k sqft42 Kennedy Road, St. John's, NL A1E2G8For Sale
 MLS ID #1302391, Mae Jia, Keller Williams Platinum Realty. Newfoundland and Labrador AR
 - C$389,9005 bd2 ba2.4k sqft2 MacGregor Street, St. John's, NL A1A3H6For Sale
 MLS ID #1302151, Alex Crosbie, Royal LePage Property Consultants Limited. Newfoundland and Labrador AR
