Indulge in the ultimate in upscale living with this cheerful light and bright three-bedroom condominium boasting breathtaking water views and a captivating lighted water feature located within the gated Venetian Golf & River Club. This first-floor carriage home offers elegance and comfort. Step inside to discover a meticulous interior, featuring a spacious great room bathed in natural light from large windows that frame stunning vistas of the serene lake. The kitchen is equipped with 42-inch wood cabinetry, granite countertops, stainless steel appliances including a range, a breakfast bar, and a pantry. Retreat to the primary suite complete with a private slider to the lanai, a sizable walk-in closet, and a spa-like primary bath with dual sinks, a glass shower, and a secluded water closet. Throughout the residence, you'll find tile flooring and upscale finishes. Additional highlights include a two-car garage and a convenient in-home laundry room with cabinetry. Step outside and experience resort-style amenities at The River Club, where fine dining, tennis courts, two pools, a fitness center, and a scenic boardwalk await. Golf enthusiasts will delight in the championship course designed by Chip Powell. Conveniently located near shopping, downtown Venice, pristine beaches, state-of-the-art medical facilities, and major highways, this remarkable condo offers a lifestyle of unparalleled convenience and luxury. Don't miss this opportunity to elevate your Florida living experience – schedule your private showing today! Room Feature: Linen Closet In Bath (Primary Bedroom).
Sold for $549,000
$549,000
181 BELLA VISTA TERRACE #39A, NORTH VENICE, FL 34275
3beds
1,744sqft
Condominium
Built in 2016
-- sqft lot
$464,200 Zestimate®
$315/sqft
$2,659 Estimated rent
Home value
$464,200
$436,000 - $497,000
$2,659/mo
Zestimate® history
Owner options
List your home for rent
$2,659/mo
Rent Zestimate®
Find your next renter with Zillow Rental Manager. Plus, with online applications, you can quickly screen prospective tenants – for free.
$2,659/mo
Rent Zestimate®
Refinance and save
$3,991/mo
Est. payment
Refinancing to a lower rate could help reduce your monthly payments and save thousands over the life of the loan.
$3,991/mo
Est. payment
Explore your selling options
Work with a Zillow partner agent
Leverage their expertise and Zillow's premium Showcase listings to get your home seen by more buyers.
Get startedList with your own agent
Get your home in front of millions of buyers by listing it on Zillow.
Learn how to do itSell it yourself
Take full control of how buyers see your home on Zillow by listing For Sale by Owner (FSBO).
List your homeWhat's special
River clubUpscale finishesState-of-the-art medical facilitiesPrimary suiteDowntown venicePristine beachesLarge windows
Zillow last checked:
Listing updated:
Listed by:
Patricia Guenther 941-961-3570,
PREMIER SOTHEBYS INTL REALTY 941-412-3323
Bought with:
Toni Zarghami, 3283821
KW COASTAL LIVING III
Source: Stellar MLS,MLS#: N6131490 Originating MLS: Venice
Originating MLS: Venice
Facts & features
Interior
Bedrooms & bathrooms
- Bedrooms: 3
- Bathrooms: 2
- Full bathrooms: 2
Rooms
- Room types: Great Room, Utility Room
Primary bedroom
- Features: Dual Sinks, Shower No Tub, Stone Counters, Water Closet/Priv Toilet, Walk-In Closet(s)
- Level: First
- Dimensions: 12.6x16.4
Bedroom 2
- Features: Built-in Closet
- Level: First
- Dimensions: 10.1x11.1
Bedroom 3
- Features: Walk-In Closet(s)
- Level: First
- Dimensions: 10.4x14.2
Dinette
- Level: First
- Dimensions: 9.8x10.8
Dining room
- Level: First
- Dimensions: 9.4x10.6
Great room
- Level: First
- Dimensions: 14x16.8
Kitchen
- Features: Breakfast Bar
- Level: First
- Dimensions: 12x14
Heating
- Central, Electric
Cooling
- Central Air
Appliances
- Included: Dishwasher, Dryer, Microwave, Range, Refrigerator, Washer
- Laundry: Inside, Laundry Room
Features
- Ceiling Fan(s), High Ceilings, Open Floorplan, Solid Surface Counters, Solid Wood Cabinets, Split Bedroom, Stone Counters, Thermostat, Tray Ceiling(s), Walk-In Closet(s)
- Flooring: Carpet, Tile
- Doors: Sliding Doors
- Windows: Storm Window(s)
- Has fireplace: No
Interior area
- Total structure area: 2,360
- Total interior livable area: 1,744 sqft
Property
Parking
- Total spaces: 2
- Parking features: Garage - Attached
- Attached garage spaces: 2
- Details: Garage Dimensions: 19x18
Features
- Levels: One
- Stories: 1
- Patio & porch: Patio, Porch, Rear Porch, Screened
- Exterior features: Irrigation System, Rain Gutters
- Has view: Yes
- View description: Water
- Water view: Water
Lot
- Features: Landscaped
- Residential vegetation: Mature Landscaping
Details
- Parcel number: 0373012081
- Zoning: PUD
- Special conditions: None
Construction
Type & style
- Home type: Condo
- Property subtype: Condominium
Materials
- Block
- Foundation: Slab
- Roof: Tile
Condition
- New construction: No
- Year built: 2016
Details
- Builder model: Corisca
- Builder name: WCI
Utilities & green energy
- Sewer: Public Sewer
- Water: Public
- Utilities for property: Cable Connected, Electricity Connected, Sewer Connected, Sprinkler Recycled, Street Lights, Underground Utilities
Community & HOA
Community
- Features: Deed Restrictions, Fitness Center, Gated Community - Guard, Golf Carts OK, Golf, Irrigation-Reclaimed Water, Pool
- Pet fee: $0 monthly
- Subdivision: VENETIAN GOLF & RIVER CLUB
HOA
- Has HOA: Yes
- Services included: Community Pool, Maintenance Grounds, Pool Maintenance
- HOA fee: $407 monthly
- HOA name: Sunstate Management
- HOA phone: 941-870-4920
- Second HOA name: Grand Manors
- Second HOA phone: 941-488-9200
Location
- Region: Nokomis
Financial & listing details
- Price per square foot: $315/sqft
- Tax assessed value: $407,900
- Annual tax amount: $6,037
- Date on market: 3/6/2024
- Cumulative days on market: 37 days
- Listing terms: Cash,Conventional
- Ownership: Condominium
- Total actual rent: 0
- Electric utility on property: Yes
- Road surface type: Paved
Price history
| Date | Event | Price |
|---|---|---|
| 10/16/2024 | Listing removed | $450,000-18%$258/sqft |
Source:  Stellar MLS #N6117005 Report a problem Stellar MLS #N6117005 Report a problem | ||
| 5/8/2024 | Sold | $549,000-3.7%$315/sqft |
Source: Stellar MLS #N6131490 Report a problem | ||
| 4/13/2024 | Pending sale | $569,900$327/sqft |
Source: Stellar MLS #N6131490 Report a problem | ||
| 3/28/2024 | Price change | $569,900-0.9%$327/sqft |
Source: Stellar MLS #N6131490 Report a problem | ||
| 3/6/2024 | Listed for sale | $574,900+29.2%$330/sqft |
Source: Stellar MLS #N6131490 Report a problem | ||
| 10/16/2023 | Listing removed | -- |
Source: Stellar MLS #N6117005 Report a problem | ||
| 10/15/2021 | Sold | $445,000-1.1%$255/sqft |
Source: Public Record Report a problem | ||
| 8/19/2021 | Pending sale | $450,000+20840%$258/sqft |
Source: Stellar MLS #N6117005 Report a problem | ||
| 2/22/2017 | Sold | $2,149$1/sqft |
Source: Public Record Report a problem | ||
Public tax history
| Year | Property taxes | Tax assessment |
|---|---|---|
| 2025 | $10,339 +2.6% | $407,900 +4% |
| 2024 | $10,081 -10.7% | $392,400 -1% |
| 2023 | $11,294 +16.2% | $396,220 +10% |
| 2022 | $9,716 +34.5% | $360,200 +59.7% |
| 2021 | $7,222 +1.1% | $225,615 +1.4% |
| 2020 | $7,141 +1.5% | $222,500 +2% |
| 2019 | $7,035 | $218,168 +1.9% |
| 2018 | $7,035 +2.5% | $214,100 -3% |
| 2017 | $6,863 | $220,800 |
Find assessor info on the county website
Neighborhood: 34275
Nearby homes
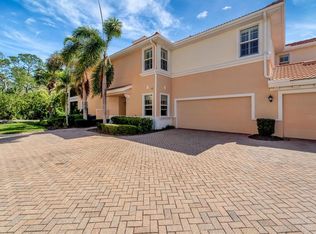
- $400,0003 bd2 ba1.7k sqft130 Bella Vista Ter #10A, North Venice, FL 34275Sold
- $599,0003 bd2 ba2.3k sqft150 Bella Vista Ter #15D, North Venice, FL 34275Sold

- $545,0003 bd2 ba2.3k sqft130 Bella Vista Ter #10C, North Venice, FL 34275Sold

- $570,0003 bd2 ba2.3k sqft137 Bella Vista Ter #33C, North Venice, FL 34275Sold
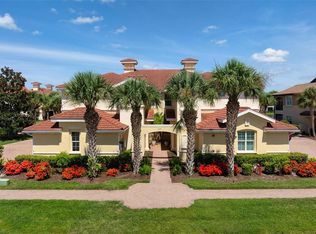
- $665,0003 bd2 ba2.3k sqft146 Bella Vista Ter #14C, North Venice, FL 34275Sold
- $530,0003 bd2 ba1.7k sqft150 Bella Vista Ter #15B, North Venice, FL 34275Sold
- $470,0003 bd2 ba1.7k sqft141 Bella Vista Ter #34A, North Venice, FL 34275Sold
- $589,0003 bd2 ba2.3k sqft142 Bella Vista Ter #13C, North Venice, FL 34275Pending
- $600,0003 bd2 ba2.3k sqft141 Bella Vista Ter #34D, North Venice, FL 34275Sold
Nearby schools
GreatSchools rating
- 8/10Laurel Nokomis SchoolGrades: PK-8Distance: 3.7 mi
- 7/10Venice Senior High SchoolGrades: 9-12Distance: 5.8 mi
Schools provided by the listing agent
- Elementary: Laurel Nokomis Elementary
- Middle: Laurel Nokomis Middle
- High: Venice Senior High
Source: Stellar MLS. This data may not be complete. We recommend contacting the local school district to confirm school assignments for this home.
Get a cash offer in 3 minutes
Find out how much your home could sell for in as little as 3 minutes with a no-obligation cash offer.
Estimated market value
$464,200
Get a cash offer in 3 minutes
Find out how much your home could sell for in as little as 3 minutes with a no-obligation cash offer.
Estimated market value
$464,200
- Florida
- Sarasota County
- Nokomis
- 34275
- 181 BELLA VISTA TERRACE Unit 39A
Nearby cities
Nearby zip codes
Other Nokomis Topics
