The Manhattan Residence of Robert A. M. Stern
A rare and distinguished offering, this exceptional two-bedroom residence was the private home of the late, renowned architect Robert A. M. Stern. Defined by grand scale, refined detail, and serene outlooks, the apartment is graced with soaring 11-foot ceilings and dramatic floor-to-ceiling French windows overlooking one of Manhattan's most beautiful private landscaped gardens.
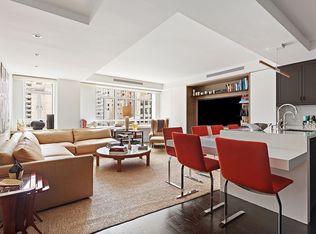
A gracious 20-foot gallery creates a striking first impression and leads to an impressive 35-foot-long great room, where natural light pours in from three exposures. At its northern end, oversized French doors open onto a charming terrace-an idyllic setting for quiet moments or entertaining-enjoying tranquil garden views below.
Occupying the south wing, the primary suite is a peaceful retreat, featuring a generous dressing room and an expansive en-suite bath. With its lovely western exposures over the garden, the suite is both sunlit and pin-drop quiet.
Across the gallery, a handsome library or study-lined with custom floor-to-ceiling bookshelves-offers flexibility as a guest bedroom, complemented by an adjacent full bath.
The beautifully proportioned, 17-foot windowed kitchen is appointed with abundant counter space and top-tier appliances from Miele, Thermador, and Sub-Zero.
The Chatham, a distinguished white-glove condominium designed by Robert A. M. Stern, offers residents an exceptional level of service and amenities, including a full-time doorman, concierge, state-of-the-art fitness center, and on-site garage. Ideally located in the heart of the Upper East Side, the finest dining, shopping, and cultural institutions are just moments away.
Active
$4,500,000
181 E 65th St APT 6B, New York, NY 10065
2beds
1,700sqft
Condominium
Built in 2000
-- sqft lot
$4,363,700 Zestimate®
$2,647/sqft
$3,995/mo HOA
What's special
Charming terraceTranquil garden views belowGenerous dressing roomTwo-bedroom residenceDramatic floor-to-ceiling french windowsAbundant counter spaceExpansive en-suite bath
- 91 days |
- 287 |
- 12 |
Zillow last checked:
Listing updated:
Listed by:
Brown Harris Stevens 212-906-9274,
John Burger
Source: StreetEasy,MLS#: S1824365
Facts & features
Interior
Bedrooms & bathrooms
- Bedrooms: 2
- Bathrooms: 2
- Full bathrooms: 2
Cooling
- Central Air
Appliances
- Included: Dishwasher, Washer/Dryer
Features
- Flooring: Hardwood
- Has fireplace: No
Interior area
- Total structure area: 1,700
- Total interior livable area: 1,700 sqft
Property
Parking
- Parking features: Garage
- Has garage: Yes
Features
- Patio & porch: Terrace
- Exterior features: Terrace
- Has view: Yes
- View description: City, Garden
Details
- Parcel number: 014001015
- Special conditions: Resale
Construction
Type & style
- Home type: Condo
- Property subtype: Condominium
Condition
- Year built: 2000
Community & HOA
Community
- Features: Doorman, Full Time Doorman
- Security: Doorman, Full-Time Doorman
- Subdivision: Lenox Hill
HOA
- Has HOA: Yes
- Amenities included: Fitness Center, Elevator(s), Concierge
- Services included: Maintenance
- HOA fee: $3,995 monthly
Location
- Region: New York
Financial & listing details
- Price per square foot: $2,647/sqft
- Tax assessed value: $545,386
- Annual tax amount: $22,752
- Date on market: 4/24/2026
Estimated market value
$4,363,700
$4.15M - $4.58M
$8,249/mo
Price history
| Date | Event | Price |
|---|---|---|
| 4/24/2026 | Listed for sale | $4,500,000+257.4%$2,647/sqft |
Source: StreetEasy #S1824365 Report a problem | ||
| 3/27/2001 | Sold | $1,259,000$741/sqft |
Source: Public Record Report a problem | ||
Public tax history
| Year | Property taxes | Tax assessment |
|---|---|---|
| 2025 | $28,165 +0.1% | $245,424 +6.3% |
| 2024 | $28,134 +2.9% | $230,848 +1.1% |
| 2023 | $27,329 | $228,269 +2.6% |
| 2022 | -- | $222,458 +1.5% |
| 2021 | -- | $219,251 -10.1% |
| 2020 | -- | $243,995 +11.1% |
| 2019 | $20,224 -14% | $219,600 +2.8% |
| 2018 | $23,522 +3.7% | $213,551 +2.5% |
| 2017 | $22,673 +0.9% | $208,317 +0.1% |
| 2016 | $22,465 | $208,075 +18.6% |
| 2015 | $22,465 +34.7% | $175,482 +0.4% |
| 2014 | $16,684 | $174,758 +0.5% |
| 2013 | -- | $173,885 +2.6% |
| 2012 | -- | $169,467 -1.5% |
| 2011 | -- | $172,090 +10% |
| 2010 | -- | $156,445 -5.8% |
| 2009 | -- | $166,065 |
Find assessor info on the county website
Monthly payment
Climate risks
Neighborhood: Upper East Side
Nearby schools
GreatSchools rating
- 9/10East Side Elementary School, PS 267Grades: K-5Distance: 0.1 mi
- 8/10Jhs 167 Robert F WagnerGrades: 6-8Distance: 0.5 mi
- 1/10Manhattan International High SchoolGrades: 9-12Distance: 0.2 mi
- $3,009,2002 bd3 ba1.6k sqft181 E 65th St APT 4A, New York, NY 10065Off Market
- $3,547,3003 bd3 ba1.7k sqft181 E 65th St APT 4B, New York, NY 10065Off Market
- $2,463,1002 bd2 ba1.6k sqft181 E 65th St APT 4C, New York, NY 10065Off Market
- $1,325,800-- bd-- ba1.1k sqft181 E 65th St APT 4D, New York, NY 10065Off Market
- $2,945,2002 bd2 ba1.6k sqft181 E 65th St APT 4E, New York, NY 10065Off Market
- $1,240,700-- bd-- ba846 sqft181 E 65th St APT 4F, New York, NY 10065Off Market
- $4,650,0004 bd3 ba-- sqft181 E 65th St APT 5A, New York, NY 10065For Sale
- $3,450,0003 bd3 ba1.7k sqft181 E 65th St APT 5B, New York, NY 10065Sold
- $2,783,4002 bd2 ba1.6k sqft181 E 65th St APT 5C, New York, NY 10065Off Market
A local agent can set up tours, give advice and negotiate with sellers.
Similar homes
- $4,250,0002 bd2 ba1.7k sqftManhattan House, New York, NY 10065Active
 MLS ID #S1824127, Devin Someck, Listing by: Living New York. StreetEasy
 - $4,750,0002 bd2 ba1.6k sqft525 Park Ave APT 10C, New York, NY 10065Active
 MLS ID #S1821681, Serena Boardman, Listing by: Sotheby's International Realty. StreetEasy
 - $4,750,0002 bd3 ba1.4k sqftCarlton House, New York, NY 10065Active
 MLS ID #S1823063, Augusto Bittencourt, Listing by: Compass. StreetEasy
 - $4,800,0002 bd2 ba1.6k sqft530 Park Ave APT 10D, New York, NY 10065Active
 MLS ID #S1811080, Liza Nematnejad, Listing by: Douglas Elliman. StreetEasy
 - $4,175,0003 bd3 ba1.6k sqft530 Park Ave APT 17D, New York, NY 10065ActiveMLS ID #S1768173, Nancy Kiyomi Yamada, Listing by: Classic Marketing. StreetEasy
- $3,875,0003 bd3 ba1.6k sqft530 Park Ave APT 7D, New York, NY 10065ActiveMLS ID #S1806806, Nancy Kiyomi Yamada, Listing by: Classic Marketing. StreetEasy
- $3,200,0002 bd3 ba1.6k sqft200 E 62, New York, NY 10065ActiveMLS ID #S1821428, Martin Newman, Listing by: Compass. StreetEasy
- $3,990,0003 bd3 ba1.6k sqftViscaya Condominium, New York, NY 10021ActiveMLS ID #S1838370, Carrie Chiang, Listing by: Corcoran. StreetEasy
- $4,499,9993 bd3 ba2k sqftEssex House Residences, New York, NY 10019ActiveMLS ID #S1819731, Michael Soheil, Listing by: Douglas Elliman. StreetEasy
- $3,999,0003 bd3 ba2k sqft29 E 64th St #7-B, New York, NY 10065ActiveMLS ID #S1801982, Kelly Craig, Listing by: Compass. StreetEasy
- $4,250,0002 bd3 ba1.9k sqft949 Park Ave #1, New York, NY 10028ActiveMLS ID #S1816743, Kane Manera, Listing by: Corcoran. StreetEasy
- $4,480,0003 bd3 ba1.9k sqftThe Kent, New York, NY 10128ActiveMLS ID #S1820623, Xian Zheng, Listing by: Tru International Realty Corp. StreetEasy
- $2,999,9992 bd2 ba1.1k sqftCarlton House, New York, NY 10065ActiveMLS ID #S1803208, Kathy Tsao, Listing by: Brown Harris Stevens. StreetEasy
- $4,495,0002 bd2 ba1.3k sqftThe Plaza Condominium & Residences, New York, NY 10019ActiveMLS ID #S1803162, Peter Zaitzeff, Listing by: SERHANT.. StreetEasy
- $4,495,0002 bd2 ba2.2k sqft70 Greene St Floor 2, New York, NY 10012ActiveMLS ID #S1812592, Keith Copley, Listing by: Nest Seekers International. StreetEasy
- $3,995,0002 bd3 ba1.7k sqft25 Park Row #25C, New York, NY 10038ActiveMLS ID #S1839188, Whitney Didier, Listing by: Corcoran. StreetEasy
- $4,795,0003 bd4 ba2.3k sqft110 Central Park S APT 9B, Manhattan, NY 10019ActiveMLS ID #S1802394, Harry Nasser, Listing by: Sotheby's International Realty. StreetEasy
- $4,300,0003 bd3 ba2.5k sqft6 E 76th St APT 1R, New York, NY 10021ActiveMLS ID #S1836263, Emma Hao, Listing by: Brown Harris Stevens. StreetEasy
- $4,795,0002 bd3 ba1.5k sqft212 5th Ave APT 14C, New York, NY 10010ActiveMLS ID #S1817455, Susan Greenfield, Listing by: Brown Harris Stevens. StreetEasy
- $5,195,0002 bd2 ba1.8k sqftThe Apthorp, New York, NY 10024ActiveMLS ID #S1833914, Jamie Safier, Listing by: Douglas Elliman. StreetEasy
