Coastal Paradise Found: Stunning 2-Family Home Steps from the Bay with Manhattan Views
Experience the ultimate waterfront lifestyle in this exceptional 2-family home, perfectly situated just one house away from the bay. Boasting sweeping water and Manhattan skyline views, this beautifully updated property offers an incredible opportunity for investors or owner-occupants looking for luxury coastal living with built-in income potential. With a brand-new town-installed bulkhead securing the coastline and a fully FEMA-compliant home, peace of mind meets coastal tranquility.
The expansive first-floor main unit is designed for comfortable, modern living with two spacious bedrooms and two full bathrooms, including a primary en-suite with a sleek walk-in shower and a secondary bathroom with a classic shower/tub combo. A magnificent sunroom floods the main floor with natural light, and slider doors give easy access to the fully fenced-in yard, all complemented by a brand-new Anderson bay window that perfectly captures the bayside breeze. The beautifully appointed kitchen features stone countertops, a premium gas stove, a dishwasher, and the ultimate convenience of private in-unit laundry.
The second-floor apartment is a bright and airy two-bedroom haven featuring laminate floors and exceptional outdoor space. Designed with a seamless open-concept flow, the living room is anchored by a cozy fireplace and effortlessly transitions into the dining area and kitchen. The second bedroom features a chic open entryway, making it the ultimate home office, cozy den, sitting room, or guest quarters. This flexible space opens directly onto a private upper deck—your personal front-row seat to take in serene water vistas and breathtaking views of Manhattan. The unit also includes a sleek full bathroom with a spacious walk-in shower and its own in-unit laundry. For ultimate convenience and easy accessibility, an outside elevator lift travels from the ground level directly to this second-floor unit, making carrying groceries or luggage an absolute breeze.
As an incredible bonus, the exterior and mechanicals of the property are just as spectacular. There is a front paved patio, an oversized, covered ground-level deck, and a fenced-in yard with an additional paved patio and a large yard, creating a perfect outdoor oasis for entertaining, dining al fresco, or simply relaxing by the water. Parking is abundant—this property has a one-car garage and dedicated driveway parking with enough room for five additional cars, alongside ample on-street parking for guests. The home is also fully equipped with top-tier utilities, including a Navien on-demand hot water system, efficient baseboard heating, and ductless units for personalized air conditioning throughout.
Nestled on a quiet dead-end street in a highly sought-after bayside community, this home offers the rare combination of waterfront serenity, exceptional outdoor living, and modern luxury. Just steps from your door, enjoy access to a public sandy beach where local residents can swim, launch paddle boards and kayaks, or simply relax by the water. Schedule your private showing today!
For sale
$879,000
181 Suffolk Road, Island Park, NY 11558
4beds
--sqft
Duplex, Multi Family
Built in 1930
-- sqft lot
$-- Zestimate®
$--/sqft
$-- HOA
What's special
- 1 day
- 156
- 11
Zillow last checked:
Listing updated:
Listed by:
Coldwell Banker American Homes 516-665-2000,
Ricki G. Noto CBR SFR SRES 917-860-5952
Source: OneKey® MLS as distributed by MLS GRID,MLS#: 1073730
Facts & features
Interior
Bedrooms & bathrooms
- Bedrooms: 4
- Bathrooms: 3
- Full bathrooms: 3
Heating
- Baseboard
Cooling
- Ductless
Appliances
- Laundry: In Unit, Multiple Locations
Features
- First Floor Bedroom, First Floor Full Bath, Breakfast Bar, Ceiling Fan(s), Elevator, Entrance Foyer, Kitchen Island, Open Floorplan, Open Kitchen, Primary Bathroom, Recessed Lighting, Stone Counters, Storage
- Flooring: Hardwood, Laminate
- Number of fireplaces: 2
- Fireplace features: Electric
Property
Parking
- Total spaces: 6
- Parking features: Detached, Driveway, Garage, On Street
- Garage spaces: 1
- Has uncovered spaces: Yes
Features
- Patio & porch: Covered, Deck, Patio, Porch
- Fencing: Fenced,Vinyl
- Has view: Yes
- View description: City, Panoramic, Water
- Has water view: Yes
- Water view: Water
Lot
- Size: 1,799 Square Feet
Details
- Parcel number: 2021430210001140
- Special conditions: None
Construction
Type & style
- Home type: MultiFamily
- Architectural style: Contemporary
- Property subtype: Duplex, Multi Family
Materials
- Vinyl Siding
Condition
- Updated/Remodeled
- Year built: 1930
Utilities & green energy
- Gas: Separate Gas Meters: 2
- Sewer: Public Sewer
- Water: Public
- Utilities for property: Cable Connected, Electricity Connected, Natural Gas Connected, Sewer Connected, Trash Collection Public, Water Connected
Community & HOA
Location
- Region: Island Park
Financial & listing details
- Tax assessed value: $488,000
- Annual tax amount: $12,257
- Date on market: 11/20/2026
- Listing agreement: Exclusive Agency
- Electric utility on property: Yes
Estimated market value
Not available
Estimated sales range
Not available
Not available
Price history
| Date | Event | Price |
|---|---|---|
| 11/18/2026 | Listed for sale | $879,000+124.7% |
Source:  OneKey® MLS as distributed by MLS GRID #1073730 Report a problem | ||
| 11/17/2026 | Listing removed | $3,000 |
Source: OneKey® MLS as distributed by MLS GRID #1053257 Report a problem | ||
| 10/15/2026 | Price change | $3,000-6.3% |
Source: OneKey® MLS as distributed by MLS GRID #1053257 Report a problem | ||
| 9/24/2026 | Listed for rent | $3,200+77.8% |
Source: OneKey® MLS as distributed by MLS GRID #1053257 Report a problem | ||
| 4/10/2019 | Listing removed | $1,800 |
Source: CENTURY 21 American Homes #P1333315 Report a problem | ||
| 12/30/2018 | Listed for rent | $1,800+12.5% |
Source: CENTURY 21 American Homes Report a problem | ||
| 4/2/2015 | Listing removed | $1,600 |
Source: CENTURY 21 American Homes #2710606 Report a problem | ||
| 3/20/2015 | Listed for rent | $1,600 |
Source: CENTURY 21 American Homes #2710606 Report a problem | ||
| 12/18/2002 | Sold | $391,250 |
Source: Public Record Report a problem | ||
Public tax history
| Year | Property taxes | Tax assessment |
|---|---|---|
| 2024 | -- | $488 |
| 2023 | -- | $488 |
| 2022 | -- | $488 |
| 2021 | $6,763 +2.2% | -- |
| 2020 | $6,619 +3.3% | $841 -10.2% |
| 2019 | $6,409 | $937 |
| 2018 | $6,409 -5.7% | $937 |
| 2017 | $6,795 +7.1% | $937 |
| 2016 | $6,346 +238.5% | $937 |
| 2015 | $1,875 +8.4% | $937 |
| 2013 | $1,729 +4.1% | $937 |
| 2012 | $1,661 -50.6% | $937 -7% |
| 2011 | $3,363 -5.4% | $1,008 -12.3% |
| 2010 | $3,555 | $1,150 -8.9% |
| 2009 | -- | $1,262 +0.3% |
| 2008 | -- | $1,258 +4.2% |
| 2006 | -- | $1,207 -37.6% |
| 2005 | -- | $1,934 -28.2% |
| 2004 | -- | $2,692 |
| 2003 | -- | $2,692 -33.5% |
| 2002 | -- | $4,050 |
| 2001 | -- | $4,050 |
| 2000 | -- | $4,050 |
Find assessor info on the county website
Monthly payment
Climate risks
Neighborhood: 11558
Nearby schools
Schools provided by the listing agent
- Elementary: Francis X Hegarty Elementary School
- Middle: Island Park Lincoln Orens Ms
- High: Long Beach High School
Source: OneKey® MLS as distributed by MLS GRID. This data may not be complete. We recommend contacting the local school district to confirm school assignments for this home.

Similar homes
- $999,0005 bd3 ba1.7k sqft58 Roosevelt Place, Island Park, NY 11558For Sale
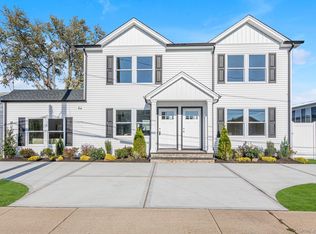
 MLS ID #1071381, Matthew J. Korman, Listing by: Douglas Elliman Real Estate. OneKey® MLS as distributed by MLS GRID
- $899,0004 bd4 ba1.6k sqft1036 California Place N, Island Park, NY 11558For Sale
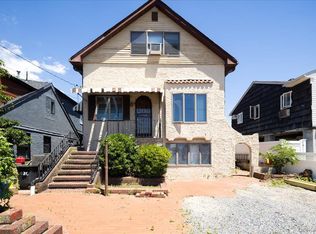 MLS ID #1020002, Jonathan Kourie, Listing by: EXIT Realty Premier. OneKey® MLS as distributed by MLS GRID
- $889,0005 bd3 ba2.3k sqft4146 new york Avenue, Island Park, NY 11558For Sale
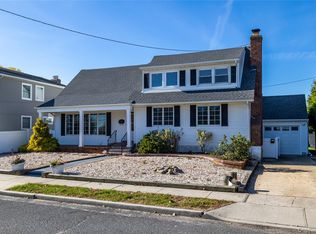 MLS ID #1014724, Russell Accetta, Listing by: Century 21 Scully Realty. OneKey® MLS as distributed by MLS GRID
- $865,0004 bd3 ba2k sqft56 Empire Boulevard, Island Park, NY 11558For Sale
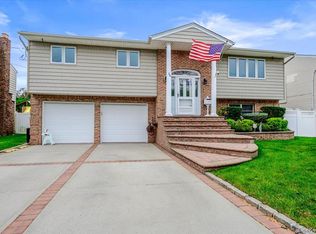 MLS ID #1063902, Jill Capozzi E-PRO PSA, Listing by: Signature Premier Properties. OneKey® MLS as distributed by MLS GRID
- $949,0004 bd3 ba2.6k sqft3942 Sally Lane, Oceanside, NY 11572For SaleMLS ID #1074395, Marsha Welikson, Listing by: Signature Premier Properties. OneKey® MLS as distributed by MLS GRID
- $729,0003 bd3 ba1.6k sqft100 Baker Court #90, Island Park, NY 11558For SaleMLS ID #1028219, Leah Kohen, Listing by: Douglas Elliman Real Estate. OneKey® MLS as distributed by MLS GRID
- $739,0003 bd2 ba1k sqft4075 Massachusetts Avenue, Island Park, NY 11558For SaleMLS ID #1070605, Laurie K. Bettineschi, Listing by: Century 21 Scully Realty. OneKey® MLS as distributed by MLS GRID
- $819,8724 bd2 ba1.5k sqft227 Sunset Avenue, Island Park, NY 11558For SaleMLS ID #921191, Thomas Tripodi, Listing by: Douglas Elliman Real Estate. OneKey® MLS as distributed by MLS GRID
- $899,9996 bd4 ba2.3k sqft20 E Pine Street, Long Beach, NY 11561For SaleMLS ID #1025115, Andrew Panton, Listing by: Fave Realty Inc. OneKey® MLS as distributed by MLS GRID
- $899,0004 bd2 ba1.8k sqft540 E Bay Drive, Long Beach, NY 11561For SaleMLS ID #1066354, Amr M. El Guindy, Listing by: Douglas Elliman Real Estate. OneKey® MLS as distributed by MLS GRID
- $999,0004 bd3 ba1.7k sqft437 W Park Avenue, Long Beach, NY 11561For SaleMLS ID #1068311, Pamela M. Nardone, Listing by: BERKSHIRE HATHAWAY. OneKey® MLS as distributed by MLS GRID
- $699,0003 bd2 ba1.6k sqft4065 Broadway, Island Park, NY 11558For SaleMLS ID #1034720, Kathleen Walsh, Listing by: Coldwell Banker American Homes. OneKey® MLS as distributed by MLS GRID
- $899,0004 bd3 ba2.3k sqft3806 Illona Lane, Oceanside, NY 11572For SaleMLS ID #1061850, Julie Calabrese CBR, Listing by: HomeSmart Premier Living Rlty. OneKey® MLS as distributed by MLS GRID
- $850,0004 bd3 ba2.8k sqft159 Murray Drive, Oceanside, NY 11572For SaleMLS ID #1050276, Robert M. Lewis CCIM, Listing by: Coldwell Banker American Homes. OneKey® MLS as distributed by MLS GRID
- $863,0004 bd3 ba1.8k sqft3727 Oceanside Road E, Oceanside, NY 11572For SaleMLS ID #1066046, Patricia A. Murphy CBR, Listing by: Village Plaza Realty. OneKey® MLS as distributed by MLS GRID
- $750,0006 bd3 ba1.6k sqft60 E Market Street, Long Beach, NY 11561For SaleMLS ID #1062825, Karla Grasso CBR, Listing by: Douglas Elliman Real Estate. OneKey® MLS as distributed by MLS GRID
- $879,0004 bd2 ba1.1k sqft354 E Beech Street, Long Beach, NY 11561For SaleMLS ID #1042841, Maria Carrasquillo CBR, Listing by: EXP Realty. OneKey® MLS as distributed by MLS GRID
- $849,0003 bd2 ba-- sqft61 E Lexington Avenue, Oceanside, NY 11572For SaleMLS ID #1072356, Kathleen Walsh, Listing by: Coldwell Banker American Homes. OneKey® MLS as distributed by MLS GRID
- $799,0004 bd2 ba1.9k sqft364 E State Street, Long Beach, NY 11561For SaleMLS ID #1052248, Kristin Altfather, Listing by: Douglas Elliman Real Estate. OneKey® MLS as distributed by MLS GRID
- $999,0005 bd2 ba1.4k sqft450 E Broadway, Long Beach, NY 11561For SaleMLS ID #1039034, Pamela M. Nardone, Listing by: BERKSHIRE HATHAWAY. OneKey® MLS as distributed by MLS GRID
