New Construction | Homesite 122 | Plan 6. Experience thoughtfully designed living at Willow Landing, a new community of single-family detached and duet homes in the charming town of Hollister. This beautiful two-story home offers 4 bedrooms and 3 baths, designed for modern comfort and everyday convenience.
The open-concept floorplan features a gourmet chefs kitchen with granite countertops, large island, and walk-in pantry, flowing seamlessly into the family and dining areas. The ground floor includes a bedroom and full bath, perfect for guests or multigenerational living. Upstairs, you'll find a spacious loft and laundry room, along with a primary suite featuring a luxurious shower, bathtub, and walk-in closet.
Enjoy the fully landscaped backyard for relaxing or entertaining, while the homes energy-efficient featuresincluding solar power, Energy Star appliances, HVAC, lighting, and low-flow fixtureshelp you save on utilities. With a two-car garage equipped with Level 2 EV hookup capability, every detail has been designed for convenience and lifestyle.
Located for convenience, Willow Landing provides easy access to State Route 25 and SR 156, offering efficient connections to US101, Gilroy, and the broader Bay Area, making your daily commute or weekend travel more seamless.
New construction
$795,900
181 Toyon Dr, Hollister, CA 95023
4beds
2,494sqft
:
Get pre-qualified$5,189/mo
Single Family Residence, Residential
Built in 2026
3,662 Square Feet Lot
$-- Zestimate®
$319/sqft
$44/mo HOA
What's special
- 4 days |
- 180 |
- 4 |
Zillow last checked:
Listing updated:
Listed by:
Jennifer Younathan 02056355 925-414-0861,
TRI Pointe Homes Bay Area 925-414-0861
Source: MLSListings Inc,MLS#: ML82057085
Facts & features
Interior
Bedrooms & bathrooms
- Bedrooms: 4
- Bathrooms: 3
- Full bathrooms: 3
Rooms
- Room types: Great Room, Laundry, Loft
Bedroom
- Features: GroundFloorBedroom, WalkinCloset
Bathroom
- Features: DoubleSinks, PrimaryStallShowers, ShoweroverTub1, SunkenGardenTub, Tub, TubinPrimaryBedroom, UpdatedBaths, PrimaryOversizedTub
Dining room
- Features: BreakfastBar, DiningArea, DiningFamilyCombo, DiningBar, EatinKitchen
Family room
- Features: KitchenFamilyRoomCombo
Kitchen
- Features: Island, IslandwithSink, Pantry
Heating
- Central Forced Air, Electric, 2 plus Zones
Cooling
- Central Air, Zoned
Appliances
- Included: Gas Cooktop, Dishwasher, Disposal, Microwave, Oven/Range
- Laundry: Upper Floor, Inside
Features
- High Ceilings, Walk-In Closet(s)
- Flooring: Carpet, Tile
Interior area
- Total structure area: 2,494
- Total interior livable area: 2,494 sqft
Video & virtual tour
Property
Parking
- Total spaces: 2
- Parking features: Attached
- Attached garage spaces: 2
Features
- Stories: 2
- Exterior features: Back Yard, Fenced
- Fencing: Wood
- Has view: Yes
- View description: Hills, Mountain(s)
Lot
- Size: 3,662 Square Feet
Details
- Parcel number: 054630001000F
- Zoning: r-1
- Special conditions: NewSubdivision
Construction
Type & style
- Home type: SingleFamily
- Architectural style: Prairie
- Property subtype: Single Family Residence, Residential
Materials
- Foundation: Slab
- Roof: Tile
Condition
- New construction: Yes
- Year built: 2026
Utilities & green energy
- Gas: IndividualGasMeters, PublicUtilities
- Sewer: Public Sewer, Shared Septic
- Water: Public
- Utilities for property: Public Utilities, Water Public, Solar
Community & HOA
HOA
- Has HOA: Yes
- HOA fee: $44 monthly
Location
- Region: Hollister
Financial & listing details
- Price per square foot: $319/sqft
- Date on market: 8/8/2026
- Listing agreement: ExclusiveRightToSell
- Listing terms: FHA, OwnerPayPoints, USDALoan, VALoan, CalVetLoan, CashorConventionalLoan, SellerMayPayClosingCosts
Estimated market value
Not available
Estimated sales range
Not available
Not available
Price history
| Date | Event | Price |
|---|---|---|
| 8/9/2026 | Listed for sale | $795,900$319/sqft |
Source:  MLSListings Inc #ML82057085 Report a problem MLSListings Inc #ML82057085 Report a problem | ||
Public tax history
Tax history is unavailable.
Monthly payment
Est. payment
Payment breakdown
Explore the cost of this home by adjusting the details. Changes won't be saved.Climate risks
Neighborhood: 95023
Nearby schools
GreatSchools rating
- 3/10Hollister Dual Language AcademyGrades: K-8Distance: 0.2 mi
- 6/10Hollister HighGrades: 9-12Distance: 1.6 mi
- 3/10Maze Middle SchoolGrades: 6-8Distance: 0.2 mi
Schools provided by the listing agent
- District: Hollister
Source: MLSListings Inc. This data may not be complete. We recommend contacting the local school district to confirm school assignments for this home.
- $765,9004 bd3 ba2.1k sqft171 Toyon Dr, Hollister, CA 95023New Construction

- $873,500-- bd-- ba-- sqft256 Moorpark Dr, Hollister, CA 95023Off Market
- $750,9003 bd3 ba1.9k sqft161 Toyon Dr, Hollister, CA 95023New Construction
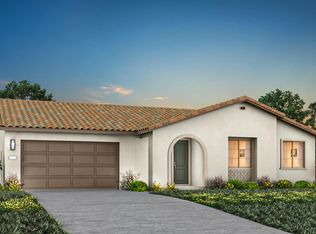
- $831,100-- bd-- ba-- sqft250 Moorpark Dr, Hollister, CA 95023Off Market
- $871,200-- bd-- ba-- sqft262 Moorpark Dr, Hollister, CA 95023Off Market
- $787,800-- bd-- ba-- sqft244 Moorpark Dr, Hollister, CA 95023Off Market
- $823,100-- bd-- ba-- sqft268 Moorpark Dr, Hollister, CA 95023Off Market
- $720,9003 bd3 ba1.9k sqft160 Toyon Dr, Hollister, CA 95023New Construction
A local agent can set up tours, give advice and negotiate with sellers.
Similar homes
- $788,8004 bd3 ba2.1k sqft711 Hillock Dr, Hollister, CA 95023For Sale
 MLS ID #ML82057433, Jean Jihong Chen. MLSListings Inc
 - $750,9003 bd3 ba1.9k sqft161 Toyon Dr, Hollister, CA 95023New ConstructionMLS ID #ML82057082, Jennifer Younathan. MLSListings Inc
- $720,9003 bd3 ba1.9k sqft160 Toyon Dr, Hollister, CA 95023New Construction
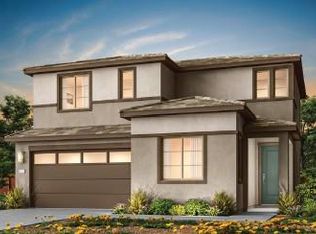 MLS ID #ML82056911, Jennifer Younathan. MLSListings Inc
 - from $799,9004 bd3 ba2.1k sqftPlan 5 Plan, Willow Landing, Hollister, CA 95023New Construction
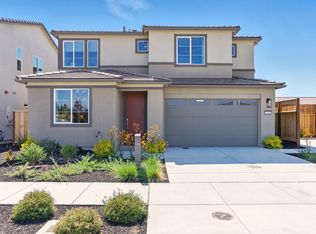 TRI Pointe Homes
 - $799,9004 bd3 ba2.1k sqft150 Toyon Dr, Hollister, CA 95023New ConstructionTRI Pointe Homes
- from $772,9904 bd3 ba1.9k sqftResidence 1909 Plan, The Cottages, Hollister, CA 95023New ConstructionLegacy Homes
- from $830,7754 bd3 ba2.4k sqftPlan 6 Plan, Willow Landing, Hollister, CA 95023New ConstructionTRI Pointe Homes
- $988,0004 bd3 ba2.2k sqft1981 Dylan St, Hollister, CA 95023For SaleMLS ID #ML82054751, Daniel Assadi. MLSListings Inc
- from $807,9504 bd3 ba2k sqftAgate Plan, Verdant at Fairview, Hollister, CA 95023New ConstructionRichmond Homes
- from $853,4905 bd4 ba2.6k sqftAlder Plan, Fairview Corners, Hollister, CA 95023New ConstructionDR Horton
- $769,4904 bd3 ba1.8k sqft435 Windsong Dr, Hollister, CA 95023For SaleMLS ID #226098275, Duke Hoang. MetroList Services of CA
- from $778,9904 bd3 ba2.2k sqftPlan 2288 Plan, Everglen, Hollister, CA 95023New ConstructionKB Home
- from $793,9905 bd3 ba2.1k sqftResidence 2185 Plan, The Cottages, Hollister, CA 95023New ConstructionLegacy Homes
- from $765,4973 bd3 ba1.9k sqftPlan 4 Plan, Willow Landing, Hollister, CA 95023New ConstructionTRI Pointe Homes
- $799,4904 bd3 ba1.8k sqft911 Ava Ct, Hollister, CA 95023New ConstructionMetroList Services of CA
- $826,7445 bd3 ba2.2k sqft580 Tall Grass Way, Hollister, CA 95023New ConstructionMLS ID #ML82046575, Theresa Mejia. MLSListings Inc
- $844,9005 bd3 ba2.6k sqft117 Bundeson Dr, Hollister, CA 95023For SaleMLS ID #ML82051411, Enrique Henry Estrada. MLSListings Inc
- $899,9004 bd3 ba2.6k sqft1634 Santana Ranch Dr, Hollister, CA 95023For SaleMLS ID #ML82046594, Melanie Bleich. MLSListings Inc
- from $783,4904 bd3 ba1.8k sqftRedwood Plan, Fairview Corners, Hollister, CA 95023New ConstructionDR Horton
- $649,9994 bd3 ba2k sqft291 Slate Ave, Hollister, CA 95023For SaleMLS ID #ML82054037, Tina Tran pham. MLSListings Inc
Local buyer's agents are ready to help
