Homesite 115 and Plan 4. New Home Construction! Experience modern new construction living in this beautifully designed two-story home offering approximately 1,949 sq.ft. with 3 Bedrooms and 2.5 bathrooms. Thoughtfully designed for today's lifestyle, the open-concept floor plan features expansive living and dining areas that flow seamlessly into the kitchen, creating an ideal setting for entertaining and everyday living. Located in the desirable Willow Landing community, residents enjoy convenient access to neighborhood parks, local shopping, dining, schools, and everyday amenities. Commuters will appreciate easy connections to Highways 25, 156, and 101, providing access throughout San Benito County, Monterey County, and Silicon Valley. Combining modern design, functional living spaces, and a convenient location, this new home offers an exceptional opportunity to enjoy the best of Northern California living.
New construction
$720,900
160 Toyon Dr, Hollister, CA 95023
3beds
1,949sqft
Single Family Residence, Residential
Built in 2026
3,431 Square Feet Lot
$-- Zestimate®
$370/sqft
$40/mo HOA
What's special
Two-story homeFunctional living spacesModern designOpen-concept floor plan
- 9 days |
- 249 |
- 10 |
Zillow last checked:
Listing updated:
Listed by:
Jennifer Younathan 02056355 925-414-0861,
TRI Pointe Homes Bay Area 925-414-0861
Source: MLSListings Inc,MLS#: ML82056911
Facts & features
Interior
Bedrooms & bathrooms
- Bedrooms: 3
- Bathrooms: 3
- Full bathrooms: 2
- 1/2 bathrooms: 1
Rooms
- Room types: Great Room, Office
Bedroom
- Features: PrimarySuiteRetreat, WalkinCloset
Bathroom
- Features: DoubleSinks, Granite, PrimaryStallShowers, ShowerandTub, ShoweroverTub1, SolidSurface, StallShower, Tub, UpdatedBaths
Dining room
- Features: BreakfastBar, DiningArea, DiningFamilyCombo, DiningBar, EatinKitchen
Family room
- Features: KitchenFamilyRoomCombo
Kitchen
- Features: Countertop_Granite, IslandwithSink, Pantry
Heating
- Central Forced Air, Electric, 2 plus Zones
Cooling
- Central Air, Zoned
Appliances
- Included: Gas Cooktop, Dishwasher, Disposal, Microwave, Self Cleaning Oven, Oven/Range
- Laundry: Upper Floor, Inside
Features
- Flooring: Carpet, Tile
Interior area
- Total structure area: 1,949
- Total interior livable area: 1,949 sqft
Property
Parking
- Total spaces: 2
- Parking features: Attached
- Attached garage spaces: 2
Features
- Stories: 2
- Exterior features: Back Yard, Fenced
- Fencing: Wood
- Has view: Yes
- View description: Hills
Lot
- Size: 3,431 Square Feet
Details
- Parcel number: 0543500031
- Zoning: r-1
- Special conditions: NewSubdivision
Construction
Type & style
- Home type: SingleFamily
- Architectural style: Prairie
- Property subtype: Single Family Residence, Residential
Materials
- Foundation: Slab
- Roof: Tile
Condition
- New construction: Yes
- Year built: 2026
Utilities & green energy
- Gas: PublicUtilities
- Sewer: Shared Septic
- Utilities for property: Public Utilities, Solar
Community & HOA
HOA
- Has HOA: Yes
- Amenities included: Barbecue Area, Exercise Course, Playground
- HOA fee: $40 monthly
Location
- Region: Hollister
Financial & listing details
- Price per square foot: $370/sqft
- Date on market: 8/6/2026
- Listing agreement: ExclusiveAgency
- Listing terms: FHA, VALoan, CalVetLoan, CashorConventionalLoan
Estimated market value
Not available
Estimated sales range
Not available
Not available
Price history
| Date | Event | Price |
|---|---|---|
| 8/7/2026 | Listed for sale | $720,900$370/sqft |
Source:  MLSListings Inc #ML82056911 Report a problem MLSListings Inc #ML82056911 Report a problem | ||
Public tax history
Tax history is unavailable.
Monthly payment
Est. payment
Payment breakdown
Explore the cost of this home by adjusting the details. Changes won't be saved.Climate risks
Neighborhood: 95023
Nearby schools
GreatSchools rating
- 3/10Hollister Dual Language AcademyGrades: K-8Distance: 0.2 mi
- 6/10Hollister HighGrades: 9-12Distance: 1.6 mi
- 3/10Maze Middle SchoolGrades: 6-8Distance: 0.2 mi
Schools provided by the listing agent
- High: SanBenitoHigh
- District: Hollister
Source: MLSListings Inc. This data may not be complete. We recommend contacting the local school district to confirm school assignments for this home.
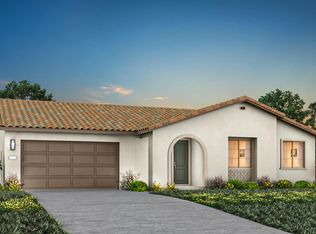
- $750,9003 bd3 ba1.9k sqft161 Toyon Dr, Hollister, CA 95023New Construction
- $799,9003 bd3 ba1.9k sqft141 Toyon Dr, Hollister, CA 95023Pending

- $765,9004 bd3 ba2.1k sqft171 Toyon Dr, Hollister, CA 95023New Construction

- $799,9004 bd3 ba2.1k sqft150 Toyon Dr, Hollister, CA 95023New Construction
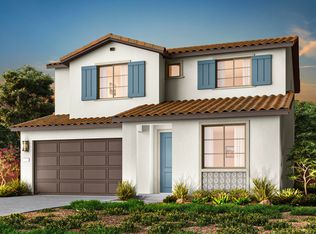
- $795,9004 bd3 ba2.4k sqft181 Toyon Dr, Hollister, CA 95023New Construction
- $769,900-- bd-- ba-- sqft244 Moorpark Dr, Hollister, CA 95023Off Market
- $855,300-- bd-- ba-- sqft238 Moorpark Dr, Hollister, CA 95023Off Market
- $793,1004 bd2 ba2k sqft232 Moorpark Dr, Hollister, CA 95023Off Market
A local agent can set up tours, give advice and negotiate with sellers.
Similar homes
- $765,9004 bd3 ba2.1k sqft171 Toyon Dr, Hollister, CA 95023New ConstructionMLS ID #ML82057467, Jennifer Younathan. MLSListings Inc
- $750,9003 bd3 ba1.9k sqft161 Toyon Dr, Hollister, CA 95023New ConstructionMLS ID #ML82057082, Jennifer Younathan. MLSListings Inc
- $--4 bd3 ba2.7k sqft3082 Palomino Way, Hollister, CA 95023Auction
 Auction.com 2
 - $795,9004 bd3 ba2.4k sqft181 Toyon Dr, Hollister, CA 95023New Construction
 MLS ID #ML82057085, Jennifer Younathan. MLSListings Inc
 - $788,8004 bd3 ba2.1k sqft711 Hillock Dr, Hollister, CA 95023For SaleMLS ID #ML82057433, Jean Jihong Chen. MLSListings Inc
- from $722,9903 bd3 ba2k sqftPlan 2017 Modeled Plan, Brighton at Fairview, Hollister, CA 95023New ConstructionKB Home
- $695,3593 bd3 ba1.5k sqft1122 Emersyn St, Hollister, CA 95023New ConstructionMLSListings Inc
- $715,4373 bd2 ba1.4k sqft420 Tall Grass Way, Hollister, CA 95023New ConstructionMLS ID #ML82054764, Theresa Mejia. MLSListings Inc
- from $765,4973 bd3 ba1.9k sqftPlan 4 Plan, Willow Landing, Hollister, CA 95023New ConstructionTRI Pointe Homes
- $799,9004 bd3 ba2.1k sqft150 Toyon Dr, Hollister, CA 95023New ConstructionTRI Pointe Homes
- $864,5004 bd3 ba2.5k sqft420 Alicante Dr, Hollister, CA 95023For SaleMLS ID #ML82056086, Christine Cristobal. MLSListings Inc
- $649,9994 bd3 ba2k sqft291 Slate Ave, Hollister, CA 95023For SaleMLS ID #ML82054037, Tina Tran pham. MLSListings Inc
- from $732,8734 bd3 ba1.9k sqftThe WIllow Plan, Aspen Park, Hollister, CA 95023New ConstructionStone Bridge Homes
- from $772,9904 bd3 ba1.9k sqftResidence 1909 Plan, The Cottages, Hollister, CA 95023New ConstructionLegacy Homes
- from $799,9004 bd3 ba2.1k sqftPlan 5 Plan, Willow Landing, Hollister, CA 95023New ConstructionTRI Pointe Homes
- from $748,9903 bd3 ba1.9k sqftPlan 1910 Modeled Plan, Everglen, Hollister, CA 95023New ConstructionKB Home
- from $710,8733 bd3 ba1.5k sqftThe Maple Plan, Aspen Park, Hollister, CA 95023New ConstructionStone Bridge Homes
- from $739,9903 bd3 ba1.6k sqftResidence 1664 Plan, The Cottages, Hollister, CA 95023New ConstructionLegacy Homes
- $769,4904 bd3 ba1.8k sqft435 Windsong Dr, Hollister, CA 95023For SaleMLS ID #226098275, Duke Hoang. MetroList Services of CA
- $699,9903 bd3 ba1.7k sqft2221 Daisy Dr, Hollister, CA 95023New ConstructionMLS ID #ML82049193, Theresa Mejia. MLSListings Inc
Local buyer's agents are ready to help
