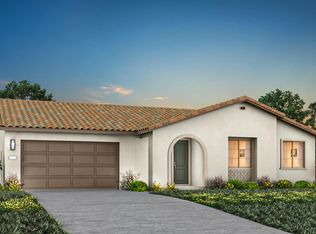
Homesite 118 and Plan3. Beautiful new construction is single story offering 3 bedrooms, 2 bathrooms, and approximately 1,949 sq. ft. of thoughtfully designed living space on a 5,477 sq. ft. homesite in Hollister. This single-story residence features an open-concept layout with a spacious great room, high ceilings, and seamless flow between the living, dining, and kitchen areasideal for both everyday living and entertaining. The chef-inspired kitchen is appointed with a large island with sink, granite countertops, gas cooktop, pantry, and modern appliances, creating a central gathering space. The primary suite is privately situated and includes a walk-in closet and a well-appointed bath with stall shower and updated finishes. Additional highlights include multiple bedrooms on the main level, central A/C, energy-efficient systems, and a dedicated laundry room. Conveniently located near local parks, shopping, dining, and schools in the Hollister School District, with easy access to major commuter routes including Highway 25 and Highway 156, connecting to Silicon Valley and the greater Bay Area. This home offers a blend of modern comfort, functional design, and accessibilityideal for todays lifestyle. photo are of rendering
Pending
Price cut: $9K (6/3)
$799,900
141 Toyon Dr, Hollister, CA 95023
3beds
1,949sqft
Single Family Residence, Residential
Built in 2026
5,477 Square Feet Lot
$-- Zestimate®
$410/sqft
$44/mo HOA
What's special
Single storyChef-inspired kitchenLarge island with sinkOpen-concept layoutUpdated finishesHigh ceilingsModern appliances
- 102 days |
- 9 |
- 0 |
Zillow last checked:
Listing updated:
Listed by:
Jennifer Younathan 02056355 925-414-0861,
TRI Pointe Homes Bay Area 925-414-0861
Source: MLSListings Inc,MLS#: ML82045952
Facts & features
Interior
Bedrooms & bathrooms
- Bedrooms: 3
- Bathrooms: 3
- Full bathrooms: 2
- 1/2 bathrooms: 1
Rooms
- Room types: Great Room, Laundry
Bedroom
- Features: GroundFloorBedroom, PrimarySuiteRetreat, WalkinCloset, PrimaryBedroomonGroundFloor, BedroomonGroundFloor2plus
Bathroom
- Features: DoubleSinks, PrimaryStallShowers
Dining room
- Features: BreakfastBar, DiningArea, DiningFamilyCombo, DiningBar, EatinKitchen
Family room
- Features: KitchenFamilyRoomCombo
Kitchen
- Features: Countertop_Granite, ExhaustFan, IslandwithSink, Pantry
Heating
- Central Forced Air, Electric, Heat Pump
Cooling
- Central Air, Zoned
Appliances
- Included: Gas Cooktop, Dishwasher, Exhaust Fan, Disposal, Microwave, Self Cleaning Oven
- Laundry: Inside
Features
- High Ceilings, Walk-In Closet(s)
- Flooring: Carpet, Tile
Interior area
- Total structure area: 1,949
- Total interior livable area: 1,949 sqft
Property
Parking
- Total spaces: 2
- Parking features: Attached
- Attached garage spaces: 2
Features
- Stories: 1
- Exterior features: Back Yard, Fenced, Drought Tolerant Plants
- Fencing: Back Yard,Front Yard,Wood
Lot
- Size: 5,477 Square Feet
Details
- Parcel number: 0546300010001
- Zoning: r-1
- Special conditions: NewSubdivision
Construction
Type & style
- Home type: SingleFamily
- Architectural style: Spanish
- Property subtype: Single Family Residence, Residential
Materials
- Foundation: Slab
- Roof: Tile
Condition
- New construction: Yes
- Year built: 2026
Utilities & green energy
- Gas: PublicUtilities
- Sewer: Public Sewer, Shared Septic
- Water: Public
- Utilities for property: Public Utilities, Water Public, Solar
Community & HOA
HOA
- Has HOA: Yes
- Amenities included: Barbecue Area
- HOA fee: $44 monthly
Location
- Region: Hollister
Financial & listing details
- Price per square foot: $410/sqft
- Date on market: 5/5/2026
- Listing agreement: ExclusiveAgency
- Listing terms: FHA, VALoan, CalVetLoan, CashorConventionalLoan
Estimated market value
Not available
Estimated sales range
Not available
Not available
Price history
| Date | Event | Price |
|---|---|---|
| 7/6/2026 | Pending sale | $799,900$410/sqft |
Source:  MLSListings Inc #ML82045952 Report a problem MLSListings Inc #ML82045952 Report a problem | ||
| 6/3/2026 | Price change | $799,900-1.1%$410/sqft |
Source: MLSListings Inc #ML82045952 Report a problem | ||
| 5/6/2026 | Listed for sale | $808,900$415/sqft |
Source: MLSListings Inc #ML82045952 Report a problem | ||
Public tax history
Tax history is unavailable.
Monthly payment
Est. payment
Payment breakdown
Explore the cost of this home by adjusting the details. Changes won't be saved.Climate risks
Neighborhood: 95023
Nearby schools
GreatSchools rating
- 3/10Hollister Dual Language AcademyGrades: K-8Distance: 0.2 mi
- 6/10Hollister HighGrades: 9-12Distance: 1.6 mi
- 3/10Maze Middle SchoolGrades: 6-8Distance: 0.2 mi
Schools provided by the listing agent
- Middle: MazeMiddle
- High: SanBenitoHigh
- District: Hollister
Source: MLSListings Inc. This data may not be complete. We recommend contacting the local school district to confirm school assignments for this home.
- $793,1004 bd2 ba2k sqft232 Moorpark Dr, Hollister, CA 95023Off Market

- $855,300-- bd-- ba-- sqft238 Moorpark Dr, Hollister, CA 95023Off Market
- $750,9003 bd3 ba1.9k sqft161 Toyon Dr, Hollister, CA 95023New Construction
- $799,9004 bd3 ba2.1k sqft150 Toyon Dr, Hollister, CA 95023New Construction
- $769,900-- bd-- ba-- sqft244 Moorpark Dr, Hollister, CA 95023Off Market
- $720,9003 bd3 ba1.9k sqft160 Toyon Dr, Hollister, CA 95023New Construction
- $765,9004 bd3 ba2.1k sqft171 Toyon Dr, Hollister, CA 95023New Construction
- $811,100-- bd-- ba-- sqft250 Moorpark Dr, Hollister, CA 95023Off Market
A local agent can set up tours, give advice and negotiate with sellers.
Similar homes
- $750,9003 bd3 ba1.9k sqft161 Toyon Dr, Hollister, CA 95023New ConstructionMLS ID #ML82057082, Jennifer Younathan. MLSListings Inc
- $788,8004 bd3 ba2.1k sqft711 Hillock Dr, Hollister, CA 95023For Sale
 MLS ID #ML82057433, Jean Jihong Chen. MLSListings Inc
 - $795,9004 bd3 ba2.4k sqft181 Toyon Dr, Hollister, CA 95023New Construction
 MLS ID #ML82057085, Jennifer Younathan. MLSListings Inc
 - $720,9003 bd3 ba1.9k sqft160 Toyon Dr, Hollister, CA 95023New Construction
 MLS ID #ML82056911, Jennifer Younathan. MLSListings Inc
 - $--4 bd3 ba2.7k sqft3082 Palomino Way, Hollister, CA 95023AuctionAuction.com 2
- $799,9004 bd3 ba2.1k sqft150 Toyon Dr, Hollister, CA 95023New ConstructionTRI Pointe Homes
- from $799,9004 bd3 ba2.1k sqftPlan 5 Plan, Willow Landing, Hollister, CA 95023New ConstructionTRI Pointe Homes
- $--2 bd2 ba1.6k sqft180 Joes Ln, Hollister, CA 95023AuctionAuction.com 2
- from $765,4973 bd3 ba1.9k sqftPlan 4 Plan, Willow Landing, Hollister, CA 95023New ConstructionTRI Pointe Homes
- from $772,9904 bd3 ba1.9k sqftResidence 1909 Plan, The Cottages, Hollister, CA 95023New ConstructionLegacy Homes
- $799,4904 bd3 ba1.8k sqft911 Ava Ct, Hollister, CA 95023New ConstructionMetroList Services of CA
- $885,0005 bd3 ba2.7k sqft2051 Camden St, Hollister, CA 95023For SaleMLS ID #226102888, Jose Navia. MetroList Services of CA
- from $830,7754 bd3 ba2.4k sqftPlan 6 Plan, Willow Landing, Hollister, CA 95023New ConstructionTRI Pointe Homes
- $828,9735 bd3 ba2.2k sqft580 Tall Grass Way, Hollister, CA 95023New ConstructionMLS ID #ML82046575, Theresa Mejia. MLSListings Inc
- $849,9004 bd3 ba2.4k sqft441 Cobalt Dr, Hollister, CA 95023For SaleMLS ID #ML82046438, Karey Grimsley. MLSListings Inc
- from $807,9504 bd3 ba2k sqftAgate Plan, Verdant at Fairview, Hollister, CA 95023New ConstructionRichmond Homes
- $769,4904 bd3 ba1.8k sqft435 Windsong Dr, Hollister, CA 95023For SaleMLS ID #226098275, Duke Hoang. MetroList Services of CA
- $988,0004 bd3 ba2.2k sqft1981 Dylan St, Hollister, CA 95023For SaleMLS ID #ML82054751, Daniel Assadi. MLSListings Inc
- from $778,9904 bd3 ba2.2k sqftPlan 2288 Plan, Everglen, Hollister, CA 95023New ConstructionKB Home
- from $722,9903 bd3 ba2k sqftPlan 2017 Modeled Plan, Brighton at Fairview, Hollister, CA 95023New ConstructionKB Home
Local buyer's agents are ready to help
