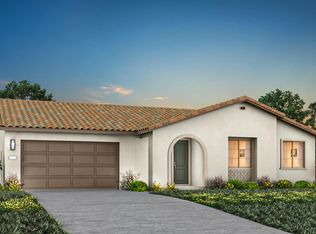
Homesite 121. Plan 5- Welcome to Willow Landing, where thoughtfully designed living meets everyday convenience. This two-story Plan 5 home offers open-concept living with four bedrooms and three full baths, including a convenient first-floor bedroom and full bath. The gourmet chefs kitchen provides a welcoming centerpiece for entertaining and everyday meals, while upstairs features a spacious primary suite with a walk-in closet and a dedicated laundry room for added convenience. With a two-car garage and flexible living spaces designed for modern lifestyles, this home offers comfort and functionality in a well-planned layout. photo of rendering.
New construction
$765,900
171 Toyon Dr, Hollister, CA 95023
4beds
2,195sqft
:
Get pre-qualified$4,992/mo
Single Family Residence, Residential
Built in 2026
3,658 Square Feet Lot
$-- Zestimate®
$349/sqft
$40/mo HOA
What's special
- 1 day |
- 110 |
- 1 |
Zillow last checked:
Listing updated:
Listed by:
Jennifer Younathan 02056355 925-414-0861,
TRI Pointe Homes Bay Area 925-414-0861
Source: MLSListings Inc,MLS#: ML82057467
Facts & features
Interior
Bedrooms & bathrooms
- Bedrooms: 4
- Bathrooms: 3
- Full bathrooms: 3
Rooms
- Room types: Great Room
Bedroom
- Features: GroundFloorBedroom, PrimarySuiteRetreat, WalkinCloset
Bathroom
- Features: DoubleSinks, PrimaryStallShowers, ShoweroverTub1, StallShower, Tub, UpdatedBaths
Dining room
- Features: BreakfastBar, DiningL, DiningArea, DiningFamilyCombo, DiningBar, EatinKitchen
Family room
- Features: KitchenFamilyRoomCombo
Kitchen
- Features: ExhaustFan, Island, IslandwithSink, Pantry
Heating
- Central Forced Air, Electric, 2 plus Zones
Cooling
- Central Air, Zoned
Appliances
- Included: Gas Cooktop, Dishwasher, Exhaust Fan, Disposal, Microwave, Self Cleaning Oven, Oven/Range
- Laundry: Upper Floor, Inside
Interior area
- Total structure area: 2,195
- Total interior livable area: 2,195 sqft
Property
Parking
- Total spaces: 2
- Parking features: Attached, Electric Vehicle Charging Station(s)
- Attached garage spaces: 2
Features
- Stories: 2
- Exterior features: Back Yard, Fenced
- Fencing: Back Yard,Wood
- Has view: Yes
- View description: Hills, Mountain(s)
Lot
- Size: 3,658 Square Feet
Details
- Parcel number: 054630001000I
- Zoning: r-1
- Special conditions: NewSubdivision
Construction
Type & style
- Home type: SingleFamily
- Architectural style: Spanish
- Property subtype: Single Family Residence, Residential
Materials
- Foundation: Slab
- Roof: Tile
Condition
- New construction: Yes
- Year built: 2026
Utilities & green energy
- Gas: PublicUtilities
- Sewer: Public Sewer, Shared Septic
- Water: Public
- Utilities for property: Public Utilities, Water Public, Solar
Community & HOA
HOA
- Has HOA: Yes
- HOA fee: $40 monthly
Location
- Region: Hollister
Financial & listing details
- Price per square foot: $349/sqft
- Date on market: 8/12/2026
- Listing agreement: ExclusiveRightToSell
- Listing terms: FHA, OwnerPayPoints, USDALoan, VALoan, CalVetLoan, CashorConventionalLoan, SellerMayPayClosingCosts
Estimated market value
Not available
Estimated sales range
Not available
Not available
Price history
| Date | Event | Price |
|---|---|---|
| 8/12/2026 | Listed for sale | $765,900$349/sqft |
Source:  MLSListings Inc #ML82057467 Report a problem MLSListings Inc #ML82057467 Report a problem | ||
Public tax history
Tax history is unavailable.
Monthly payment
Est. payment
Payment breakdown
Explore the cost of this home by adjusting the details. Changes won't be saved.Climate risks
Neighborhood: 95023
Nearby schools
GreatSchools rating
- 3/10Hollister Dual Language AcademyGrades: K-8Distance: 0.2 mi
- 6/10Hollister HighGrades: 9-12Distance: 1.6 mi
- 3/10Maze Middle SchoolGrades: 6-8Distance: 0.2 mi
Schools provided by the listing agent
- District: Hollister
Source: MLSListings Inc. This data may not be complete. We recommend contacting the local school district to confirm school assignments for this home.
- $795,9004 bd3 ba2.4k sqft181 Toyon Dr, Hollister, CA 95023New Construction

- $750,9003 bd3 ba1.9k sqft161 Toyon Dr, Hollister, CA 95023New Construction
- $811,100-- bd-- ba-- sqft250 Moorpark Dr, Hollister, CA 95023Off Market
- $852,800-- bd-- ba-- sqft256 Moorpark Dr, Hollister, CA 95023Off Market
- $769,900-- bd-- ba-- sqft244 Moorpark Dr, Hollister, CA 95023Off Market
- $850,500-- bd-- ba-- sqft262 Moorpark Dr, Hollister, CA 95023Off Market
- $855,300-- bd-- ba-- sqft238 Moorpark Dr, Hollister, CA 95023Off Market
- $720,9003 bd3 ba1.9k sqft160 Toyon Dr, Hollister, CA 95023New Construction
A local agent can set up tours, give advice and negotiate with sellers.
Similar homes
- $788,8004 bd3 ba2.1k sqft711 Hillock Dr, Hollister, CA 95023For Sale
 MLS ID #ML82057433, Jean Jihong Chen. MLSListings Inc
 - $795,9004 bd3 ba2.4k sqft181 Toyon Dr, Hollister, CA 95023New ConstructionMLS ID #ML82057085, Jennifer Younathan. MLSListings Inc
- $814,9994 bd3 ba2.1k sqft290 Heartland Dr, Hollister, CA 95023For Sale
 MLS ID #ML82057229, Alfred Chacon. MLSListings Inc
 - $750,9003 bd3 ba1.9k sqft161 Toyon Dr, Hollister, CA 95023New ConstructionMLS ID #ML82057082, Jennifer Younathan. MLSListings Inc
- $710,0003 bd2 ba1.1k sqft1370 Matador Dr, Hollister, CA 95023For SaleMLS ID #ML82057174, Kristy R. Cosmero. MLSListings Inc
- $699,9994 bd2 ba1.1k sqft1339 Meridian St, Hollister, CA 95023For SaleMLS ID #ML82057069, Patrick Bedley. MLSListings Inc
- from $772,9904 bd3 ba1.9k sqftResidence 1909 Plan, The Cottages, Hollister, CA 95023New ConstructionLegacy Homes
- $720,9003 bd3 ba1.9k sqft160 Toyon Dr, Hollister, CA 95023New ConstructionMLS ID #ML82056911, Jennifer Younathan. MLSListings Inc
- $864,5004 bd3 ba2.5k sqft420 Alicante Dr, Hollister, CA 95023For SaleMLS ID #ML82056086, Christine Cristobal. MLSListings Inc
- from $799,9004 bd3 ba2.1k sqftPlan 5 Plan, Willow Landing, Hollister, CA 95023New ConstructionTRI Pointe Homes
- $875,0004 bd3 ba2.7k sqft1100 Mulberry Ct, Hollister, CA 95023For SaleMLS ID #226100025, Pamela Harmon. MetroList Services of CA
- $799,9004 bd3 ba2.1k sqft150 Toyon Dr, Hollister, CA 95023New ConstructionTRI Pointe Homes
- $739,9003 bd2 ba1.3k sqft871 Joe Borovich Dr, Hollister, CA 95023For SaleMLS ID #ML82053505, Jacqueline B McAbee. MLSListings Inc
- $825,0004 bd3 ba1.9k sqft1090 Los Altos Dr, Hollister, CA 95023For SaleMLS ID #ML82055579, Ana Milenewicz. MLSListings Inc
- $640,0003 bd2 ba1.4k sqft(Undisclosed Address), Hollister, CA 95023For SaleMLS ID #ML82057142, Ray Pierce. MLSListings Inc
- $799,9994 bd2 ba1.6k sqft1301 Highland Dr, Hollister, CA 95023For SaleMLS ID #ML82047490, Alfredo Melendez Zuniga. MLSListings Inc
- $695,0003 bd2 ba1.2k sqft610 Memorial Dr, Hollister, CA 95023For SaleMLS ID #ML82052142, Sonya Chavez. MLSListings Inc
- $--3 bd3 ba1.7k sqft530 Shearwater St, Hollister, CA 95023AuctionAuction.com 2
- $795,0003 bd3 ba1.9k sqft450 Thistle St, Hollister, CA 95023For SaleMLS ID #ML82054543, Martin Sanchez. MLSListings Inc
- $620,0003 bd2 ba1.2k sqft563 A St, Hollister, CA 95023For SaleMLS ID #ML82057245, Orlando Duarte. MLSListings Inc
Local buyer's agents are ready to help
