The moment you step into the front courtyard, you'll understand why this home is special. Enjoy incredible lake & mountain views from your private outdoor living space, the perfect spot for morning coffee or unwinding at sunset. This exceptionally clean, fully furnished lakeside home is move-in ready & loaded with recent updates, including new windows, front landscaping, a water softener, water heater, AC condenser motor and fan, and stainless steel kitchen appliances. Inside, the open great room with vaulted ceilings and a cozy fireplace creates an inviting place to gather, while the spacious kitchen offers generous counter space, a pantry, and breakfast bar. The split floor plan provides privacy, with a spacious primary suite featuring dual sinks, a tiled walk-in shower, skylight, & large walk-in closet. Need garage space? You'll love the oversized 4-car garage with two 23' bays plus an incredible 55' drive-through bay for your boat, toys, or workshop. The fully fenced backyard offers room for a future pool & a large covered patio & gazebo to enjoy Havasu evenings. Located on the highly desirable lakeside of the highway on Havasu's north end, you're just minutes from the launch!
For sale
$699,000
1810 Laramie Dr, Lake Havasu City, AZ 86404
3beds
1,685sqft
Single Family Residence
Built in 2001
10,018 Square Feet Lot
$676,500 Zestimate®
$415/sqft
$-- HOA
What's special
Cozy fireplaceFully fenced backyardSpacious kitchenFront courtyardFront landscapingNew windowsBreakfast bar
- 47 days
- 416
- 10
Zillow last checked:
Listing updated:
Listed by:
Team RDP 928-225-3375,
eXp Realty,
Amy Kleefisch 928-706-5939,
eXp Realty
Source: Lake Havasu AOR,MLS#: 1041699
Facts & features
Interior
Bedrooms & bathrooms
- Bedrooms: 3
- Bathrooms: 2
- Full bathrooms: 1
- 3/4 bathrooms: 1
Heating
- Roof Mount Unit(s), Central, Electric
Cooling
- Roof Mount Unit(s), Central Air, Electric
Appliances
- Included: Electric Dryer, Water Softener Owned, Electric Water Heater, Microwave
- Laundry: Electric Dryer Hookup, Utility Room, Inside
Features
- Tile Counters, Vaulted Ceiling(s), Casual Dining, Breakfast Bar, Ceiling Fan(s), Open Floorplan, Pantry, Walk-In Closet(s)
- Flooring: Carpet, Tile
- Windows: Skylight(s), Window Coverings
- Has fireplace: Yes
- Fireplace features: Wood Burning
- Furnished: Yes
Interior area
- Total structure area: 1,685
- Total interior livable area: 1,685 sqft
Video & virtual tour
Property
Parking
- Total spaces: 3
- Parking features: Garage Door Opener, Door - 8 Ft Height, Side Parking 8-10 Ft + Wide, Drive Through
- Attached garage spaces: 3
Features
- Levels: One
- Stories: 1
- Patio & porch: Patio, Covered Patio
- Exterior features: Watering System
- Fencing: Stucco,Back Yard,Block,Chain Link,Front Yard,Privacy
- Has view: Yes
- View description: Mountain(s), Lake, Front Lake View
- Has water view: Yes
- Water view: Lake,Front Lake View
Lot
- Size: 10,018 Square Feet
- Dimensions: 77 x 130
- Features: Level, Lake Side of Highway
Details
- Additional structures: Gazebo
- Parcel number: 11509114
- Zoning description: L-R-1 Single-Family Residential
Construction
Type & style
- Home type: SingleFamily
- Architectural style: Ranch
- Property subtype: Single Family Residence
Materials
- Frame, Stucco
- Roof: Tile
Condition
- New construction: No
- Year built: 2001
Details
- Builder name: Diamondback Homes
Utilities & green energy
- Sewer: Public Sewer
- Water: Public
Community & HOA
Community
- Subdivision: Lake Havasu City
HOA
- HOA name: Lakeside Of The Highway
Location
- Region: Lake Havasu City
Financial & listing details
- Price per square foot: $415/sqft
- Tax assessed value: $472,104
- Annual tax amount: $2,035
- Date on market: 7/17/2026
- Cumulative days on market: 46 days
- Listing terms: 1031 Exchange,Cash,Conventional,VA Loan
Estimated market value
$676,500
$643,000 - $710,000
$2,665/mo
Price history
| Date | Event | Price |
|---|---|---|
| 7/17/2026 | Listed for sale | $699,000+39.8%$415/sqft |
Source: eXp Realty #1041699 Report a problem | ||
| 9/3/2021 | Sold | $500,000-2.9%$297/sqft |
Source:  Lake Havasu AOR #1016828 Report a problem Lake Havasu AOR #1016828 Report a problem | ||
| 7/8/2021 | Pending sale | $515,000$306/sqft |
Source: Lake Havasu AOR #1016828 Report a problem | ||
| 6/17/2021 | Price change | $515,000-2.8%$306/sqft |
Source: Lake Havasu AOR #1016828 Report a problem | ||
| 6/11/2021 | Listed for sale | $529,900+429.9%$314/sqft |
Source: Lake Havasu AOR #1016828 Report a problem | ||
| 6/17/2019 | Sold | $100,000-66%$59/sqft |
Source: Public Record Report a problem | ||
| 1/2/2019 | Sold | $294,000-2%$174/sqft |
Source: Lake Havasu AOR #1004026 Report a problem | ||
| 11/27/2018 | Pending sale | $299,900$178/sqft |
Source: Keller Williams Arizona Living Realty #1004026 Report a problem | ||
| 11/23/2018 | Listed for sale | $299,900+85.6%$178/sqft |
Source: Keller Williams Arizona Living Realty #1004026 Report a problem | ||
| 12/28/2001 | Sold | $161,550+477%$96/sqft |
Source: Public Record Report a problem | ||
| 11/18/1999 | Sold | $28,000$17/sqft |
Source: Public Record Report a problem | ||
Public tax history
| Year | Property taxes | Tax assessment |
|---|---|---|
| 2026 | $2,035 +1.7% | $47,211 +9.9% |
| 2025 | $2,000 -1.3% | $42,971 -18% |
| 2024 | $2,027 -18.3% | $52,379 +44.6% |
| 2023 | $2,481 -7.1% | $36,214 +7.6% |
| 2022 | $2,671 +2.4% | $33,661 +9.3% |
| 2021 | $2,609 +6.6% | $30,794 +14.4% |
| 2019 | $2,446 | $26,917 -0.2% |
| 2018 | $2,446 +1% | $26,967 +2.5% |
| 2017 | $2,422 +10.7% | $26,321 +4% |
| 2016 | $2,188 +4.5% | $25,307 +8.4% |
| 2015 | $2,094 | $23,340 +17.5% |
| 2014 | -- | $19,857 -5.9% |
| 2013 | -- | $21,109 +4% |
| 2012 | -- | $20,302 +8.8% |
| 2011 | -- | $18,654 -16.6% |
| 2010 | -- | $22,354 -23.9% |
| 2009 | -- | $29,359 -13% |
| 2008 | -- | $33,751 |
| 2007 | -- | -- |
| 2006 | -- | -- |
| 2005 | -- | -- |
| 2004 | -- | -- |
| 2003 | -- | -- |
| 2002 | -- | -- |
Find assessor info on the county website
Monthly payment
Est. payment
Payment breakdown
Explore the cost of this home by adjusting the details. Changes won't be saved.Climate risks
Neighborhood: 86404
- $580,700-- bd-- ba1.7k sqft1820 Laramie Dr, Lake Havasu City, AZ 86404Off Market
- $751,6003 bd1 ba1.8k sqft1800 Laramie Dr, Lake Havasu City, AZ 86404Off Market

- $598,200-- bd-- ba1.6k sqft1830 Laramie Dr, Lake Havasu City, AZ 86404Off Market
- $890,9003 bd2 ba1.9k sqft1911 Park Terrace Bay, Lake Havasu City, AZ 86404Off Market

Similar homes
- $649,9003 bd2 ba1.9k sqft3854 Northgate Rd, Lake Havasu City, AZ 86404For Sale
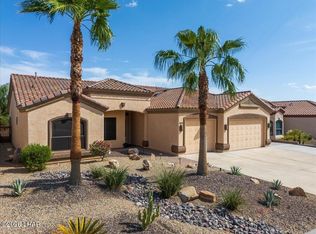
 MLS ID #1042278, Anna Selby, Keller Williams Arizona Living Realty. Lake Havasu AOR
 - $675,0002 bd2 ba2.1k sqft1379 Piper Dr, Lake Havasu City, AZ 86404For Sale
 MLS ID #1041795, Mary Anne Watson, Desert Resort Properties. Lake Havasu AOR
 - $649,9003 bd3 ba2.2k sqft1810 Sentinel Dr, Lake Havasu City, AZ 86404For Sale
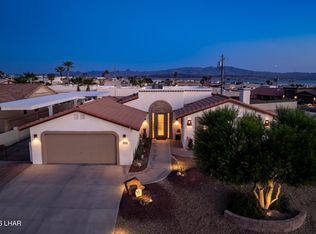 MLS ID #1041323, Dan Heath, Brooks-Clark And Assoc.. Lake Havasu AOR
 - $849,9003 bd3 ba1.8k sqft1782 Lockheed Bay, Lake Havasu City, AZ 86404For Sale
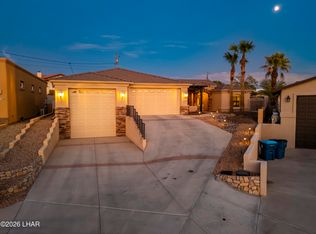 MLS ID #1042202, The Gedalje Group, eXp Realty. Lake Havasu AOR
 - $739,0003 bd2 ba2.2k sqft2320 Dawn Dr, Lake Havasu City, AZ 86404For SaleMLS ID #1041967, Georgeann Hoover, Coldwell Banker Realty. Lake Havasu AOR
- $650,0003 bd2 ba1.5k sqft2454 Cliffwood Dr, Lake Havasu City, AZ 86403For SaleMLS ID #1042249, APX Real Estate Group, eXp Realty. Lake Havasu AOR
- $675,0003 bd2 ba1.7k sqft3834 Surrey Hills Ln, Lake Havasu City, AZ 86404For SaleMLS ID #1042029, Tim Thompson, Keller Williams Arizona Living Realty. Lake Havasu AOR
- $700,0003 bd3 ba2.2k sqft1210 Madera Dr, Lake Havasu City, AZ 86404For SaleMLS ID #1040294, The Jennifer Luzzi Group, Keller Williams Arizona Living Realty. Lake Havasu AOR
- $759,9004 bd4 ba1.7k sqft3010 Talley Dr, Lake Havasu City, AZ 86404For SaleMLS ID #1042140, Bobby & Julie Lewis Team, Coldwell Banker Realty. Lake Havasu AOR
- $755,0004 bd3 ba2k sqft1389 Arroyo Dr, Lake Havasu City, AZ 86404For SaleMLS ID #1040827, Kristina Horton, Keller Williams Arizona Living Realty. Lake Havasu AOR
- $615,0003 bd3 ba1.3k sqft2376 Catamaran Dr, Lake Havasu City, AZ 86404For SaleMLS ID #1041280, Noreen Gilmartin, Realty ONE Group Mountain Desert-LH. Lake Havasu AOR
- $494,9003 bd2 ba1.4k sqft821 Talley Ln, Lake Havasu City, AZ 86404For SaleMLS ID #1041131, Nicholas Lang, eXp Realty. Lake Havasu AOR
- $599,9003 bd2 ba1.5k sqft2482 Frederick Ln, Lake Havasu City, AZ 86404For SaleMLS ID #1041464, APX Real Estate Group, eXp Realty. Lake Havasu AOR
- $715,0003 bd2 ba2k sqft2497 Beverly Glen Dr, Lake Havasu City, AZ 86403For SaleMLS ID #1042070, Team RDP, eXp Realty. Lake Havasu AOR
- $614,9003 bd2 ba1.4k sqft671 Wayside Dr, Lake Havasu City, AZ 86403For SaleMLS ID #1042285, Amber Cheramy-Lyon, Destination Havasu, LLC. Lake Havasu AOR
- $639,9003 bd2 ba1.7k sqft3183 Simitan Dr, Lake Havasu City, AZ 86404For SaleMLS ID #1042174, Sandra Faubion, Realty ONE Group Mountain Desert-LH. Lake Havasu AOR
- $749,9994 bd3 ba2.4k sqft2760 Barbara Dr, Lake Havasu City, AZ 86404For SaleMLS ID #1039995, Roxann Amundson, Realty ONE Group Mountain Desert. Lake Havasu AOR
- $649,9993 bd2 ba2k sqft1672 Kiowa Ave, Lake Havasu City, AZ 86403For SaleMLS ID #1040832, Michelle Morgan, Platinum Select Properties. Lake Havasu AOR
- $529,9003 bd2 ba1.7k sqft2609 Palo Verde Blvd N, Lake Havasu City, AZ 86404For SaleMLS ID #1041908, Sandy Dudley, Kingman Premier Properties. Lake Havasu AOR
