Virtually Staged. Welcome to Creek’s Edge, a conveniently located NW Gainesville condominium offering comfortable living, stylish updates, and an array of desirable community amenities! This first-floor 2-bedroom, 2-bath unit features a functional layout and pretty, upgraded LVP flooring throughout. If you’ve ever dreamed of bringing a little Chip and Joanna Gaines-inspired style into your home, this is a great place to start! The interior of the condo features fresh neutral interior paint in Silos White from the Magnolia Home paint line, one of Joanna Gains’s signature go-to neutral whites, creating a fresh, inviting backdrop for your personal style. This popular wall color is complemented by crisp white trim and ceilings. The kitchen features granite countertops, a new microwave, and a new garbage disposal, while the in-unit washer and dryer add everyday convenience. Enjoy ample closet space, a kitchen pantry, a hallway linen closet, a private ground-floor balcony, and the added benefit of a professionally cleaned interior. Additional updates include a 2026 water heater and an insurable Square D electrical panel. A recent 4-point inspection report is available upon request. Creek’s Edge residents enjoy a selection of community amenities, including a swimming pool, fitness center, clubhouse, tennis courts, and sauna, as well as outdoor shaded spaces and a quaint bridge crossing a natural creek. HOA fees include exterior maintenance, pest control, and trash removal. Ideally situated just minutes from the University of Florida, UF Health Shands Hospital, downtown Gainesville, shopping, dining, and entertainment, the community also offers direct bus access to UF and Shands, with campus and nearby amenities within biking distance. Whether you’re looking for a primary residence or a convenient Gainesville home close to campus and medical facilities, this inviting condo offers a wonderful combination of location, comfort, and a Chip and Joanna Magnolia-inspired style!
For sale
$129,900
1810 NW 23RD BOULEVARD #252, GAINESVILLE, FL 32605
2beds
1,070sqft
Condominium
Built in 1972
-- sqft lot
$-- Zestimate®
$121/sqft
$395/mo HOA
What's special
Tennis courtsGranite countertopsOutdoor shaded spacesProfessionally cleaned interiorFunctional layoutIn-unit washer and dryerNew garbage disposal
- 37 days
- 130
- 14
Zillow last checked:
Listing updated:
Listed by:
Cindy Birk 352-871-2475,
COLDWELL BANKER M.M. PARRISH REALTORS 352-335-4999
Source: Stellar MLS,MLS#: GC543756 Originating MLS: Gainesville-Alachua
Facts & features
Interior
Bedrooms & bathrooms
- Bedrooms: 2
- Bathrooms: 2
- Full bathrooms: 2
Primary bedroom
- Features: Walk-In Closet(s)
- Level: First
Kitchen
- Level: First
Living room
- Level: First
Heating
- Electric
Cooling
- Central Air
Appliances
- Included: Dishwasher, Disposal, Dryer, Electric Water Heater, Microwave, Range, Refrigerator, Washer
- Laundry: Laundry Closet
Features
- Ceiling Fan(s), Solid Wood Cabinets, Thermostat, Walk-In Closet(s)
- Flooring: Luxury Vinyl
- Doors: Sliding Doors
- Has fireplace: No
Interior area
- Total structure area: 1,070
- Total interior livable area: 1,070 sqft
Video & virtual tour
Property
Parking
- Parking features: Open
- Has uncovered spaces: Yes
Features
- Levels: One
- Stories: 1
- Patio & porch: Rear Porch
Lot
- Size: 19.71 Acres
Details
- Parcel number: 09003009252
- Zoning: CONDO
- Special conditions: None
Construction
Type & style
- Home type: Condo
- Property subtype: Condominium
Materials
- Stucco
- Foundation: Slab
- Roof: Shingle
Condition
- New construction: No
- Year built: 1972
Utilities & green energy
- Sewer: Public Sewer
- Water: Public
- Utilities for property: Cable Available, Electricity Connected, Sewer Connected, Water Connected
Community & HOA
Community
- Features: Clubhouse, Community Mailbox, Deed Restrictions, Pool, Tennis Court(s)
- Pet fee: $0 monthly
- Subdivision: CREEKS EDGE CONDO
HOA
- Has HOA: Yes
- Services included: Community Pool, Maintenance Structure, Maintenance Grounds, Pest Control, Pool Maintenance, Trash
- HOA fee: $395 monthly
- HOA name: Vesta Property Services
- HOA phone: 352-331-9988
Location
- Region: Gainesville
Financial & listing details
- Price per square foot: $121/sqft
- Tax assessed value: $125,000
- Annual tax amount: $2,732
- Date on market: 10/11/2026
- Cumulative days on market: 38 days
- Listing terms: Cash,Conventional
- Ownership: Condominium
- Total actual rent: 0
- Electric utility on property: Yes
- Road surface type: Paved
Estimated market value
Not available
Estimated sales range
Not available
Not available
Price history
| Date | Event | Price |
|---|---|---|
| 10/11/2026 | Listed for sale | $129,900+109.5%$121/sqft |
Source:  Stellar MLS #GC543756 Report a problem | ||
| 7/8/2013 | Sold | $62,000-38%$58/sqft |
Source: Agent Provided Report a problem | ||
| 4/1/2009 | Sold | $100,000$93/sqft |
Source: Public Record Report a problem | ||
Public tax history
| Year | Property taxes | Tax assessment |
|---|---|---|
| 2025 | $2,733 +8.8% | $115,152 +10% |
| 2024 | $2,511 +6.5% | $104,684 +10% |
| 2023 | $2,356 +16.2% | $95,167 +10% |
| 2022 | $2,029 +6.5% | $86,515 +10% |
| 2021 | $1,905 +11.3% | $78,650 +10% |
| 2020 | $1,712 +10.4% | $71,500 +10% |
| 2019 | $1,551 | $65,000 +4.8% |
| 2018 | $1,551 +9.6% | $62,000 +6.9% |
| 2017 | $1,414 +4.6% | $58,000 +11.3% |
| 2016 | $1,352 +7.7% | $52,100 |
| 2015 | $1,255 -2% | $52,100 +9.9% |
| 2014 | $1,280 +8.5% | $47,400 |
| 2013 | $1,180 | $47,400 -9% |
| 2012 | -- | $52,100 -18.1% |
| 2011 | -- | $63,600 -30% |
| 2010 | -- | $90,900 -10% |
| 2009 | -- | $101,000 -10.5% |
| 2008 | -- | $112,900 -16.4% |
| 2007 | -- | $135,000 |
| 2006 | -- | -- |
Find assessor info on the county website
Monthly payment
Est. payment
Payment breakdown
Explore the cost of this home by adjusting the details. Changes won't be saved.Climate risks
Neighborhood: 32605
Nearby schools
Schools provided by the listing agent
- Elementary: Glen Springs Elementary School-AL
- Middle: Westwood Middle School-AL
- High: Gainesville High School-AL
Source: Stellar MLS. This data may not be complete. We recommend contacting the local school district to confirm school assignments for this home.
- $129,9002 bd2 ba1k sqft1810 NW 23rd Blvd APT 151, Gainesville, FL 32605For Sale

- $133,0001 bd1 ba760 sqft1810 NW 23rd Blvd APT 230B, Gainesville, FL 32605Sold

- $155,0002 bd2 ba1k sqft1810 NW 23rd Blvd APT 264, Gainesville, FL 32605Sold
- $105,0001 bd1 ba760 sqft1810 NW 23rd Blvd APT 141, Gainesville, FL 32605Sold
Similar homes
- $125,0002 bd2 ba1k sqft1810 NW 23RD BOULEVARD #178, GAINESVILLE, FL 32605For Sale
 MLS ID #O6405773, Melissa Pabon, ICON REALTY ADVISORS FTL. Stellar MLS
- $129,9002 bd2 ba1k sqft1810 NW 23RD BOULEVARD #173, GAINESVILLE, FL 32605For Sale
 MLS ID #GC544025, Patrick Hare, COLDWELL BANKER M.M. PARRISH REALTORS. Stellar MLS
- $129,9002 bd2 ba1k sqft1810 NW 23RD BOULEVARD #151, GAINESVILLE, FL 32605For SaleMLS ID #GC540604, Kristal Blair, BHGRE THOMAS GROUP. Stellar MLS
- $125,0002 bd2 ba903 sqft3507 NW 21ST DRIVE, GAINESVILLE, FL 32605For Sale
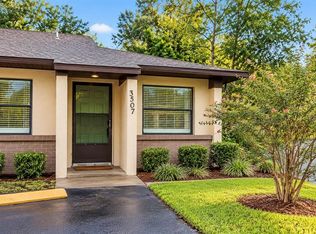 MLS ID #OM733606, Liz Gray, SHOWCASE PROPERTIES OF CENTRAL. Stellar MLS
- $150,0003 bd2 ba1k sqft3414 NW 21ST DRIVE #E4, GAINESVILLE, FL 32605For SaleMLS ID #GC542532, Luke Brantley, EXP REALTY LLC. Stellar MLS
- $116,5002 bd2 ba874 sqft75 SE 16TH AVENUE #A204, GAINESVILLE, FL 32601For SaleMLS ID #GC544469, Becky Burns, FLEXSURE REALTY SERVICES LLC. Stellar MLS
- $134,9002 bd3 ba1k sqft2635 SW 35TH PLACE #1506, GAINESVILLE, FL 32608For SaleMLS ID #GC542891, Jeff Tice, BHHS FLORIDA REALTY. Stellar MLS
- $134,5002 bd2 ba900 sqft507 NW 39TH ROAD #122, GAINESVILLE, FL 32607For SaleMLS ID #GC542937, Lasheaka McClellan, CENTURY 21 LIGHTHOUSE REALTY. Stellar MLS
- $116,5002 bd2 ba874 sqft111 SE 16TH AVENUE #O104, GAINESVILLE, FL 32601For SaleMLS ID #GC543189, Evan Yavelberg, RESOURCE REALTY, LLC. Stellar MLS
- $139,0003 bd2 ba1.2k sqft1810 NW 23RD BOULEVARD #188, GAINESVILLE, FL 32605For SaleMLS ID #GC539401, Jennifer Figueroa, REMAX SELECT PARTNERS. Stellar MLS
- $184,9002 bd2 ba1k sqft2213 NW 16TH TERRACE #2213, GAINESVILLE, FL 32605For SaleMLS ID #GC544146, Daniel Drageset, REMAX SELECT PARTNERS. Stellar MLS
- $130,0002 bd2 ba800 sqft2905 SW ARCHER ROAD #T4028, GAINESVILLE, FL 32608For SaleMLS ID #GC544719, Dawn Johnson, FIRST CHOICE REALTY OF NORTH FLORIDA LLC. Stellar MLS
- $130,0002 bd2 ba800 sqft2905 SW ARCHER ROAD #P4015, GAINESVILLE, FL 32608For SaleMLS ID #GC544746, Dawn Johnson, FIRST CHOICE REALTY OF NORTH FLORIDA LLC. Stellar MLS
- $130,0002 bd2 ba800 sqft2905 SW ARCHER ROAD #T5028, GAINESVILLE, FL 32608For SaleMLS ID #GC544720, Dawn Johnson, FIRST CHOICE REALTY OF NORTH FLORIDA LLC. Stellar MLS
- $130,0002 bd2 ba800 sqft2905 SW ARCHER ROAD #4001, GAINESVILLE, FL 32608For SaleMLS ID #GC542708, April Strickland, GOLDEN RULE REAL ESTATE AND PROPERTY MANAGEMENT. Stellar MLS
- $144,0002 bd3 ba986 sqft1710 NW 7TH STREET #604, GAINESVILLE, FL 32609For SaleMLS ID #L4963485, Daniel Farber, HELLOSOLD LLC. Stellar MLS
- $105,9002 bd2 ba900 sqft507 NW 39TH ROAD #102, GAINESVILLE, FL 32607For SaleMLS ID #GC543842, Marc Suskin, SUSKIN REALTY INC. Stellar MLS
- $145,0002 bd3 ba1k sqft2635 SW 35TH PLACE #307, GAINESVILLE, FL 32608For SaleMLS ID #TB8514871, Jorge Braham, VANTAGE REALTY PARTNERS. Stellar MLS
- $164,9002 bd3 ba1.3k sqft941 NW 21ST AVENUE #941, GAINESVILLE, FL 32609For SaleMLS ID #GC544649, Mark Gajda, PEPINE REALTY. Stellar MLS
