Welcome to Vista Villages, a charming detached single-family home ideally located in the heart of Mesa with quick access to Downtown Gilbert, Dana Park, and the US-60. This 2-bedroom, 2-bathroom home offers 1,062 square feet of comfortable living space on a 4,533 square foot lot. Inside, you'll find a bright and functional floor plan featuring a spacious living room with a cozy fireplace, an inviting dining area, and a unique atrium that fills the home with natural light. The kitchen flows seamlessly into the living spaces, making it perfect for everyday living and entertaining. The primary suite includes a relaxing garden tub with jets, creating the perfect retreat at the end of the day. Major updates provide peace of mind, including a roof and A/C system that are less than 10 years old. A 2-car garage offers ample parking and storage, while the low-maintenance yard allows more time to enjoy the community amenities. Residents of Vista Villages enjoy access to a community pool and benefit from a low HOA fee. Conveniently situated near shopping, dining, entertainment, medical facilities, parks, and freeway access, this home combines comfort, convenience, and location.
Whether you're looking for a primary residence, seasonal home, or investment property, this well-maintained Mesa gem offers exceptional value in a highly desirable area.
Accepting backups
Price cut: $25K (10/6)
$300,000
1811 S 39TH Street #4, Mesa, AZ 85206
2beds
1,062sqft
Single Family Residence
Built in 1988
4,533 Square Feet Lot
$-- Zestimate®
$282/sqft
$90/mo HOA
What's special
- 39 days
- 1,383
- 143
Zillow last checked:
Listing updated:
Listed by:
Marla B Arzaga 480-258-1629,
eXp Realty,
Heather Rodriguez 480-208-5077,
eXp Realty
Source: ARMLS,MLS#: 7084299
Facts & features
Interior
Bedrooms & bathrooms
- Bedrooms: 2
- Bathrooms: 2
- Full bathrooms: 2
Heating
- Forced Air
Cooling
- Central Air, Ceiling Fan(s), Programmable Thmstat
Appliances
- Included: Dryer, Washer, Refrigerator, Dishwasher, Disposal, Electric Range, Electric Oven
- Laundry: Inside
Features
- High Speed Internet, Double Vanity, No Interior Steps, Vaulted Ceiling(s), Pantry, Full Bth Master Bdrm, Laminate Counters
- Flooring: Laminate, Tile
- Windows: Single Pane, Screens
- Has basement: No
- Number of fireplaces: 1
- Fireplace features: Wood Burning, Insert, Living Room
Interior area
- Total structure area: 1,062
- Total interior livable area: 1,062 sqft
Property
Parking
- Total spaces: 4
- Parking features: Attached, Unassigned, Garage Door Opener, Direct Access, Common
- Attached garage spaces: 2
- Uncovered spaces: 2
Accessibility
- Accessibility features: Bath Grab Bars
Features
- Stories: 1
- Patio & porch: Covered
- Exterior features: Private Yard
- Has spa: Yes
- Spa features: Heated, Bath
- Fencing: Back Yard,Block
Lot
- Size: 4,533 Square Feet
- Features: North/South Exposure, Dirt Back, Gravel/Stone Front
Details
- Parcel number: 14066527
Construction
Type & style
- Home type: SingleFamily
- Architectural style: Other
- Property subtype: Single Family Residence
Materials
- Stucco, Wood Frame, Painted
- Foundation: Slab
- Roof: Composition
Condition
- Fixer
- New construction: No
- Year built: 1988
Details
- Builder name: US Home Corp
Utilities & green energy
- Sewer: Public Sewer
- Utilities for property: Phone Available
Community & HOA
Community
- Features: Pool, Community Spa, Community Spa Htd, Near Bus Stop, Biking/Walking Path
- Subdivision: VISTA VILLAGES 2 LOT 1-101 TR A-F
HOA
- Has HOA: Yes
- Services included: Maintenance Grounds, Street Maint
- HOA fee: $90 monthly
- HOA name: Vista Villages II
- HOA phone: 480-539-1396
Location
- Region: Mesa
Financial & listing details
- Price per square foot: $282/sqft
- Tax assessed value: $284,200
- Annual tax amount: $956
- Date on market: 9/26/2026
- Cumulative days on market: 26 days
- Listing terms: Cash,Conventional
- Ownership: Fee Simple
- Road surface type: Asphalt
Estimated market value
Not available
Estimated sales range
Not available
Not available
Price history
| Date | Event | Price |
|---|---|---|
| 10/21/2026 | Contingent | $300,000$282/sqft |
Source: eXp Realty #7084299 Report a problem | ||
| 10/6/2026 | Price change | $300,000-7.7%$282/sqft |
Source:  ARMLS #7084299 Report a problem | ||
| 9/26/2026 | Listed for sale | $325,000+209.5%$306/sqft |
Source: ARMLS #7084299 Report a problem | ||
| 9/18/2001 | Sold | $105,000$99/sqft |
Source: ARMLS #1667662 Report a problem | ||
Public tax history
| Year | Property taxes | Tax assessment |
|---|---|---|
| 2025 | $950 +3.8% | $28,420 -6.4% |
| 2024 | $915 -0.6% | $30,350 +213.7% |
| 2023 | $921 +1.8% | $9,676 -48.4% |
| 2022 | $905 -3.7% | $18,760 +1.9% |
| 2021 | $940 +6.9% | $18,410 +12.2% |
| 2020 | $879 +4.4% | $16,410 +8.6% |
| 2019 | $842 | $15,110 +12.3% |
| 2018 | $842 +3.1% | $13,450 +14.7% |
| 2017 | $817 +6.2% | $11,730 +5.5% |
| 2016 | $769 -0.8% | $11,120 +17.7% |
| 2015 | $775 | $9,450 +48.4% |
| 2014 | -- | $6,370 +12.3% |
| 2013 | -- | $5,670 -18.1% |
| 2012 | -- | $6,920 -20.1% |
| 2011 | -- | $8,660 -14.9% |
| 2010 | -- | $10,180 -24.4% |
| 2009 | -- | $13,460 -11.7% |
| 2008 | -- | $15,250 +7.4% |
| 2007 | -- | $14,200 +59.6% |
| 2006 | -- | $8,900 |
| 2005 | -- | $8,900 +14.8% |
| 2004 | -- | $7,750 |
| 2003 | -- | $7,750 +13.1% |
| 2002 | -- | $6,850 |
Find assessor info on the county website
Monthly payment
Est. payment
Payment breakdown
Explore the cost of this home by adjusting the details. Changes won't be saved.Climate risks
Neighborhood: 85206
Nearby schools
Schools provided by the listing agent
- Elementary: Pioneer Elementary School
- Middle: Greenfield Junior High School
- High: Highland High School
- District: Gilbert Unified District
Source: ARMLS. This data may not be complete. We recommend contacting the local school district to confirm school assignments for this home.


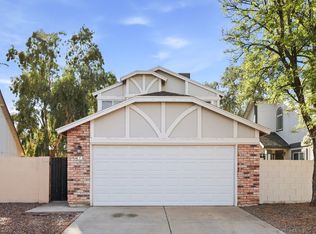
Similar homes
- $315,0002 bd2 ba1.5k sqft5218 E DECATUR Street, Mesa, AZ 85205For Sale
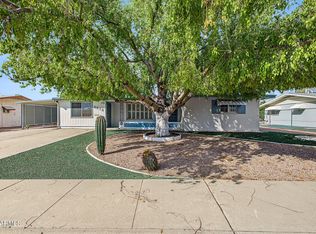 MLS ID #7087960, Brook Miller, RE/MAX Fine Properties. ARMLS
- $235,0002 bd2 ba1k sqft4501 E Carol Avenue #48, Mesa, AZ 85206For Sale
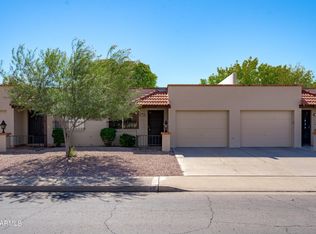 MLS ID #7095266, Eric Ravenscroft, Real Broker. ARMLS
- $299,9502 bd2 ba1.3k sqft5827 E ANAHEIM Street, Mesa, AZ 85205For Sale
 MLS ID #7071525, Kort M Linden, HomeSmart. ARMLS
- $295,0002 bd2 ba964 sqft2455 E BROADWAY Road #59, Mesa, AZ 85204For Sale
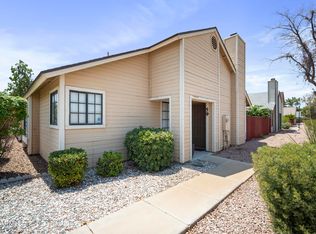 MLS ID #7077124, Joshua Zuniga, eXp Realty. ARMLS
