A backyard built for entertaining, a sunroom you'll never want to leave, and plenty of room to make it your own! Welcome to 18111 Mayfield in Livonia, where character, functionality, and versatile living spaces come together! Step inside to discover inviting living areas, warm wood accents, and plenty of natural light throughout. One of the home's standout features is the impressive sunroom, surrounded by expansive windows overlooking the backyard. With its vaulted ceiling and beautiful views, this space is perfect for relaxing, entertaining, or simply enjoying the changing seasons. The adjoining dining area provides a comfortable setting for everyday meals and gatherings. The spacious bedrooms offer plenty of flexibility, while the dedicated laundry and utility area features extensive built-in cabinetry for convenient storage. Step outside to enjoy the spacious, tree-lined backyard, featuring a beautiful stamped concrete patio that's perfect for outdoor dining, entertaining, or relaxing on summer evenings. A storage shed provides additional space for outdoor equipment and seasonal items. With its distinctive features, flexible living spaces, and desirable Livonia location, this property offers an exciting opportunity to make it your own. Schedule your showing today!
Pending
$259,900
18111 Mayfield St, Livonia, MI 48152
3beds
1,625sqft
Single Family Residence
Built in 1951
0.7 Acres Lot
$260,700 Zestimate®
$160/sqft
$-- HOA
What's special
- 21 days
- 242
- 14
Likely to sell faster than
Zillow last checked:
Listing updated:
Listed by:
Robert Pecar Jr 586-871-3082,
Community Choice Realty Inc 248-729-0011,
Owen Pecar 248-729-0011,
KW Professionals
Source: Realcomp II,MLS#: 20261083960
Facts & features
Interior
Bedrooms & bathrooms
- Bedrooms: 3
- Bathrooms: 2
- Full bathrooms: 2
Primary bedroom
- Level: Entry
- Area: 169
- Dimensions: 13 X 13
Bedroom
- Level: Entry
- Area: 81
- Dimensions: 9 X 9
Bedroom
- Level: Entry
- Area: 126
- Dimensions: 9 X 14
Primary bathroom
- Level: Entry
Other
- Level: Entry
Dining room
- Level: Entry
- Area: 70
- Dimensions: 7 X 10
Family room
- Level: Entry
- Area: 247
- Dimensions: 19 X 13
Kitchen
- Level: Entry
- Area: 63
- Dimensions: 9 X 7
Laundry
- Level: Entry
- Area: 80
- Dimensions: 8 X 10
Other
- Level: Entry
- Area: 198
- Dimensions: 18 X 11
Heating
- Hot Water, Natural Gas
Features
- Has basement: No
- Has fireplace: No
Interior area
- Total interior livable area: 1,625 sqft
- Finished area above ground: 1,625
Property
Parking
- Total spaces: 1
- Parking features: One Car Garage, Attached
- Attached garage spaces: 1
Features
- Levels: One
- Stories: 1
- Entry location: GroundLevelwSteps
- Pool features: None
Lot
- Size: 0.7 Acres
- Dimensions: 100 x 307.3
Details
- Parcel number: 46039010085000
- Special conditions: Short Sale No,Standard
Construction
Type & style
- Home type: SingleFamily
- Architectural style: Ranch
- Property subtype: Single Family Residence
Materials
- Vinyl Siding
- Foundation: Slab
Condition
- New construction: No
- Year built: 1951
Utilities & green energy
- Sewer: Public Sewer
- Water: Public
Community & HOA
Community
- Subdivision: GREEN BRIER ESTATE SUB
HOA
- Has HOA: No
Location
- Region: Livonia
Financial & listing details
- Price per square foot: $160/sqft
- Tax assessed value: $112,733
- Annual tax amount: $5,435
- Date on market: 10/15/2026
- Cumulative days on market: 21 days
- Listing agreement: Exclusive Right To Sell
- Listing terms: Cash,Conventional,FHA
Estimated market value
$260,700
$248,000 - $274,000
$2,411/mo
Price history
| Date | Event | Price |
|---|---|---|
| 10/31/2026 | Pending sale | $259,900$160/sqft |
Source:  Realcomp II #20261083960 Report a problem | ||
| 10/15/2026 | Listed for sale | $259,900+71%$160/sqft |
Source: Realcomp II #20261083960 Report a problem | ||
| 11/21/2016 | Sold | $152,000-4.4%$94/sqft |
Source: Public Record Report a problem | ||
| 8/31/2016 | Price change | $159,000-9.1%$98/sqft |
Source: RE/MAX Dream Properties #216086736 Report a problem | ||
| 8/11/2016 | Price change | $174,999-2.8%$108/sqft |
Source: RE/MAX Dream Properties #216079976 Report a problem | ||
| 7/27/2016 | Price change | $179,999-5.3%$111/sqft |
Source: RE/MAX Dream Properties #216079976 Report a problem | ||
| 7/11/2016 | Listed for sale | $189,999$117/sqft |
Source: RE/MAX Dream Properties #216068264 Report a problem | ||
Public tax history
| Year | Property taxes | Tax assessment |
|---|---|---|
| 2026 | -- | $142,300 +5.5% |
| 2025 | -- | $134,900 +15.7% |
| 2024 | -- | $116,600 +7% |
| 2023 | -- | $109,000 +0.8% |
| 2022 | -- | $108,100 +4.1% |
| 2021 | -- | $103,800 |
| 2020 | $4,100 +13.1% | $103,800 +5.1% |
| 2019 | $3,624 | $98,800 +10.9% |
| 2018 | $3,624 | $89,100 -2.2% |
| 2017 | -- | $91,100 +2.4% |
| 2016 | $2,468 | $89,000 +6.4% |
| 2015 | $2,468 | $83,660 +22.7% |
| 2012 | -- | $68,180 -12.7% |
| 2001 | $2,505 +2.8% | $78,130 +3.2% |
| 2000 | $2,438 | $75,710 |
Find assessor info on the county website
Monthly payment
Est. payment
Payment breakdown
Explore the cost of this home by adjusting the details. Changes won't be saved.Climate risks
Neighborhood: 48152

Similar homes
- $269,9993 bd2 ba1.6k sqft29661 Ravine Dr, Livonia, MI 48152For Sale
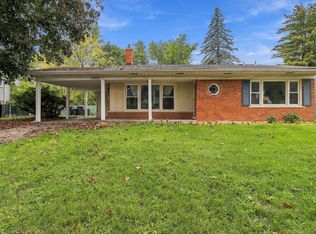
 MLS ID #26060315, Logan Gaines, Epique Realty. MichRIC
- $--3 bd1 ba1.5k sqft19501 Angling St, Livonia, MI 48152AuctionAuction.com 2
- $--3 bd2 ba1.5k sqft14220 Sunbury St, Livonia, MI 48152Auction
 Auction.com 2
- $280,0003 bd1 ba1.4k sqft18913 Myron St, Livonia, MI 48152For Sale
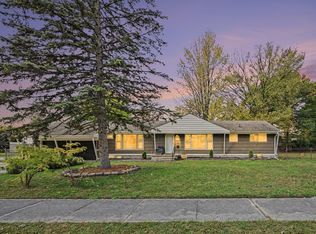 MLS ID #26057344, Jerlee Taylor-Bond, RE/MAX Platinum. MichRIC
- $300,0003 bd2 ba1.8k sqft18664 Hillcrest St, Livonia, MI 48152For Sale
 MLS ID #20261092019, Mo Thweny, Max Broock Realtors. Realcomp II
- $299,9003 bd2 ba1.4k sqft37860 Dardanella St, Livonia, MI 48152For SaleMLS ID #20261091300, Wendy Patton, KW Metro. Realcomp II
- $274,9003 bd2 ba1.3k sqft18051 Floral St, Livonia, MI 48152For SaleMLS ID #20261078241, Joseph Lamerson, Opul Realty. Realcomp II
- $239,9003 bd2 ba1.1k sqft20015 Farmington Rd, Livonia, MI 48152For SaleMLS ID #26056066, Benjamin Cockrum, Preferred, Realtors Ltd. MichRIC
- $269,0004 bd2 ba1.6k sqft20310 Melvin St, Livonia, MI 48152For SaleMLS ID #20261069353, Shanice Landon, Golden Key Realty Group LLC. Realcomp II
- $274,9003 bd2 ba1.4k sqft19823 Weyher St, Livonia, MI 48152For SaleMLS ID #20261082156, Scott E Campbell, Century 21 Professionals Livonia. Realcomp II
- $240,0004 bd1 ba1.3k sqft19590 Parkville St, Livonia, MI 48152For SaleMLS ID #20261080952, Steve Mann, RE/MAX Dream Properties. Realcomp II
- $250,0003 bd1 ba1.4k sqft27801 Long St, Livonia, MI 48152For SaleMLS ID #26057564, Mark Culpepper, Good Company. MichRIC
- $275,0003 bd2 ba2.1k sqft19725 Maplewood St, Livonia, MI 48152For SaleMLS ID #20261072041, Rachel Reaves, RE/MAX Leading Edge. Realcomp II
- $289,9002 bd1 ba1.4k sqft29164 Terrence St, Livonia, MI 48154For SaleMLS ID #20261091810, Mackenzie Laforest, Pinnacle Plus Realty LLC. Realcomp II
- $249,9003 bd2 ba1.2k sqft15232 Melrose St, Livonia, MI 48154For Sale
 MLS ID #50224647, Suzanne St. John, Century 21 Professionals. MiRealSource
- $265,0003 bd2 ba1.3k sqft21719 Colgate St, Farmington Hills, MI 48336For SaleMLS ID #20261091184, Juliette Ciccarelli, National Realty Centers, Inc. Realcomp II
