Welcome to 17580 Dolores St., a beautifully maintained Livonia ranch offering immediate occupancy and a comfortable, move-in-ready lifestyle! Step inside to discover vaulted ceilings throughout, creating an open and airy feel with plenty of natural light. The home features a spacious layout, including 3 bedrooms, 1 full bath and an additional half bath (stool in basement), along with a finished lower level offering approximately 1,026 square feet of additional living space and plenty of potential for a family room, recreation area, office, or workout space. The kitchen is equipped with a two-stage water filtration system with a dedicated faucet, garbage disposal, and all appliances are included. The stove is currently electric, with a gas line already run behind it should a future owner prefer to convert to gas. The primary bedroom offers the added comfort of a mini-split system for heating and cooling. Numerous important updates provide peace of mind, including a new whisper quiet 2 stage 96% furnace and whole-home humidifier in 2025, central air in 2021, roof in 2021, driveway in 2022, washer and dryer in 2021, dishwasher in 2022, and stove in 2022. The finished lower level provides valuable flexibility, while the convenient Livonia location puts you close to everyday shopping, dining, schools, parks and major roadways. A great opportunity to purchase a home where many of the major updates have already been completed—just move in and enjoy!
For sale
Price cut: $10K (9/29)
$259,900
17580 Dolores St, Livonia, MI 48152
3beds
1,026sqft
Single Family Residence
Built in 1959
7,405 Square Feet Lot
$254,800 Zestimate®
$253/sqft
$-- HOA
What's special
- 36 days
- 909
- 49
Zillow last checked:
Listing updated:
Listed by:
Lynne VanDeventer 517-282-6135,
Coldwell Banker Professionals -Okemos 517-349-4406,
Diadre Pagliei 517-282-6145,
Coldwell Banker Professionals -Okemos
Source: Greater Lansing AOR,MLS#: 299268
Facts & features
Interior
Bedrooms & bathrooms
- Bedrooms: 3
- Bathrooms: 2
- Full bathrooms: 1
- 1/2 bathrooms: 1
Primary bedroom
- Level: First
- Area: 156 Square Feet
- Dimensions: 13 x 12
Bedroom 2
- Level: First
- Area: 110 Square Feet
- Dimensions: 11 x 10
Bedroom 3
- Level: First
- Area: 100 Square Feet
- Dimensions: 10 x 10
Dining room
- Level: First
- Area: 72 Square Feet
- Dimensions: 9 x 8
Kitchen
- Level: First
- Area: 121 Square Feet
- Dimensions: 11 x 11
Laundry
- Level: Basement
- Area: 36 Square Feet
- Dimensions: 6 x 6
Living room
- Level: First
- Area: 192 Square Feet
- Dimensions: 16 x 12
Heating
- Forced Air, Natural Gas
Cooling
- Central Air
Appliances
- Included: Dishwasher, Disposal, Humidifier, Refrigerator, Tankless Water Heater, Washer/Dryer Stacked
- Laundry: In Basement, Sink
Features
- Eat-in Kitchen, Vaulted Ceiling(s)
- Basement: Full
- Has fireplace: No
- Fireplace features: None
Interior area
- Total structure area: 2,052
- Total interior livable area: 1,026 sqft
- Finished area above ground: 1,026
- Finished area below ground: 0
Property
Parking
- Parking features: Driveway
- Has uncovered spaces: Yes
Features
- Levels: One
- Stories: 1
- Patio & porch: Patio
- Has view: Yes
- View description: Neighborhood
Lot
- Size: 7,405 Square Feet
- Dimensions: 70 x 105 x 70 x 105
- Features: Level, Near Public Transit
Details
- Additional structures: Shed(s)
- Foundation area: 1026
- Parcel number: 8246048020123000
- Zoning description: Zoning
Construction
Type & style
- Home type: SingleFamily
- Architectural style: Ranch
- Property subtype: Single Family Residence
Materials
- Brick
- Roof: Shingle
Condition
- Year built: 1959
Utilities & green energy
- Sewer: Public Sewer
- Water: Public
Community & HOA
Community
- Subdivision: None
Location
- Region: Livonia
Financial & listing details
- Price per square foot: $253/sqft
- Tax assessed value: $97,900
- Annual tax amount: $3,825
- Date on market: 9/16/2026
- Listing terms: VA Loan,Cash,Conventional,FHA
- Road surface type: Concrete
Estimated market value
$254,800
$242,000 - $268,000
$1,981/mo
Price history
| Date | Event | Price |
|---|---|---|
| 9/29/2026 | Price change | $259,900-3.7%$253/sqft |
Source:  Greater Lansing AOR #299268 Report a problem Greater Lansing AOR #299268 Report a problem | ||
| 9/16/2026 | Listed for sale | $269,900+45.9%$263/sqft |
Source: Greater Lansing AOR #299268 Report a problem | ||
| 8/27/2021 | Sold | $185,000$180/sqft |
Source: Public Record Report a problem | ||
Public tax history
| Year | Property taxes | Tax assessment |
|---|---|---|
| 2025 | -- | $97,900 +7.9% |
| 2024 | -- | $90,700 +11.2% |
| 2023 | -- | $81,600 +8.4% |
| 2022 | -- | $75,300 +7.7% |
| 2021 | -- | $69,900 |
| 2020 | $2,057 +2.2% | $69,900 +11% |
| 2019 | $2,012 | $63,000 +9.2% |
| 2018 | $2,012 | $57,700 +2.9% |
| 2017 | -- | $56,100 +5.3% |
| 2016 | $1,802 | $53,300 +4.8% |
| 2015 | $1,802 | $50,870 +6.4% |
| 2012 | -- | $47,800 |
| 2005 | $725 -53.8% | -- |
| 2003 | $1,571 +9.5% | -- |
| 2001 | $1,435 +2.7% | $44,770 +3.2% |
| 2000 | $1,397 | $43,390 |
Find assessor info on the county website
Monthly payment
Est. payment
Payment breakdown
Explore the cost of this home by adjusting the details. Changes won't be saved.Climate risks
Neighborhood: 48152
Nearby schools
Schools provided by the listing agent
- High: Livonia
Source: Greater Lansing AOR. This data may not be complete. We recommend contacting the local school district to confirm school assignments for this home.
Similar homes
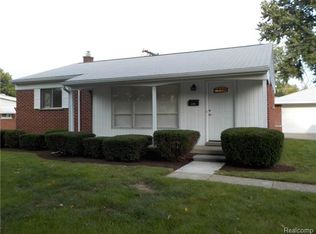
- $200,0003 bd1 ba1k sqft18285 Deering St, Livonia, MI 48152For Sale
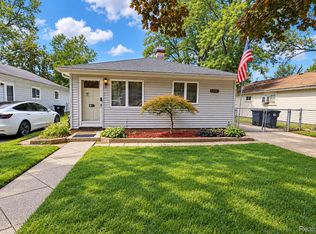
 MLS ID #20261073192, Stacy M Ramsay, RE/MAX Leading Edge. Realcomp II
 - $--3 bd2 ba1.1k sqft15212 Knolson St, Livonia, MI 48154Auction
 Auction.com 2
 - $165,0002 bd1 ba633 sqft18517 Deering St, Livonia, MI 48152For Sale

 MLS ID #26055444, Dennis O'Hare, Top Tier Realty, LLC. MichRIC
 - $259,8003 bd2 ba1.3k sqft6326 Lathers St, Garden City, MI 48135For Sale
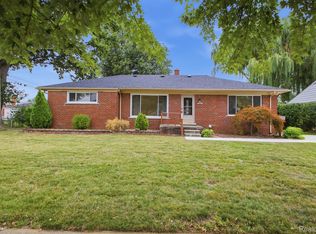 MLS ID #20261083060, Ali M Beydoun, Got Key'D Realty. Realcomp II
 - $254,8773 bd2 ba1.2k sqft7677 Terri Dr, Westland, MI 48185For SaleMLS ID #20261078082, C Noel Derr, Century 21 Dynamic Realty. Realcomp II
- $209,0003 bd1 ba965 sqft26819 Vassar Ave, Redford, MI 48240For SaleMLS ID #20261069842, Susheilla Mehta, Berkshire Hathaway HomeServices MIRE. Realcomp II
- $230,0004 bd2 ba1.1k sqft29071 Annapolis Rd, Westland, MI 48186For SaleMLS ID #20261085131, Michael M Phillips, Keller Williams Legacy. Realcomp II
- $229,9003 bd1 ba1.1k sqft7411 N Vernon St, Dearborn Heights, MI 48127For SaleMLS ID #20261082457, Jason Sharaay, RE/MAX Team 2000. Realcomp II
- $169,9003 bd1 ba1.5k sqft11411 Brady, Redford, MI 48239For SaleMLS ID #26056202, Roy Hibbs, Remerica Hometown One. MichRIC
- $249,9003 bd1 ba1k sqft2204 N Franklin St, Dearborn, MI 48128For SaleMLS ID #20261059620, Sultan Bzeih, Hamie & Associates. Realcomp II
- $225,0003 bd2 ba1k sqft8225 Lochdale St, Dearborn Heights, MI 48127For SaleMLS ID #20261064208, Romond Gordon, The Gordon Realty Group. Realcomp II
- $239,9004 bd1 ba1.4k sqft7115 Norborne Ave, Dearborn Heights, MI 48127For SaleMLS ID #20261073096, Michael J Hadjinian, Remerica Hometown III. Realcomp II
- $229,9003 bd1 ba1.2k sqft7514 N Silvery Ln, Dearborn Heights, MI 48127For SaleMLS ID #20261073737, Hassan Alsalamy, Golden Key Realty Group LLC. Realcomp II
