Welcome Home to peaceful country living but conveniently located just minutes from the interstate. This new construction home is situated on a 1.3 acre lot with NO HOA and qualifies for USDA $0 down payment program. The front porch and beautiful stone exterior invites you in to an open layout with tons of natural light throughout the home. The kitchen is a standout with sleek black granite countertops, center island and stainless steel appliances. This practical layout also features a walk in laundry room with a pantry area. The primary bedroom has a spacious closet and it's own private bathroom. Imagine life in the country on your own terms with the freedom and space for what you want to do. Schedule a showing today! **Grass is AI generated. Front yard to be sodded and driveway installed.
New construction
$269,000
1812 Cooters Crossing Rd, Timmonsville, SC 29161
3beds
1,430sqft
Single Family Residence
Built in 2026
1.35 Acres Lot
$-- Zestimate®
$188/sqft
$-- HOA
What's special
Beautiful stone exteriorFront porchCenter islandStainless steel appliances
- 4 days
- 99
- 4
Zillow last checked:
Listing updated:
Listed by:
Abigail Howard,
Real Broker, Llc
Source: Pee Dee Realtor Association,MLS#: 2604345
Facts & features
Interior
Bedrooms & bathrooms
- Bedrooms: 3
- Bathrooms: 2
- Full bathrooms: 2
Heating
- Central
Cooling
- Central Air
Appliances
- Included: Dishwasher, Microwave, Range
- Laundry: Wash/Dry Cnctn.
Features
- Ceiling Fan(s), Shower, Attic, Walk-In Closet(s), Solid Surface Countertops, Kitchen Island
- Flooring: Vinyl
- Windows: Insulated Windows
- Has fireplace: No
- Fireplace features: None
Interior area
- Total structure area: 1,430
- Total interior livable area: 1,430 sqft
Property
Parking
- Total spaces: 1
- Parking features: Attached
- Attached garage spaces: 1
Features
- Patio & porch: Porch
Lot
- Size: 1.35 Acres
Details
- Parcel number: 1110002048
Construction
Type & style
- Home type: SingleFamily
- Architectural style: Traditional
- Property subtype: Single Family Residence
Materials
- Vinyl Siding
- Foundation: Slab
- Roof: Shingle
Condition
- New Construction
- New construction: Yes
- Year built: 2026
Utilities & green energy
- Sewer: Septic Tank
- Water: Public
Community & HOA
Community
- Subdivision: County
Location
- Region: Timmonsville
Financial & listing details
- Price per square foot: $188/sqft
- Date on market: 10/23/2026
Estimated market value
Not available
Estimated sales range
Not available
Not available
Price history
| Date | Event | Price |
|---|---|---|
| 10/23/2026 | Listed for sale | $269,000$188/sqft |
Source:  Pee Dee Realtor Association #2604345 Report a problem | ||
Public tax history
Tax history is unavailable.
Monthly payment
Est. payment
Payment breakdown
Explore the cost of this home by adjusting the details. Changes won't be saved.Climate risks
Neighborhood: 29161
Nearby schools
Schools provided by the listing agent
- Elementary: Spaulding Elem
- Middle: Spaulding Jr
- High: Lamar High
Source: Pee Dee Realtor Association. This data may not be complete. We recommend contacting the local school district to confirm school assignments for this home.
- $116,5003 bd1 ba1.3k sqft1817 Cooters Crossing Rd, Timmonsville, SC 29161Off Market
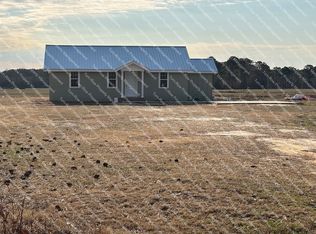
- $26,000-- bd-- ba-- sqft1808 Cooters Crossing Rd, Timmonsville, SC 29161Sold
- $111,000-- bd-- ba-- sqft1804 Cooters Crossing Rd, Timmonsville, SC 29161Off Market
- $500-- bd-- ba-- sqft1826 Cooters Crossing Rd, Timmonsville, SC 29161Off Market
Similar homes
- $397,0003 bd2 ba1.6k sqft860 Morgans Ln, Timmonsville, SC 29161For Sale
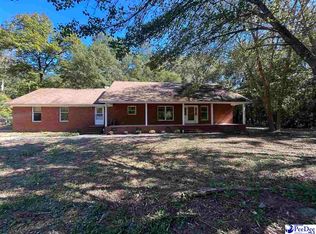
 MLS ID #2604403, Amber Ward, Home Sales Of Florence. Pee Dee Realtor Association
- $255,0003 bd3 ba1.2k sqft936 Whitehall Shores Rd, Florence, SC 29501For Sale
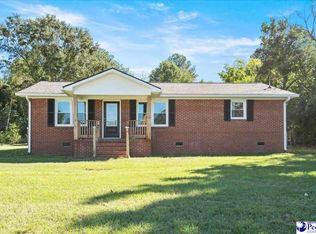 MLS ID #2604358, Vonda Sellers Ford, Era Leatherman Realty, Inc.. Pee Dee Realtor Association
- $277,0003 bd2 ba1.5k sqft3833 Panther Path, Timmonsville, SC 29161For Sale
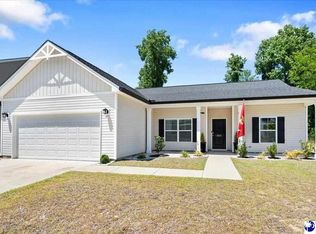 MLS ID #2602103, Tom Snyder, Era Leatherman Realty, Inc.. Pee Dee Realtor Association
- $239,9003 bd2 ba1.3k sqft1701 Darlington St, Timmonsville, SC 29161New Construction
 MLS ID #2604056, Ashley Drayton, Drayton Realty Group. Pee Dee Realtor Association
- $309,9003 bd3 ba2k sqft3829 Poodle Path Dr Lot 124, Timmonsville, SC 29161New ConstructionMLS ID #2603937, Ram Venki, Sm South Carolina Brokerage. Pee Dee Realtor Association
- $269,0004 bd2 ba1.8k sqft2510 Bridle Path Ln, Timmonsville, SC 29161For SaleMLS ID #2604189, Latoya Robinson, Vylla Home, Inc. Pee Dee Realtor Association
- $323,9153 bd2 ba1.8k sqft3814 Poodle Path Dr Lot 130, Timmonsville, SC 29161New ConstructionMLS ID #2603941, Ram Venki, Sm South Carolina Brokerage. Pee Dee Realtor Association
- $259,5003 bd2 ba1.5k sqft4215 Live Oak Cir, Florence, SC 29501For SaleMLS ID #2604115, Katherine Vastano, Exp Realty Llc. Pee Dee Realtor Association
- $269,9003 bd2 ba1.8k sqft4019 Garner Rd, Timmonsville, SC 29161New ConstructionMLS ID #2602587, Sean P Austin, Re/max Professionals. Pee Dee Realtor Association
- $284,9003 bd2 ba1.6k sqft3937 Meadors Rd, Florence, SC 29501For SaleMLS ID #2604152, Elaine Wilson, Exp Realty Greyfeather Group. Pee Dee Realtor Association
- $199,7253 bd2 ba1.7k sqft699 Boone Cir, Florence, SC 29501For SaleMLS ID #2604389, Teleaha S Rhodes, C/b Mcmillan And Assoc.. Pee Dee Realtor Association
- $184,9003 bd2 ba1.7k sqft504 Park St, Timmonsville, SC 29161For SaleMLS ID #2602490, Rachel Warr, Greystone Properties, Llc. Pee Dee Realtor Association
- $249,9003 bd2 ba2k sqft2009 Sprout Rd, Darlington, SC 29532For SaleMLS ID #2604151, Keon J Aldrich, Pee Dee Elite Team Brokered By Lpt Realty. Pee Dee Realtor Association
- $229,0003 bd2 ba1.1k sqft837 Timmons Rd, Timmonsville, SC 29161New ConstructionMLS ID #2603234, Robert L Thomas, Greystone Properties, Llc. Pee Dee Realtor Association
- $259,0004 bd3 ba1.9k sqft572 Resolute St, Florence, SC 29501New ConstructionMLS ID #2604406, Nekka Gainey, Lennar Carolinas Llc. Pee Dee Realtor Association
- $279,0504 bd3 ba1.9k sqft545 Endeavor Dr, Florence, SC 29501New ConstructionMLS ID #2604352, Nekka Gainey, Lennar Carolinas Llc. Pee Dee Realtor Association
- $232,0003 bd2 ba1.4k sqft576 Resolute St, Florence, SC 29501New ConstructionMLS ID #2604410, Nekka Gainey, Lennar Carolinas Llc. Pee Dee Realtor Association
- $319,5003 bd2 ba1.7k sqft2730 Cunningham Ct, Darlington, SC 29532For SaleMLS ID #2604232, Ann A Harris, Brand Name Real Estate. Pee Dee Realtor Association
- $234,0004 bd2 ba1.6k sqft567 Resolute St, Florence, SC 29501New ConstructionMLS ID #2604407, Nekka Gainey, Lennar Carolinas Llc. Pee Dee Realtor Association
- $239,0004 bd2 ba1.6k sqft568 Resolute St, Florence, SC 29501New ConstructionMLS ID #2604408, Nekka Gainey, Lennar Carolinas Llc. Pee Dee Realtor Association
