Tucked away in a peaceful country setting, this brand-new construction with urban bronze vinyl sits on a generous lot that offers both space and privacy, while still keeping you close to town. Step inside to find durable LVP flooring flowing throughout the home, granite counter tops. The kitchen is finished with stainless steel appliances, blending modern style with everyday practicality. After a long day, unwind and enjoy quiet evenings on the screened-in porch, taking in the calm surroundings that country living provides.With easy access toInterstate 20, commuting and travel are simple and convenient. This home offers the best of traditional country charm with today’s modern features. Call your Realtor today to schedule a showing and see it for yourself.
New construction
$239,900
1701 Darlington St, Timmonsville, SC 29161
3beds
1,300sqft
Single Family Residence
Built in 2026
0.46 Acres Lot
$-- Zestimate®
$185/sqft
$-- HOA
What's special
Granite counter topsScreened-in porchUrban bronze vinyl
- 1 day
- 67
- 12
Zillow last checked:
Listing updated:
Listed by:
Ashley Drayton 843-468-1309,
Drayton Realty Group
Source: Pee Dee Realtor Association,MLS#: 2604056
Facts & features
Interior
Bedrooms & bathrooms
- Bedrooms: 3
- Bathrooms: 2
- Full bathrooms: 2
Heating
- Heat Pump
Cooling
- Heat Pump
Appliances
- Included: Dishwasher, Microwave, Range
- Laundry: Wash/Dry Cnctn.
Features
- Ceiling Fan(s), Shower, Attic, Walk-In Closet(s), High Ceilings, Tray Ceiling(s), Solid Surface Countertops, Kitchen Island
- Flooring: Vinyl
- Windows: Insulated Windows
- Number of fireplaces: 1
- Fireplace features: 1 Fireplace, Den, Electric
Interior area
- Total structure area: 1,300
- Total interior livable area: 1,300 sqft
Property
Parking
- Parking features: None
Features
- Levels: One
- Stories: 1
- Patio & porch: Porch, Screened
- Exterior features: Screened Outdoor Space
Lot
- Size: 0.46 Acres
Details
- Parcel number: 0003104121
Construction
Type & style
- Home type: SingleFamily
- Architectural style: Country Home
- Property subtype: Single Family Residence
Materials
- Vinyl Siding
- Foundation: Raised
- Roof: Shingle
Condition
- New Construction
- New construction: Yes
- Year built: 2026
Utilities & green energy
- Sewer: Septic Tank
- Water: Public
Community & HOA
Community
- Subdivision: County
Location
- Region: Timmonsville
Financial & listing details
- Price per square foot: $185/sqft
- Date on market: 10/2/2026
Estimated market value
Not available
Estimated sales range
Not available
Not available
Price history
| Date | Event | Price |
|---|---|---|
| 10/2/2026 | Listed for sale | $239,900$185/sqft |
Source:  Pee Dee Realtor Association #2604056 Report a problem Pee Dee Realtor Association #2604056 Report a problem | ||
Public tax history
Tax history is unavailable.
Monthly payment
Est. payment
Payment breakdown
Explore the cost of this home by adjusting the details. Changes won't be saved.Climate risks
Neighborhood: 29161
Nearby schools
Schools provided by the listing agent
- Elementary: Brockington
- Middle: Sneed
- High: West Florence
Source: Pee Dee Realtor Association. This data may not be complete. We recommend contacting the local school district to confirm school assignments for this home.


Similar homes
- $265,0003 bd2 ba1.5k sqft1582 Valparaiso Dr, Florence, SC 29501For Sale
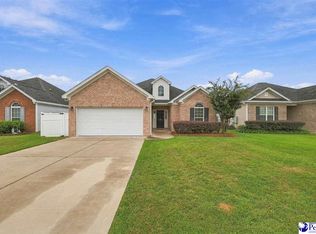
 MLS ID #2604043, William G Adkins, Real Broker, Llc. Pee Dee Realtor Association
 - $229,0003 bd2 ba1.1k sqft837 Timmons Rd, Timmonsville, SC 29161New Construction
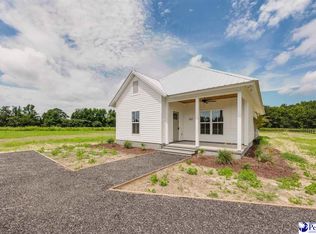 MLS ID #2603234, Robert L Thomas, Greystone Properties, Llc. Pee Dee Realtor Association
 - $265,0003 bd2 ba1.5k sqft306 Pointer Dr, Hartsville, SC 29550For Sale
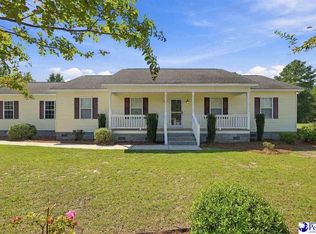 MLS ID #2604057, Ashley Drayton, Drayton Realty Group. Pee Dee Realtor Association
 - $279,9003 bd3 ba1.8k sqft2531 Kingston Dr, Florence, SC 29505For Sale
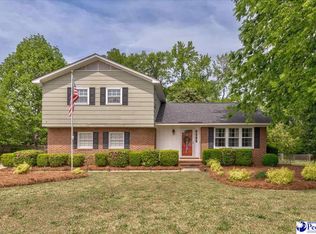 MLS ID #2604006, Natalie Taflinger, Exp Realty Llc. Pee Dee Realtor Association
 - $260,0004 bd2 ba1.8k sqft106 Red Camellia Dr, Darlington, SC 29532For SaleMLS ID #2603203, Lauri Wilkerson, Better Homes & Gardens Segars. Pee Dee Realtor Association
- $249,0003 bd2 ba1.5k sqft1503 E Home Ave, Hartsville, SC 29550New ConstructionMLS ID #2602772, Abigail Howard, Real Broker, Llc. Pee Dee Realtor Association
- $282,5003 bd2 ba1.5k sqft3833 Panther Path, Timmonsville, SC 29161For SaleMLS ID #2602103, Tom Snyder, Era Leatherman Realty, Inc.. Pee Dee Realtor Association
- $278,0003 bd3 ba1.9k sqft3812 Panther Path, Timmonsville, SC 29161For SaleMLS ID #2602273, Reeves Cannon, Greystone Properties, Llc. Pee Dee Realtor Association
- $260,0003 bd2 ba1.8k sqft3691 Trotwood Dr, Florence, SC 29501For SaleMLS ID #2603205, Lauri Wilkerson, Better Homes & Gardens Segars. Pee Dee Realtor Association
- $189,9003 bd2 ba1.1k sqft1217 E Macree Ter, Florence, SC 29505For SaleMLS ID #2604037, Abigail Howard, Real Broker, Llc. Pee Dee Realtor Association
- $230,0003 bd2 ba1.5k sqft300 N Williamson Rd, Florence, SC 29506For SaleMLS ID #20253089, Melissa Floyd, Real Estate Direct. Pee Dee Realtor Association
- $286,0003 bd2 ba1.6k sqft1201 Forest Dr, Hartsville, SC 29550For SaleMLS ID #2604038, Pearl Moore, Choice Realty, Inc.. Pee Dee Realtor Association
- $232,0003 bd3 ba1.6k sqft414 W Vista St, Florence, SC 29506For SaleMLS ID #2603772, Renee S Friar, Home Advantage Realty Irmo. Pee Dee Realtor Association
- $242,9003 bd2 ba1.4k sqft3007 Colton Dr, Florence, SC 29506For SaleMLS ID #20250967, Lan Truong, America's Choice Realty, Llc. Pee Dee Realtor Association
- $274,0004 bd2 ba1.7k sqft4891 Westpark Dr, Darlington, SC 29532For SaleMLS ID #2603741, Natalie Taflinger, Exp Realty Llc. Pee Dee Realtor Association
- $276,5003 bd2 ba1.7k sqft1141 Whites Cir, Darlington, SC 29532For SaleMLS ID #2603589, Thomas E Blackmon, C/b Mcmillan And Assoc.. Pee Dee Realtor Association
- $199,9903 bd2 ba1.1k sqft2105 Eaton Cir, Florence, SC 29501For SaleMLS ID #2602497, Lorenzo M Robinson, 324 Realty Group, Llc. Pee Dee Realtor Association
- $272,6153 bd2 ba1.4k sqft3308 Tulip Tree Ln, Florence, SC 29501New ConstructionPee Dee Realtor Association
- $267,9994 bd2 ba1.7k sqft2035 E Paces Trl, Darlington, SC 29532For SaleMLS ID #2603581, Jackson C Stephens, Greystone Properties, Llc. Pee Dee Realtor Association
- $259,9004 bd2 ba1.7k sqft4925 Lullwater Dr, Darlington, SC 29532For SaleMLS ID #2603356, Brett H. Butler, Palmetto Group. Pee Dee Realtor Association
