A rare opportunity to own a four-bedroom home at this price point! Built in 2024 and beautifully maintained, this spacious 4BR/2BA home offers modern style and plenty of room to grow. An inviting foyer welcomes you into an open floor plan featuring luxury vinyl plank flooring throughout the living areas and bathrooms. The well-appointed kitchen is the heart of the home, boasting a large island, granite countertops, abundant cabinet and counter space, stainless steel appliances, and a generously sized walk-in pantry. Just off the kitchen, the spacious dining/breakfast area provides plenty of room for family meals and entertaining. The adjacent den offers ample space for a large sectional and comfortable everyday living. The primary suite provides a relaxing retreat with LVP flooring, solid-surface countertops, dual sinks, and two closets, including a large walk-in closet. Generously sized guest bedrooms share bathroom with solid surface counters and LVP flooring. The fourth bedroom could easily serve as a playroom, office, or additional flex space to suit your needs. Step outside to the screened porch and enjoy your morning coffee or unwind while taking advantage of the beautiful fall weather ahead. With its newer construction, spacious layout, desirable features, and potential for 100% USDA financing, this home offers an exceptional combination of affordability and value. Only two years old and move-in ready—homes like this at this price point don't come along often. Don't miss your opportunity to make this one yours!
For sale
Price cut: $5K (10/20)
$262,999
2035 E Paces Trl, Darlington, SC 29532
4beds
1,774sqft
Single Family Residence
Built in 2024
7,840 Square Feet Lot
$262,500 Zestimate®
$148/sqft
$15/mo HOA
What's special
Inviting foyerLarge islandGenerously sized walk-in pantryStainless steel appliancesWell-appointed kitchenScreened porchOpen floor plan
- 52 days
- 128
- 9
Zillow last checked:
Listing updated:
Listed by:
Jackson C Stephens 843-229-0303,
Greystone Properties, Llc
Source: Pee Dee Realtor Association,MLS#: 2603581
Facts & features
Interior
Bedrooms & bathrooms
- Bedrooms: 4
- Bathrooms: 2
- Full bathrooms: 2
Heating
- Central, Heat Pump
Cooling
- Central Air, Heat Pump
Appliances
- Included: Disposal, Dishwasher, Microwave, Range
- Laundry: Wash/Dry Cnctn.
Features
- Entrance Foyer, Ceiling Fan(s), Shower, Attic, Walk-In Closet(s), High Ceilings, Solid Surface Countertops, Kitchen Island
- Flooring: Carpet, Vinyl
- Attic: Pull Down Stairs
- Has fireplace: No
- Fireplace features: None
Interior area
- Total structure area: 1,774
- Total interior livable area: 1,774 sqft
Property
Parking
- Total spaces: 2
- Parking features: Attached
- Attached garage spaces: 2
Features
- Levels: One
- Stories: 1
- Patio & porch: Screened
Lot
- Size: 7,840 Square Feet
Details
- Parcel number: 1490005061
Construction
Type & style
- Home type: SingleFamily
- Architectural style: Traditional
- Property subtype: Single Family Residence
Materials
- Vinyl Siding
- Foundation: Slab
- Roof: Shingle
Condition
- Year built: 2024
Utilities & green energy
- Sewer: Public Sewer
- Water: Public
Community & HOA
Community
- Subdivision: Summerville
HOA
- Has HOA: Yes
- HOA fee: $175 annually
Location
- Region: Darlington
Financial & listing details
- Price per square foot: $148/sqft
- Tax assessed value: $255,000
- Annual tax amount: $1,246
- Date on market: 9/2/2026
Estimated market value
$262,500
$249,000 - $276,000
$1,923/mo
Price history
| Date | Event | Price |
|---|---|---|
| 10/20/2026 | Price change | $262,999-1.9%$148/sqft |
Source:  Pee Dee Realtor Association #2603581 Report a problem Pee Dee Realtor Association #2603581 Report a problem | ||
| 9/2/2026 | Listed for sale | $267,999+5.1%$151/sqft |
Source: Pee Dee Realtor Association #2603581 Report a problem | ||
| 4/17/2024 | Sold | $255,000$144/sqft |
Source: Public Record Report a problem | ||
Public tax history
| Year | Property taxes | Tax assessment |
|---|---|---|
| 2025 | $1,247 +644.6% | $10,200 -33.3% |
| 2024 | $167 -57.6% | $15,300 +1175% |
| 2023 | $395 | $1,200 |
Find assessor info on the county website
Monthly payment
Est. payment
Payment breakdown
Explore the cost of this home by adjusting the details. Changes won't be saved.Climate risks
Neighborhood: 29532
Nearby schools
Schools provided by the listing agent
- Elementary: Pate/Brockingt
- Middle: Darlington
- High: Darlington
Source: Pee Dee Realtor Association. This data may not be complete. We recommend contacting the local school district to confirm school assignments for this home.

Similar homes
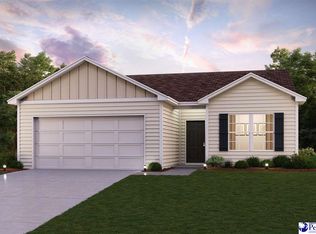
- $274,0004 bd2 ba1.7k sqft4891 Westpark Dr, Darlington, SC 29532For Sale

 MLS ID #2603741, Natalie Taflinger, Exp Realty Llc. Pee Dee Realtor Association
 - $258,0903 bd2 ba1.6k sqft1941 E Paces Trl, Darlington, SC 29532New Construction
 Pee Dee Realtor Association
 - $204,0003 bd2 ba1.2k sqft2060 Eastpark, Darlington, SC 29532For Sale
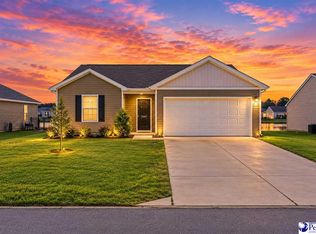 MLS ID #2604307, Shakeita Price, Vylla Home, Inc. Pee Dee Realtor Association
 - $259,5003 bd2 ba1.5k sqft4215 Live Oak Cir, Florence, SC 29501For Sale
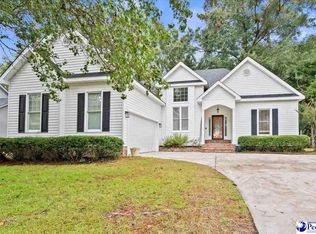 MLS ID #2604115, Katherine Vastano, Exp Realty Llc. Pee Dee Realtor Association
 - $229,0003 bd3 ba1.9k sqft120 Saint Johns St, Darlington, SC 29532For SaleMLS ID #2600927, Ellen Wilkes, Exp Realty Greyfeather Group. Pee Dee Realtor Association
- $271,9003 bd2 ba1.6k sqft3149 Breakwater Dr, Florence, SC 29501For SaleMLS ID #2602567, John M Jebaily, Jebaily Properties. Pee Dee Realtor Association
- $279,9003 bd2 ba1.6k sqft576 N Center Rd, Hartsville, SC 29550For SaleMLS ID #2603310, Adam L Crosson, Crosson & Co Real Estate Brokered By Exp Realty. Pee Dee Realtor Association
- $289,9903 bd2 ba1.6k sqft3364 Royal Star Ln, Florence, SC 29501New ConstructionMLS ID #2601094, Renee Brown, Dr Horton. Pee Dee Realtor Association
- $279,9004 bd3 ba1.7k sqft1612 Denali Ln, Florence, SC 29506For SaleMLS ID #2603936, Samantha Carter-Campbell, Carolina Coast & Country Llc. Pee Dee Realtor Association
- $271,7403 bd2 ba1.4k sqft720 Magnolia Farms Ln, Florence, SC 29501New ConstructionPee Dee Realtor Association
- $279,9003 bd2 ba1.6k sqft1431 Bourbon Dr, Florence, SC 29501For SaleMLS ID #2602366, Katherine T Graham, Real Broker, Llc. Pee Dee Realtor Association
- $249,9003 bd2 ba1.8k sqft3691 Trotwood Dr, Florence, SC 29501For SaleMLS ID #2603205, Lauri Wilkerson, Better Homes & Gardens Segars. Pee Dee Realtor Association
- $292,9904 bd2 ba1.7k sqft3308 Royal Star Ln, Florence, SC 29501New ConstructionPee Dee Realtor Association
- $297,8804 bd2 ba1.7k sqft3318 Royal Star Ln, Florence, SC 29501New ConstructionPee Dee Realtor Association
- $271,7403 bd2 ba1.4k sqft3308 Tulip Tree Ln, Florence, SC 29501New ConstructionPee Dee Realtor Association
- $282,8803 bd2 ba1.6k sqft3304 Royal Star Ln, Florence, SC 29501New ConstructionPee Dee Realtor Association
- $279,8803 bd2 ba1.6k sqft3322 Royal Star Ln, Florence, SC 29501New ConstructionPee Dee Realtor Association
- $277,0003 bd2 ba1.5k sqft3833 Panther Path, Timmonsville, SC 29161For SaleMLS ID #2602103, Tom Snyder, Era Leatherman Realty, Inc.. Pee Dee Realtor Association
- $287,9903 bd2 ba1.6k sqft3244 Royal Star Ln, Florence, SC 29501New ConstructionPee Dee Realtor Association
- $259,0003 bd2 ba1.6k sqft1705 Claremont St, Hartsville, SC 29550For SaleMLS ID #2601910, Abigail Howard, Real Broker, Llc. Pee Dee Realtor Association
