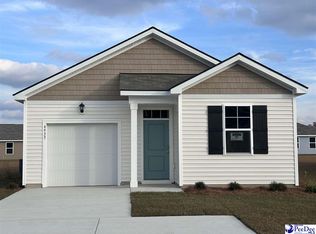
$240,0003 bd2 ba1.6k sqft4909 Lullwater Dr, Darlington, SC 29532SoldSaveNo image available for this property
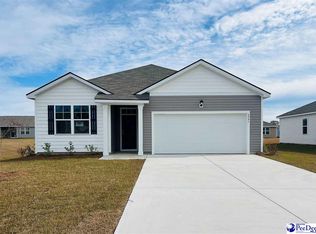
$265,5004 bd2 ba1.7k sqft4940 Lullwater Drive Cali #A-LOT 79, Darlington, SC 29532SoldSaveNo image available for this property
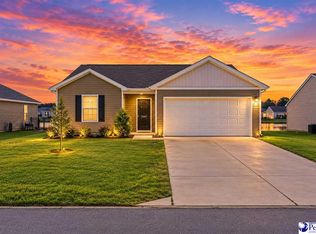
$210,0004 bd2 ba1.5k sqft4916 Lullwater Dr, Darlington, SC 29532SoldSaveNo image available for this property
$244,7704 bd2 ba1.7k sqft4949 Lullwater Dr, Darlington, SC 29532SoldSaveNo image available for this property
$274,0004 bd2 ba1.7k sqft4891 Westpark Dr, Darlington, SC 29532For SaleSaveMLS ID #2603741, Natalie Taflinger, Exp Realty Llc. Pee Dee Realtor Association
$262,9994 bd2 ba1.7k sqft2035 E Paces Trl, Darlington, SC 29532For SaleSaveMLS ID #2603581, Jackson C Stephens, Greystone Properties, Llc. Pee Dee Realtor Association
$258,0903 bd2 ba1.6k sqft1941 E Paces Trl, Darlington, SC 29532New ConstructionSavePee Dee Realtor Association
$204,0003 bd2 ba1.2k sqft2060 Eastpark, Darlington, SC 29532For SaleSaveMLS ID #2604307, Shakeita Price, Vylla Home, Inc. Pee Dee Realtor Association
$--3 bd2 ba2.3k sqft1001 Left Bank Dr, Florence, SC 29501AuctionSaveNo image available for this propertyServiceLink Auction
from $197,4903 bd2 ba1.2k sqftDOWNING Plan, Summerville, Darlington, SC 29532New ConstructionSaveNo image available for this propertyDR Horton
$239,9003 bd2 ba1.3k sqft1701 Darlington St, Timmonsville, SC 29161New ConstructionSaveNo image available for this propertyMLS ID #2604056, Ashley Drayton, Drayton Realty Group. Pee Dee Realtor Association
$271,9003 bd2 ba1.6k sqft3149 Breakwater Dr, Florence, SC 29501For SaleSaveNo image available for this propertyMLS ID #2602567, John M Jebaily, Jebaily Properties. Pee Dee Realtor Association
$279,9004 bd3 ba1.7k sqft1612 Denali Ln, Florence, SC 29506For SaleSaveNo image available for this propertyMLS ID #2603936, Samantha Carter-Campbell, Carolina Coast & Country Llc. Pee Dee Realtor Association
from $278,4903 bd2 ba1.6k sqftARIA Plan, Magnolia Farms, Florence, SC 29501New ConstructionSaveNo image available for this propertyDR Horton
$259,9003 bd2 ba1.5k sqft4069 Milan Rd, Florence, SC 29506For SaleSaveNo image available for this propertyMLS ID #2604062, Catherine Patterson, Drayton Realty Group. Pee Dee Realtor Association
$271,7403 bd2 ba1.4k sqft720 Magnolia Farms Ln, Florence, SC 29501New ConstructionSaveNo image available for this propertyPee Dee Realtor Association
$279,9003 bd2 ba1.6k sqft1431 Bourbon Dr, Florence, SC 29501For SaleSaveNo image available for this propertyMLS ID #2602366, Katherine T Graham, Real Broker, Llc. Pee Dee Realtor Association
$245,5953 bd2 ba1.2k sqft600 Bluff View Ln, Florence, SC 29505New ConstructionSaveNo image available for this propertyMLS ID #20252752, Renee Brown, Dr Horton. Pee Dee Realtor Association
$289,9903 bd2 ba1.6k sqft3364 Royal Star Ln, Florence, SC 29501New ConstructionSaveNo image available for this propertyMLS ID #2601094, Renee Brown, Dr Horton. Pee Dee Realtor Association
$292,9904 bd2 ba1.7k sqft3308 Royal Star Ln, Florence, SC 29501New ConstructionSaveNo image available for this propertyPee Dee Realtor Association
$271,7403 bd2 ba1.4k sqft3308 Tulip Tree Ln, Florence, SC 29501New ConstructionSaveNo image available for this propertyPee Dee Realtor Association
$332,0003 bd2 ba2k sqft3609 Malabar St, Florence, SC 29501For SaleSaveNo image available for this propertyMLS ID #2604269, Lanette Battle, Blue Print Real Estate Llc. Pee Dee Realtor Association
$219,9993 bd2 ba1.3k sqft1004 Myers Ervin Way, Florence, SC 29501New ConstructionSaveNo image available for this propertyMLS ID #2604344, Kadeisa Hankins, Lpt Realty, Llc.. Pee Dee Realtor Association
$254,2103 bd2 ba1.1k sqft3314 Royal Star Ln, Florence, SC 29501New ConstructionSaveNo image available for this propertyPee Dee Realtor Association