**Investor Special or DIY Opportunity!** This all-brick 3-bedroom, 2.5-bath home offers solid bones, a desirable layout, and plenty of potential for the right buyer. Being sold **AS IS**, with inspections welcome.
Inside, you'll find three bedrooms on the main level and a spacious lower-level den featuring a brick fireplace (currently non-working)--the perfect space for a future family room, game room, or home office. A large, roomy two-car garage provides ample parking and storage, and the generous 0.34-acre fenced lot offers plenty of outdoor space to enjoy.
Conveniently located in a quiet neighborhood just minutes from John Sevier Pool & Park, John Sevier Elementary, and Maryville Academy, this home also benefits from city garbage service and city fire protection.
The home does need repairs and is priced accordingly. Any FHA or VA loan would need to be a 203K rehab. There is water damage to one corner of the basement, and the HVAC system is currently not providing air conditioning. This is an excellent opportunity for investors, flippers, or buyers looking to build equity by making improvements over time.
Bring your vision and make this home your own!
Pending
$250,000
1812 E Alpine Dr, Maryville, TN 37804
3beds
1,863sqft
:
Get pre-qualified$1,463/mo
Single Family Residence
Built in 1969
0.34 Acres Lot
$-- Zestimate®
$134/sqft
$-- HOA
What's special
Desirable layoutSpacious lower-level denLarge roomy two-car garageBrick fireplace
- 17 days |
- 1,874 |
- 110 |
Zillow last checked:
Listing updated:
Listed by:
Carli Whaley 865-342-4200,
Wallace 865-342-4200
Source: East Tennessee Realtors,MLS#: 1349251
Facts & features
Interior
Bedrooms & bathrooms
- Bedrooms: 3
- Bathrooms: 3
- Full bathrooms: 2
- 1/2 bathrooms: 1
Rooms
- Room types: Bonus Room
Heating
- Heat Pump, Natural Gas, Electric
Cooling
- Central Air
Appliances
- Included: Dishwasher, Range
Features
- Eat-in Kitchen, Bonus Room
- Flooring: Hardwood
- Windows: Windows - Vinyl
- Basement: Partially Finished,Bath/Stubbed,Slab
- Has fireplace: No
- Fireplace features: None
Interior area
- Total structure area: 1,863
- Total interior livable area: 1,863 sqft
Property
Parking
- Total spaces: 2
- Parking features: Basement
- Garage spaces: 2
Features
- Has view: Yes
- View description: Other
Lot
- Size: 0.34 Acres
- Features: Rolling Slope
Details
- Additional structures: Storage
- Parcel number: 047K C 01900 000
Construction
Type & style
- Home type: SingleFamily
- Architectural style: Traditional
- Property subtype: Single Family Residence
Materials
- Brick
Condition
- Year built: 1969
Utilities & green energy
- Sewer: Public Sewer
- Water: Public
Community & HOA
Community
- Subdivision: Everett Hts
Location
- Region: Maryville
Financial & listing details
- Price per square foot: $134/sqft
- Tax assessed value: $298,800
- Annual tax amount: $2,405
- Date on market: 7/23/2026
Estimated market value
Not available
Estimated sales range
Not available
Not available
Price history
| Date | Event | Price |
|---|---|---|
| 7/24/2026 | Pending sale | $250,000$134/sqft |
Source:  East Tennessee Realtors #1349251 Report a problem East Tennessee Realtors #1349251 Report a problem | ||
| 7/23/2026 | Listed for sale | $250,000+308.2%$134/sqft |
Source: East Tennessee Realtors #1349251 Report a problem | ||
| 3/1/1985 | Sold | $61,250$33/sqft |
Source: Agent Provided Report a problem | ||
Public tax history
| Year | Property taxes | Tax assessment |
|---|---|---|
| 2025 | $2,405 +4.2% | $74,700 |
| 2024 | $2,308 | $74,700 |
| 2023 | $2,308 +22.3% | $74,700 +87.6% |
| 2022 | $1,888 | $39,825 |
| 2021 | $1,888 | $39,825 |
| 2020 | $1,888 +91.9% | $39,825 |
| 2019 | $984 -33.4% | $39,825 +27.7% |
| 2018 | $1,478 +1% | $31,175 |
| 2017 | $1,463 +2.2% | $31,175 |
| 2016 | $1,432 +6.3% | $31,175 |
| 2015 | $1,347 -18.6% | $31,175 |
| 2014 | $1,654 | $31,175 -18.5% |
| 2013 | $1,654 | $38,275 |
| 2012 | $1,654 +0% | $38,275 +0% |
| 2011 | $1,653 +2.6% | $38,273 |
| 2010 | $1,611 | $38,273 |
| 2009 | -- | $38,273 +17.7% |
| 2008 | $1,473 +5.8% | $32,508 |
| 2007 | $1,391 +3.6% | $32,508 |
| 2006 | $1,343 -12.1% | $32,508 |
| 2005 | $1,528 +47.3% | $32,508 +34.8% |
| 2004 | $1,037 | $24,120 |
| 2002 | $1,037 | $24,120 |
| 2001 | -- | $24,120 -75% |
| 2000 | -- | $96,481 |
Find assessor info on the county website
Monthly payment
Est. payment
Payment breakdown
Explore the cost of this home by adjusting the details. Changes won't be saved.Climate risks
Neighborhood: 37804
Nearby schools
GreatSchools rating
- 10/10John Sevier Elementary SchoolGrades: PK-3Distance: 0.3 mi
- 9/10Coulter Grove Intermediate SchoolGrades: 4-7Distance: 0.4 mi
- 8/10Maryville High SchoolGrades: 10-12Distance: 2.3 mi
- $369,6004 bd3 ba1.7k sqft1902 E Alpine Dr, Maryville, TN 37804Off Market

- $365,0003 bd2 ba1.4k sqft1808 E Alpine Dr, Maryville, TN 37804For Sale
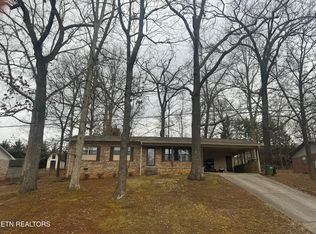
- $308,700-- bd1 ba1.9k sqft717 Brentwood Dr, Maryville, TN 37804Off Market
- $506,6003 bd3 ba2.9k sqft114 Seneca Cir, Maryville, TN 37804Off Market
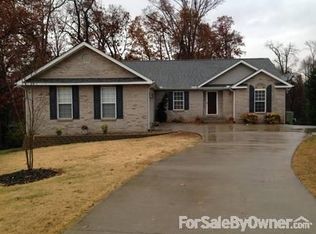
- $391,800-- bd1 ba2.3k sqft801 Brentwood Dr, Maryville, TN 37804Off Market
- $348,7003 bd2 ba1.4k sqft1804 E Alpine Dr, Maryville, TN 37804Off Market
- $210,100-- bd2 ba1.6k sqft1817 Sequoyah Ave, Maryville, TN 37804Off Market
- $257,5002 bd2 ba1.1k sqft1692 Sequoyah Ave, Maryville, TN 37804Off Market
A local agent can set up tours, give advice and negotiate with sellers.
A local lender can help you make sure your offer is ready when you are.
Similar homes
- $289,9003 bd2 ba1k sqft1521 Cherry Dr, Maryville, TN 37804For Sale

 MLS ID #1347972, Jonah Jackson, Realty Executives Associates. East Tennessee Realtors
 - $268,0003 bd2 ba1.3k sqft2136 Tuckaleechee Pike, Maryville, TN 37803For Sale
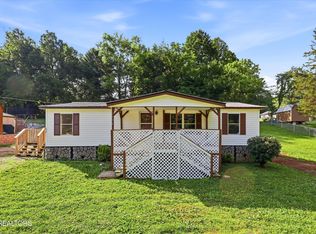 MLS ID #1344907, Troy Galyon, LeConte Realty, LLC. East Tennessee Realtors
 - $274,9002 bd1 ba1.1k sqft2800 Patrick Ave, Maryville, TN 37804For Sale

 MLS ID #3278233, AJ Alford. RealTracs MLS as distributed by MLS GRID
 - $320,0003 bd2 ba1.1k sqft412 Rule St, Maryville, TN 37804For Sale
 MLS ID #1348066, Megan Wells, Wallace. East Tennessee Realtors
 - $230,0003 bd2 ba1.2k sqft835 Cherry St, Alcoa, TN 37701For SaleMLS ID #3320631, Julia Hurley. RealTracs MLS as distributed by MLS GRID
- $315,0003 bd3 ba1.6k sqft306 High Tower Rd, Maryville, TN 37804For SaleMLS ID #1343401, Katie M Beeler, Knox Native Real Estate. East Tennessee Realtors
- $--4 bd2 ba1.7k sqft4712 Plymouth Rd, Knoxville, TN 37914AuctionServiceLink Auction
- $345,0003 bd2 ba1.6k sqft2220 Highland Rd, Maryville, TN 37801For SaleMLS ID #1350756, Jessica Faith Miracle, Realty Executives Associates. East Tennessee Realtors
- $319,9003 bd2 ba1.3k sqft966 Poplar St, Alcoa, TN 37701For SaleMLS ID #1351014, Tyler Owens, Keller Williams Signature. East Tennessee Realtors
- $299,9003 bd1 ba1.1k sqft2522 Marshall St, Maryville, TN 37804For SaleMLS ID #1339225, Steven Wickert, Realty Executives Associates. East Tennessee Realtors
- $350,0003 bd2 ba2.3k sqft154 Alfred McCammon Rd, Maryville, TN 37804For SaleMLS ID #1330486, Jackie Sue Mills, Realty Executives Associates. East Tennessee Realtors
- $279,0003 bd2 ba2k sqft1308 Knollwood Cir, Knoxville, TN 37919For SaleMLS ID #1341681, Wala Habiby, Realty Executives Associates. East Tennessee Realtors
- $349,0003 bd3 ba2.1k sqft1443 Johnathan Dr, Louisville, TN 37777For SaleMLS ID #1347716, Ty Morrison, LPT Realty, LLC. East Tennessee Realtors
- $265,0003 bd2 ba1.4k sqft2225 Madison Rd, Knoxville, TN 37912For SaleMLS ID #1349556, Krista Bentley, Keller Williams West Knoxville. East Tennessee Realtors
- $255,0004 bd2 ba1.5k sqft359 Nash Rd, Knoxville, TN 37914For SaleMLS ID #1342975, Lynette Stephens, Gables & Gates, REALTORS. East Tennessee Realtors
- $290,0003 bd1 ba1.2k sqft5721 NW Davida Rd, Knoxville, TN 37912For SaleMLS ID #1350537, Megan Wells, Wallace. East Tennessee Realtors
- $350,0003 bd2 ba1.5k sqft1812 E Governor John Sevier Hwy, Knoxville, TN 37920For SaleMLS ID #1350871, Kara Edenfield, Keller Williams Signature. East Tennessee Realtors
- $295,0003 bd2 ba1.4k sqft1415 Creekwood Dr, Knoxville, TN 37918For SaleMLS ID #3317254, Ashley Wade. RealTracs MLS as distributed by MLS GRID
- $330,0002 bd2 ba1.7k sqft958 W Hunt Rd, Alcoa, TN 37701For SaleMLS ID #1346657, Lori Keough, Keller Williams. East Tennessee Realtors
- $299,9003 bd2 ba1.3k sqft313 Eldorado Cir, Seymour, TN 37865For SaleMLS ID #3306601, Madeline Blom. RealTracs MLS as distributed by MLS GRID
