LENNAR - Legacy Hills - Sunstone with Media Floorplan -
This sophisticated home boasts two floors of modern living space that makes everyday gathering effortless with a central open-concept design, covered patio and soaring ceilings. The owner’s suite and walk-in closet enjoys privacy with a flexible study on the first floor as the upper-level enjoys three secondary bedrooms, a breezy game room and media room for endless possibilities.
Prices, dimensions and features may vary and are subject to change. Photos are for illustrative purposes only.
Pending
Price cut: $1K (7/26)
$495,999
1812 Gibbons Creek Way, Celina, TX 75009
5beds
3,402sqft
Single Family Residence
Built in 2025
5,445 Square Feet Lot
$478,200 Zestimate®
$146/sqft
$143/mo HOA
What's special
Covered patioSoaring ceilingsMedia roomBreezy game roomCentral open-concept designThree secondary bedrooms
- 96 days
- 87
- 0
Zillow last checked:
Listing updated:
Listed by:
Jared Turner 0626887 866-314-4477,
Turner Mangum,LLC 832-421-0077
Source: NTREIS,MLS#: 21281284
Facts & features
Interior
Bedrooms & bathrooms
- Bedrooms: 5
- Bathrooms: 4
- Full bathrooms: 4
Primary bedroom
- Features: Walk-In Closet(s)
- Level: First
- Dimensions: 13 x 16
Bedroom
- Level: Second
- Dimensions: 13 x 11
Bedroom
- Level: First
- Dimensions: 13 x 12
Bedroom
- Level: Second
- Dimensions: 13 x 11
Bedroom
- Level: Second
- Dimensions: 13 x 11
Breakfast room nook
- Level: First
- Dimensions: 10 x 11
Game room
- Level: Second
- Dimensions: 18 x 14
Kitchen
- Features: Built-in Features, Kitchen Island, Pantry, Stone Counters, Walk-In Pantry
- Level: First
- Dimensions: 10 x 15
Living room
- Level: First
- Dimensions: 15 x 18
Media room
- Level: Second
- Dimensions: 11 x 15
Office
- Level: First
- Dimensions: 12 x 11
Heating
- Central, Electric, ENERGY STAR Qualified Equipment
Cooling
- Central Air, Electric, ENERGY STAR Qualified Equipment
Appliances
- Included: Some Gas Appliances, Dishwasher, Gas Cooktop, Disposal, Gas Oven, Microwave, Plumbed For Gas, Vented Exhaust Fan
Features
- Built-in Features, Decorative/Designer Lighting Fixtures, High Speed Internet, Kitchen Island, Open Floorplan, Pantry, Cable TV, Walk-In Closet(s)
- Flooring: Carpet, Luxury Vinyl Plank, Other
- Has basement: No
- Has fireplace: No
Interior area
- Total interior livable area: 3,402 sqft
Video & virtual tour
Property
Parking
- Total spaces: 2
- Parking features: Covered, Garage Faces Front, Garage
- Attached garage spaces: 2
Features
- Levels: Two
- Stories: 2
- Patio & porch: Covered
- Exterior features: Rain Gutters
- Pool features: None
- Fencing: Wood
Lot
- Size: 5,445 Square Feet
- Dimensions: 60 x 115
- Features: Back Yard, Interior Lot, Lawn, Landscaped, Sprinkler System
Details
- Parcel number: 2930038
Construction
Type & style
- Home type: SingleFamily
- Architectural style: Detached
- Property subtype: Single Family Residence
- Attached to another structure: Yes
Materials
- Brick
- Foundation: Slab
- Roof: Composition
Condition
- New construction: Yes
- Year built: 2025
Utilities & green energy
- Utilities for property: Municipal Utilities, Sewer Available, Water Available, Cable Available
Green energy
- Energy efficient items: Appliances, Doors, Insulation, Rain/Freeze Sensors, Thermostat, Water Heater, Windows
Community & HOA
Community
- Features: Curbs, Sidewalks
- Security: Security System, Carbon Monoxide Detector(s), Fire Alarm, Smoke Detector(s)
- Subdivision: Legacy Hills Brookstone 60's
HOA
- Has HOA: Yes
- Services included: All Facilities, Association Management, Maintenance Grounds
- HOA fee: $1,721 annually
- HOA name: Essex
- HOA phone: 972-428-2030
Location
- Region: Celina
Financial & listing details
- Price per square foot: $146/sqft
- Date on market: 5/26/2026
- Cumulative days on market: 96 days
- Listing terms: Cash,FHA,USDA Loan,VA Loan
Estimated market value
$478,200
$450,000 - $512,000
$3,707/mo
Price history
| Date | Event | Price |
|---|---|---|
| 8/3/2026 | Pending sale | $495,999$146/sqft |
Source: NTREIS #21281284 Report a problem | ||
| 7/26/2026 | Price change | $495,999-0.2%$146/sqft |
Source:  Lennar Homes Report a problem Lennar Homes Report a problem | ||
| 6/15/2026 | Price change | $496,999-0.6%$146/sqft |
Source: Lennar Homes Report a problem | ||
| 6/12/2026 | Price change | $499,999+0.6%$147/sqft |
Source: Lennar Homes Report a problem | ||
| 6/7/2026 | Price change | $496,999-1%$146/sqft |
Source: Lennar Homes Report a problem | ||
| 5/23/2026 | Price change | $501,999-0.4%$148/sqft |
Source: Lennar Homes Report a problem | ||
| 5/19/2026 | Listed for sale | $503,999$148/sqft |
Source: Lennar Homes Report a problem | ||
Public tax history
Tax history is unavailable.
Monthly payment
Est. payment
Payment breakdown
Explore the cost of this home by adjusting the details. Changes won't be saved.Climate risks
Neighborhood: 75009
Nearby schools
Schools provided by the listing agent
- Elementary: Marcy Lykins
- Middle: Jerry & Linda Moore
- High: Celina
- District: Celina ISD
Source: NTREIS. This data may not be complete. We recommend contacting the local school district to confirm school assignments for this home.
Similar homes
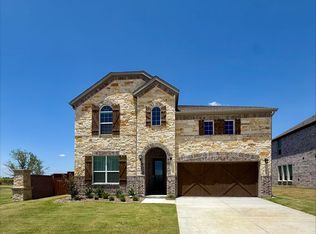
- $475,9994 bd4 ba3.1k sqft1808 Gibbons Way, Celina, TX 75009For Sale
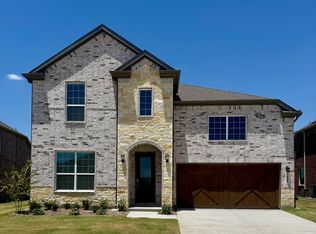 MLS ID #21328686, Jared Turner. NTREIS
 - $499,9704 bd4 ba2.8k sqft2100 Naples St, Celina, TX 75009New Construction
 NTREIS
 - $534,9994 bd4 ba3.5k sqft2220 Whitney Rd, Celina, TX 75009New Construction
 NTREIS
 - $495,0004 bd3 ba2k sqft4008 Nightingale St, Celina, TX 75009For Sale
 MLS ID #21359930, TangQi Poe. NTREIS
