Discover the charm of this NO HOA 3 level END UNIT townhome. This residence provides an opportunity to experience the vibrant lifestyle of Fort Lauderdale, nestled in the desirable Coral Ridge Neighborhood which combines both convenience of city life, tranquil neighborhood, and top listed Bayview Elementary School. Enjoy the artificial turf covered roof top terrace, backyard inground heated pool with a waterfall feature and a wide private 4 car driveway ending on a one car garage equipped with a Tesla Charging port. The entrance to the home is covered for rain and sun protection. Save money on Flood Insurance as this home is NOT in a flood zone. Front door and roof top sliding door glass has professionally installed Xcel mirror film for privacy and efficiency. property is equipped with custom solar shades, 3 walk-in closets, under stairway storage and impact windows/doors. It promises a blend of indoor and outdoor living, with plenty of sunlight allowing you to make the most of the beautiful surroundings. Whether you're taking a leisurely stroll in this welcoming neighborhood or exploring the nearby attractions, this almost 3,000 sq/ft house serves as a wonderful starting point for all your adventures. Immerse yourself in the warmth and character that this Fort Lauderdale home exudes, and envision the possibilities of making it your own.
For sale
$1,299,900
1812 NE 26th Avenue, Fort Lauderdale, FL 33305
3beds
2,968sqft
:
Get pre-qualified$9,076/mo
Townhouse
Built in 2005
3,976 Square Feet Lot
$1,225,500 Zestimate®
$438/sqft
$-- HOA
What's special
Custom solar shadesUnder stairway storage
- 7 days |
- 290 |
- 9 |
Likely to sell faster than
Zillow last checked:
Listing updated:
Listed by:
Steven T Koleno 804-656-5007,
Beycome of Florida LLC
Source: BeachesMLS,MLS#: B26055653 Originating MLS: BeachesMLS
Originating MLS: BeachesMLSFacts & features
Interior
Bedrooms & bathrooms
- Bedrooms: 3
- Bathrooms: 4
- Full bathrooms: 3
- 1/2 bathrooms: 1
- Main level bathrooms: 1
Primary bedroom
- Level: Second
- Area: 364
- Dimensions: 26 X 14
Bedroom 2
- Level: Second
- Area: 150
- Dimensions: 15 X 10
Bedroom 3
- Level: Second
- Area: 170
- Dimensions: 17 X 10
Den
- Level: Second
- Area: 121
- Dimensions: 11 X 11
Den
- Level: Third
- Area: 70
- Dimensions: 7 X 10
Kitchen
- Level: First
- Area: 156
- Dimensions: 13 X 12
Laundry
- Level: Second
- Area: 54
- Dimensions: 6 X 9
Living room
- Level: First
- Area: 560
- Dimensions: 28 X 20
Heating
- Central, Electric, Zoned
Cooling
- Central Air, Ceiling Fan(s), Electric
Appliances
- Included: Dryer, Dishwasher, Electric Range, Electric Water Heater, Disposal, Microwave, Refrigerator, Water Heater, Washer
- Laundry: Laundry Room, Upper Level
Features
- Built-in Features, Closet Cabinetry, Dual Sinks, High Ceilings, Separate Shower, Walk-In Closet(s)
- Flooring: Marble, Tile, Vinyl
- Has fireplace: No
Interior area
- Total structure area: 3,376
- Total interior livable area: 2,968 sqft
Video & virtual tour
Property
Parking
- Total spaces: 5
- Parking features: Attached, Garage
- Attached garage spaces: 1
Accessibility
- Accessibility features: None
Features
- Levels: Three Or More
- Stories: 3
- Exterior features: Courtyard, Lighting
- Has private pool: Yes
- Pool features: Free Form, Heated, In Ground, Other, Private
Lot
- Size: 3,976 Square Feet
- Features: Corner Lot, < 1/4 Acre
Details
- Parcel number: 494236010368
- Zoning: RC-15
- Special conditions: Standard
Construction
Type & style
- Home type: Townhouse
- Property subtype: Townhouse
Materials
- Block
- Foundation: Slab
- Roof: Flat,Shingle,Tile
Condition
- Resale
- New construction: No
- Year built: 2005
Utilities & green energy
- Sewer: Public Sewer
- Water: Public
- Utilities for property: Electricity Connected, Propane, Sewer Connected, Water Connected
Community & HOA
Community
- Features: Sidewalks
- Subdivision: LIVERMORE ESTATES
HOA
- Has HOA: No
Location
- Region: Fort Lauderdale
Financial & listing details
- Price per square foot: $438/sqft
- Tax assessed value: $960,680
- Annual tax amount: $17,731
- Date on market: 7/23/2026
- Listing terms: Cash,Conventional,FHA,Private Financing Available,VA Loan
- Electric utility on property: Yes
Estimated market value
$1,225,500
$1.16M - $1.29M
$6,389/mo
Price history
| Date | Event | Price |
|---|---|---|
| 7/23/2026 | Listed for sale | $1,299,900+49.4%$438/sqft |
Source:  BeachesMLS #B26055653 Report a problem BeachesMLS #B26055653 Report a problem | ||
| 7/14/2021 | Sold | $870,000+21%$293/sqft |
Source:  MIAMI #A11030642 Report a problem MIAMI #A11030642 Report a problem | ||
| 9/28/2005 | Sold | $719,000$242/sqft |
Source: Public Record Report a problem | ||
Public tax history
| Year | Property taxes | Tax assessment |
|---|---|---|
| 2025 | $17,731 +3.1% | $960,680 +2.9% |
| 2024 | $17,201 -0.6% | $933,610 +0.7% |
| 2023 | $17,297 +23.4% | $927,360 +27.8% |
| 2022 | $14,021 +90.4% | $725,590 +78% |
| 2021 | $7,363 +1.9% | $407,570 +1.4% |
| 2020 | $7,225 +5.4% | $401,950 +2.3% |
| 2019 | $6,853 | $392,920 +1.9% |
| 2018 | $6,853 +5.3% | $385,600 +2.1% |
| 2017 | $6,509 +0.5% | $377,670 +2.1% |
| 2016 | $6,473 -0.8% | $369,910 +0.7% |
| 2015 | $6,524 -2.5% | $367,340 +0.8% |
| 2014 | $6,692 | $364,430 -12.5% |
| 2013 | $6,692 +4.1% | $416,430 +15.2% |
| 2012 | $6,429 +3.7% | $361,380 -3.1% |
| 2011 | $6,201 -0.5% | $372,850 +10.4% |
| 2010 | $6,231 -30.3% | $337,710 -30.2% |
| 2009 | $8,937 -16.5% | $483,810 -16.1% |
| 2008 | $10,706 -10% | $576,620 -7.1% |
| 2007 | $11,897 -5.1% | $620,360 +9.7% |
| 2006 | $12,532 | $565,570 |
| 2005 | -- | -- |
Find assessor info on the county website
Monthly payment
Est. payment
Payment breakdown
Explore the cost of this home by adjusting the details. Changes won't be saved.Climate risks
Neighborhood: Coral Ridge
Nearby schools
GreatSchools rating
- 10/10Bayview Elementary SchoolGrades: K-5Distance: 0.7 mi
- 6/10Sunrise Middle SchoolGrades: 6-8Distance: 0.8 mi
- 6/10Fort Lauderdale High SchoolGrades: 9-12Distance: 1.7 mi
Schools provided by the listing agent
- Elementary: Bayview
- Middle: Sunrise
- High: Fort Lauderdale
Source: BeachesMLS. This data may not be complete. We recommend contacting the local school district to confirm school assignments for this home.
- $1,149,8004 bd4 ba3k sqft1810 NE 26th Ave, Fort Lauderdale, FL 33305Off Market
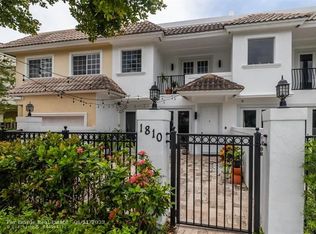
- $1,041,5005 bd4 ba3k sqft1808 NE 26th Ave, Fort Lauderdale, FL 33305Off Market

- $1,057,6003 bd3 ba3k sqft1816 NE 26th Ave #3, Fort Lauderdale, FL 33305Off Market
- $1,251,9003 bd4 ba3.4k sqft1816 NE 26th Ave APT 1, Fort Lauderdale, FL 33305Off Market
- $1,028,0003 bd4 ba3.1k sqft1816 NE 26th Ave APT 2, Fort Lauderdale, FL 33305Off Market
- $1,150,0003 bd4 ba3.5k sqft1816 NE 26th Ave APT 4, Fort Lauderdale, FL 33305Sold
- $1,533,6004 bd4 ba3k sqft1806 NE 26th Ave, Fort Lauderdale, FL 33305Off Market
- $7,9004 bd4 ba3k sqft1804 NE 26th Ave, Fort Lauderdale, FL 33305For Rent
A local agent can set up tours, give advice and negotiate with sellers.
Similar homes
- $1,475,0004 bd5 ba2.7k sqft804 NE 7th Street, Fort Lauderdale, FL 33304For Sale
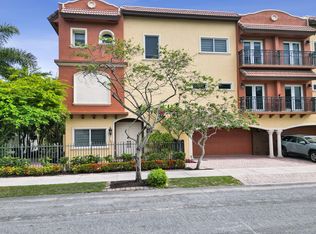
 MLS ID #B26039542, Daniel G Lubbers, Prestige Properties South Florida LLC.. BeachesMLS
 - $1,450,0004 bd4 ba2.9k sqft430 NE 7th Avenue #430, Fort Lauderdale, FL 33301For Sale
 MLS ID #B26036713, Madison Rose Gianchetta, Icon Realty Advisors FTL. BeachesMLS
 - $1,295,0002 bd3 ba1.8k sqft1413 NE 4th Court, Fort Lauderdale, FL 33301For Sale
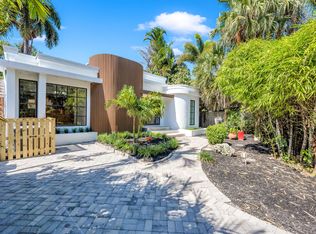 MLS ID #B26039931, Timothy J Singer, Coldwell Banker Realty. BeachesMLS
 - $835,0003 bd3 ba1.7k sqft1777 NE 17th Street, Fort Lauderdale, FL 33305For Sale
 MLS ID #B26045280, Charles J Schneider, Homefinders Pro. BeachesMLS
 - $900,0003 bd4 ba2k sqft2610 NE 11th Court, Fort Lauderdale, FL 33304For SaleMLS ID #B26037549, Amanda B Gottlieb, Keller Williams Realty Profess. BeachesMLS
- $1,049,0003 bd3 ba2.5k sqft915 W Las Olas Boulevard #915, Fort Lauderdale, FL 33312For SaleMLS ID #B26031893, Justin David, Grandiose Real Estate LLC. BeachesMLS
- $979,9003 bd2 ba1.6k sqft2300 NE 16th Avenue, Wilton Manors, FL 33305For SaleMLS ID #B26014434, Gabriel Munoz, Atlantic Properties Int'l Inc. BeachesMLS
- $729,0003 bd2 ba1.5k sqft1606 NE 15th Avenue #1606, Fort Lauderdale, FL 33305For SaleMLS ID #B26038950, George H Coloney, Flagler Duval. BeachesMLS
- $1,695,0003 bd3 ba2.2k sqft208 SE 10th Terrace, Fort Lauderdale, FL 33301For SaleMLS ID #B26041783, Joshua E Dotoli, Compass Florida, LLC. BeachesMLS
- $1,199,9994 bd4 ba3.2k sqft736 NE 34th Court, Oakland Park, FL 33334For SaleMLS ID #R11154238, Ryan DeSouza PA, Serhant. BeachesMLS
- $1,400,0003 bd3 ba1.8k sqft5550 NE 26th Avenue, Fort Lauderdale, FL 33308For SaleMLS ID #F10552886, Cameron Scott, RE/MAX Consultants Realty 1. BeachesMLS
- $1,795,0004 bd3 ba2.5k sqft2317 NE 12th Street, Fort Lauderdale, FL 33304For SaleMLS ID #F10546231, Julie Jones, Douglas Elliman. BeachesMLS
- $1,295,5003 bd3 ba2.2k sqft5854 Pinebrook Drive, Boca Raton, FL 33433For SaleMLS ID #B26054058, Devin Mckinney, Serhant. BeachesMLS
- $1,695,0002 bd3 ba2.2k sqftLa Cascade, Fort Lauderdale, FL 33304For SaleMLS ID #B26048997, Giancarlo Cuffia, Compass Florida, LLC. BeachesMLS
- $975,0004 bd4 ba2.4k sqft3291-3293 NE 18th Terrace #1-2, Oakland Park, FL 33306For SaleMLS ID #B26020913, Andrea Scaramucci, BrokerNation Real Estate. BeachesMLS
- $1,499,0003 bd4 ba2.1k sqftHEMMINGWAY LANDING, Fort Lauderdale, FL 33316For SaleMLS ID #B26001142, Shane Gober, Nizz Realty Inc.. BeachesMLS
- $1,325,2504 bd3 ba1.9k sqft216 NE 23rd Avenue, Pompano Beach, FL 33062For SaleMLS ID #B26040098, Alexis N Tinsley, Aqua Realty Services. BeachesMLS
- $695,0002 bd3 ba1.6k sqft725 SW 4th Avenue, Fort Lauderdale, FL 33315For SaleMLS ID #B26047661, Rachel Alexander, Whitaker Realty, PA. BeachesMLS
- $1,799,0003 bd2 ba2.3k sqft5591 NE 29th Avenue, Fort Lauderdale, FL 33308For SaleMLS ID #B26020874, Marcela Mastrangelo, Compass Florida, LLC. BeachesMLS
- $1,250,0003 bd2 ba2.5k sqft4721 Sarazen Drive, Hollywood, FL 33021For SaleMLS ID #B26039918, Tammy Stern, Synergy Realty of South Fl Inc. BeachesMLS
