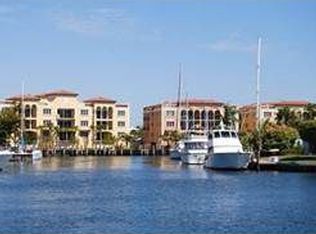
Dock your boat just steps from your balcony in this move-in ready 3BR/3.5BA penthouse corner residence in Fort Lauderdale's premier boating community of Rio Vista Isles, offering no fixed bridges and approx. 10-minute ocean access. This spacious open-concept split floor plan provides privacy, abundant natural light, and water views throughout with private elevator entry. Chef's kitchen features a Viking gas range, high-end stainless steel appliances, ample cabinetry, and generous storage. Custom wood closet cabinetry maximizes organization and space. Enjoy an oversized waterfront balcony ideal for entertaining. Community amenities include waterfront pool, BBQ area, provisioning room with ice machines, 2 garage parking spaces, and private storage. Fully funded reserves with no assessments. Bring offers! Motivated Seller! NO Boatlift's Allowed within the community at this time
For sale
Price cut: $26K (6/26)
$1,499,000
1414 SE 12th Street #3c, Fort Lauderdale, FL 33316
3beds
2,106sqft
:
Get pre-qualified$12,970/mo
Condominium
Built in 2009
-- sqft lot
$1,434,200 Zestimate®
$712/sqft
$2,511/mo HOA
What's special
Abundant natural lightPrivate elevator entryGenerous storageBbq areaWater views throughoutViking gas rangeHigh-end stainless steel appliances
- 152 days |
- 439 |
- 16 |
Zillow last checked:
Listing updated:
Listed by:
Shane Gober 954-817-4738,
Nizz Realty Inc.
Source: BeachesMLS,MLS#: B26001142 Originating MLS: BeachesMLS
Originating MLS: BeachesMLSFacts & features
Interior
Bedrooms & bathrooms
- Bedrooms: 3
- Bathrooms: 4
- Full bathrooms: 3
- 1/2 bathrooms: 1
- Main level bathrooms: 3
- Main level bedrooms: 3
Heating
- Electric
Cooling
- Central Air, Ceiling Fan(s)
Appliances
- Included: Cooktop, Dryer, Dishwasher, Electric Water Heater, Freezer, Gas Cooktop, Disposal, Gas Range, Ice Maker, Microwave, Range, Refrigerator, Trash Compactor, Vented Exhaust Fan, Water Heater, Washer
- Laundry: Washer Hookup, Electric Dryer Hookup, Inside, Laundry Room, Washer Dryer Install Allowed
Features
- Bidet, Built-in Features, Bathtub, Closet Cabinetry, Dual Sinks, Entrance Foyer, Garden Tub/Roman Tub, Pantry, Split Bedrooms, Storage, Soaking Tub, Tub Shower, Walk-In Closet(s)
- Flooring: Carpet, Marble, Tile
- Doors: French Doors
- Windows: Double Pane Windows, Storm Window(s)
- Has fireplace: No
Interior area
- Total structure area: 2,106
- Total interior livable area: 2,106 sqft
Video & virtual tour
Property
Parking
- Total spaces: 2
- Parking features: Assigned, Attached, Covered, Garage, Golf Cart Garage, Garage Door Opener
- Attached garage spaces: 2
Accessibility
- Accessibility features: Accessible Washer/Dryer, Accessibility Features, Accessible Kitchen Appliances, Accessible Full Bath, Accessible Bedroom, Accessible Common Area, Accessible Elevator Installed, Accessible Kitchen, Accessible Central Living Area, Central Living Area, Accessible Doors, Accessible Entrance, Accessible Hallway(s)
Features
- Levels: One
- Stories: 1
- Exterior features: Barbecue, Courtyard, Kennel, Outdoor Shower, Storage
- Pool features: Association
- Fencing: Full,Vinyl
- Has view: Yes
- View description: Canal, City, Intercoastal, Pool, Water
- Has water view: Yes
- Water view: Canal,Intercoastal,Water
- Waterfront features: Canal Access, Canal Front, Intracoastal Access, Navigable Water, No Fixed Bridges, Ocean Access, River Front
Lot
- Features: Landscaped, Sprinkler System
Details
- Parcel number: 504214bf0090
- Zoning: RML-25
- Special conditions: Standard
Construction
Type & style
- Home type: Condo
- Architectural style: A-Frame
- Property subtype: Condominium
Materials
- Block
- Roof: Spanish Tile
Condition
- Resale
- New construction: No
- Year built: 2009
Utilities & green energy
- Sewer: Public Sewer
- Water: Public
- Utilities for property: Cable Available, Electricity Available, Sewer Available, Water Available
Community & HOA
Community
- Features: Boat Facilities, Gated, Street Lights, Sidewalks
- Security: Elevator Secured, Fire Sprinkler System, Secured Garage/Parking, Gated Community, Key Card Entry, Phone Entry, Smoke Detector(s), Security Lights
- Subdivision: HEMINGWAY LANDINGS CONDO
HOA
- Has HOA: Yes
- Amenities included: Boating, Car Wash Area, Maintenance Grounds, Gated, Maintenance, Other, Pool, Parking, Security, Storage, Sidewalks, Trash, Elevator(s)
- Services included: Common Areas, Cable TV, Gas, Insurance, Maintenance Grounds, Pest Control, Pool(s), Recreation Facilities, Reserve Fund, Roof, Sewer, Security, Trash, Water
- HOA fee: $2,511 monthly
Location
- Region: Fort Lauderdale
Financial & listing details
- Price per square foot: $712/sqft
- Tax assessed value: $773,260
- Annual tax amount: $14,079
- Date on market: 3/13/2026
- Cumulative days on market: 153 days
- Listing terms: Cash,Conventional
- Electric utility on property: Yes
- Road surface type: Asphalt, Paved
Estimated market value
$1,434,200
$1.36M - $1.51M
$7,271/mo
Price history
| Date | Event | Price |
|---|---|---|
| 6/26/2026 | Price change | $1,499,000-1.7%$712/sqft |
Source:  BeachesMLS #B26001142 Report a problem BeachesMLS #B26001142 Report a problem | ||
| 6/19/2026 | Price change | $1,525,000-1.6%$724/sqft |
Source: BeachesMLS #B26001142 Report a problem | ||
| 4/13/2026 | Price change | $1,550,000-1.6%$736/sqft |
Source: BeachesMLS #B26001142 Report a problem | ||
| 3/13/2026 | Listed for sale | $1,575,000+74.9%$748/sqft |
Source: BeachesMLS #B26001142 Report a problem | ||
| 2/13/2012 | Sold | $900,500$428/sqft |
Source: Public Record Report a problem | ||
Public tax history
| Year | Property taxes | Tax assessment |
|---|---|---|
| 2025 | $14,080 +3.1% | $773,260 +2.9% |
| 2024 | $13,655 +1.7% | $751,470 +3% |
| 2023 | $13,429 +5% | $729,590 +3% |
| 2022 | $12,795 +3% | $708,340 +3% |
| 2021 | $12,426 -7% | $687,710 -7.2% |
| 2020 | $13,355 +2.6% | $741,410 +2.3% |
| 2019 | $13,019 | $724,750 +1.9% |
| 2018 | $13,019 +4.8% | $711,240 +2.1% |
| 2017 | $12,421 +0.4% | $696,620 +2.1% |
| 2016 | $12,366 -0.9% | $682,300 +0.7% |
| 2015 | $12,476 -8.8% | $677,560 -5.1% |
| 2014 | $13,678 | $714,130 -12.9% |
| 2013 | $13,678 +36% | $819,460 +66.4% |
| 2012 | $10,059 -17.3% | $492,420 -17.8% |
| 2011 | $12,161 -36.6% | $598,780 -35.5% |
| 2010 | $19,188 | $928,330 |
Find assessor info on the county website
Monthly payment
Est. payment
Payment breakdown
Explore the cost of this home by adjusting the details. Changes won't be saved.Climate risks
Neighborhood: Rio Vista
Nearby schools
GreatSchools rating
- 9/10Harbordale Elementary SchoolGrades: PK-5Distance: 0.5 mi
- 6/10Sunrise Middle SchoolGrades: 6-8Distance: 2.5 mi
- 6/10Fort Lauderdale High SchoolGrades: 9-12Distance: 3 mi
Schools provided by the listing agent
- Elementary: Harbordale
Source: BeachesMLS. This data may not be complete. We recommend contacting the local school district to confirm school assignments for this home.
- $1,725,0003 bd4 ba2.2k sqft1500 SE 12th St UNIT 3B, Fort Lauderdale, FL 33316Sold

- $1,525,0003 bd4 ba2.1k sqft1414 SE 12th St UNIT 2A, Fort Lauderdale, FL 33316Sold

- $1,451,0003 bd3 ba2.3k sqft1500 SE 12th St UNIT 2B, Fort Lauderdale, FL 33316Off Market
- $1,505,2003 bd4 ba2.2k sqft1424 SE 12th St UNIT 3B, Fort Lauderdale, FL 33316Off Market
- $1,340,7003 bd4 ba2.1k sqft1414 SE 12th St UNIT 2B, Fort Lauderdale, FL 33316Off Market
- $1,504,4003 bd3 ba2.2k sqft1424 SE 12th St UNIT 1B, Fort Lauderdale, FL 33316Off Market
- $1,436,5003 bd3 ba2.2k sqft1414 SE 12th St UNIT 3A, Fort Lauderdale, FL 33316Off Market
- $1,600,3003 bd4 ba2.2k sqft1500 SE 12th St UNIT 3A, Fort Lauderdale, FL 33316Off Market
A local agent can set up tours, give advice and negotiate with sellers.
A local lender can help you make sure your offer is ready when you are.
Similar homes
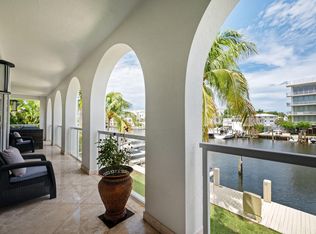
- $1,495,0003 bd4 ba2.2k sqft48 Hendricks Isle #2 A-a, Fort Lauderdale, FL 33301For Sale
 MLS ID #B26043160, Donna Incorvaja, Related General Realty, LLC.. BeachesMLS
 - $1,299,0004 bd4 ba3k sqft2100 S Ocean Lane #101-102, Fort Lauderdale, FL 33316For Sale
 MLS ID #B26037612, Sarah Thornton, Serhant. BeachesMLS
 - $1,699,0003 bd3 ba2.1k sqft45 Hendricks Isle #403, Fort Lauderdale, FL 33301For Sale
 MLS ID #B26041091, Nicole M Van Treese, Sundial Real Estate LLC. BeachesMLS
 - $1,899,0004 bd3 ba2.3k sqft1020 SE 11th Street, Fort Lauderdale, FL 33316For Sale
 MLS ID #R11169975, Rachel S Hooker, LoKation. BeachesMLS
 - $1,295,0002 bd3 ba2.1k sqftLas Olas Grand, Fort Lauderdale, FL 33301For SaleMLS ID #B26035144, John G D'Angelo, D'Angelo Realty Group LLC. BeachesMLS
- $1,295,0002 bd3 ba1.9k sqftWATERGARDEN CONDO, Fort Lauderdale, FL 33301For SaleMLS ID #B26033671, Logan H Crewss, Compass Florida, LLC. BeachesMLS
- $1,525,0004 bd3 ba2.3k sqft11 Tam O'shanter Lane, Fort Lauderdale, FL 33308For SaleMLS ID #B26048584, Karen Polivka P.A., Charles Rutenberg Realty FTL. BeachesMLS
- $1,475,0004 bd5 ba2.7k sqft804 NE 7th Street, Fort Lauderdale, FL 33304For SaleMLS ID #B26039542, Daniel G Lubbers, Prestige Properties South Florida LLC.. BeachesMLS
- $1,695,0002 bd3 ba2.2k sqftLa Cascade, Fort Lauderdale, FL 33304For SaleMLS ID #B26048997, Giancarlo Cuffia, Compass Florida, LLC. BeachesMLS
- $1,250,0003 bd4 ba2.6k sqftLe Club, Fort Lauderdale, FL 33304For SaleMLS ID #B26010249, Lital Sharvit, Native Realty Co.. BeachesMLS
- $1,299,9003 bd4 ba2.9k sqft1812 NE 26th Avenue, Fort Lauderdale, FL 33305For SaleMLS ID #B26055653, Steven T Koleno, Beycome of Florida LLC. BeachesMLS
- $1,275,0004 bd4 ba2.8k sqft1421 SW 20th Court, Fort Lauderdale, FL 33315For SaleMLS ID #B26018609, Samantha Seymour, LoKation. BeachesMLS
- $845,0002 bd2 ba1.5k sqftPoint of americas I, Fort Lauderdale, FL 33316For SaleMLS ID #B26045867, Martha Buckley, Coldwell Banker Realty. BeachesMLS
- $825,0003 bd3 ba1.9k sqftFOUR SEASONS CONDO, Fort Lauderdale, FL 33301For SaleMLS ID #B26056342, Nicholas Keenan, Compass Florida, LLC. BeachesMLS
- $1,349,5002 bd2 ba1.2k sqftVillas By The Sea, Lauderdale By The Sea, FL 33308For SaleMLS ID #B26051468, Richard C Barnhart, By The Sea Realty, Inc.. BeachesMLS
- $995,0003 bd3 ba1.8k sqft2409, Fort Lauderdale, FL 33305For SaleMLS ID #B26053681, Deborah Breton, Better Homes & Gdns RE Fla 1st. BeachesMLS
- $1,999,9993 bd4 ba2.4k sqft19 Hendricks Isle, Fort Lauderdale, FL 33301For SaleMLS ID #B26025023, Gus Saridis, Luxe Real Estate Brokers, LLC. BeachesMLS
- $1,649,0003 bd3 ba2.2k sqft5570 NE 26th Avenue, Fort Lauderdale, FL 33308For SaleMLS ID #B26047567, Julie Jones, Douglas Elliman. BeachesMLS
- $1,498,0005 bd3 ba2.9k sqft10800 Blue Palm Street, Plantation, FL 33324For SaleMLS ID #B26055552, Michele K Tabb, LoKation. BeachesMLS
- $1,650,0004 bd3 ba2.5k sqft4240 NE 28th Avenue, Fort Lauderdale, FL 33308For SaleMLS ID #B26042947, John R O'Flaherty, Compass Florida, LLC. BeachesMLS
