SPACIOUS AND FULL OF POTENTIAL, THIS UNIQUE HOME SITS ON AN OVERSIZED LOT WITH A FLEXIBLE FLOOR PLAN THAT CAN EASILY ACCOMMODATE A 4TH &/OR 5TH BEDROOM . FEATURING LARGE PORCELAIN TILE AND PERGO FLOORING THROUGHOUT, THE HOME OFFERS GENEROUS LIVING SPACES IDEAL FOR BOTH EVERYDAY LIVING AND ENTERTAINING. LARGE KITCHEN IS EQUIPPED WITH A DOUBLE OVEN AND WARMING DRAWER AND A COMFORTABLE EAT-IN AREA. A HUGE FORMAL DINING ROOM. THE PRIMARY SUITE FEATURES A WALK-IN CLOSET AND MARBLE BATHROOM. ABUNDANT STORAGE THROUGHOUT THE HOME. STEP OUTSIDE TO A LARGE SCREENED-IN PORCH OVERLOOKING A MAGNIFICENT TROPICAL BACKYARD WITH LUSH LANDSCAPING, WITH ITS SPACIOUS LAYOUT, OVERSIZED LOT, AND ENDLESS POSSIBILITIES, THIS HOME IS READY FOR YOU TO MAKE IT YOUR OWN.
For sale
$1,250,000
4721 Sarazen Drive, Hollywood, FL 33021
3beds
2,500sqft
:
Get pre-qualified$8,333/mo
Single Family Residence
Built in 1971
10,690 Square Feet Lot
$1,185,000 Zestimate®
$500/sqft
$-- HOA
What's special
Large screened-in porchOversized lotHuge formal dining roomComfortable eat-in area
- 43 days |
- 262 |
- 9 |
Zillow last checked:
Listing updated:
Listed by:
Tammy Stern 954-658-5318,
Synergy Realty of South Fl Inc
Source: BeachesMLS,MLS#: B26039918 Originating MLS: BeachesMLS
Originating MLS: BeachesMLSFacts & features
Interior
Bedrooms & bathrooms
- Bedrooms: 3
- Bathrooms: 2
- Full bathrooms: 2
- Main level bathrooms: 3
- Main level bedrooms: 2
Heating
- Central
Cooling
- Central Air, Ceiling Fan(s), Wall/Window Unit(s)
Appliances
- Included: Cooktop, Dryer, Dishwasher, Electric Cooktop, Electric Water Heater, Disposal, Ice Maker, Microwave, Oven, Refrigerator, Water Heater, Washer
- Laundry: Washer Hookup, Inside, Laundry Room
Features
- Dining Area, Separate/Formal Dining Room, Dual Sinks, Entrance Foyer, Eat-in Kitchen, Kitchen Island, Walk-In Closet(s)
- Flooring: Tile, Wood
- Has fireplace: No
Interior area
- Total structure area: 3,012
- Total interior livable area: 2,500 sqft
Video & virtual tour
Property
Parking
- Total spaces: 4
- Parking features: Attached, Driveway, Garage
- Attached garage spaces: 2
- Uncovered spaces: 2
Accessibility
- Accessibility features: None
Features
- Levels: One
- Stories: 1
- Entry location: First Floor Entry
- Patio & porch: Patio, Screened
- Exterior features: Outdoor Living Area
- Has private pool: Yes
- Pool features: Fenced, In Ground, Private
- Fencing: Back Yard,Fenced
- Has view: Yes
- View description: Garden
Lot
- Size: 10,690 Square Feet
- Features: 1/4 to 1/2 Acre Lot
Details
- Parcel number: 514206084440
- Zoning: RS-7
- Special conditions: Standard
Construction
Type & style
- Home type: SingleFamily
- Property subtype: Single Family Residence
Materials
- Brick, Block, Stucco
- Roof: Flat,Mansard
Condition
- Resale
- New construction: No
- Year built: 1971
Utilities & green energy
- Sewer: Public Sewer
- Water: Public
- Utilities for property: Sewer Available
Community & HOA
Community
- Security: Smoke Detector(s)
- Subdivision: EMERALD HILLS
HOA
- Has HOA: No
Location
- Region: Hollywood
Financial & listing details
- Price per square foot: $500/sqft
- Tax assessed value: $907,590
- Annual tax amount: $19,571
- Date on market: 6/11/2026
- Cumulative days on market: 43 days
- Listing terms: Other
Estimated market value
$1,185,000
$1.13M - $1.24M
$6,064/mo
Price history
| Date | Event | Price |
|---|---|---|
| 6/11/2026 | Listed for sale | $1,250,000+40.4%$500/sqft |
Source:  BeachesMLS #B26039918 Report a problem BeachesMLS #B26039918 Report a problem | ||
| 5/18/2022 | Sold | $890,000+87.4%$356/sqft |
Source: Public Record Report a problem | ||
| 6/12/2017 | Listing removed | $3,450$1/sqft |
Source: Synergy Realty of South Fl Inc #F10069399 Report a problem | ||
| 5/25/2017 | Listed for rent | $3,450+25.5%$1/sqft |
Source: Synergy Realty of South Fl Inc #F10069399 Report a problem | ||
| 7/25/2014 | Listing removed | $475,000$190/sqft |
Source: Postlets Report a problem | ||
| 6/19/2014 | Listed for sale | $475,000+18.8%$190/sqft |
Source: Pure Lane Realty, Inc Report a problem | ||
| 6/16/2012 | Listing removed | $2,750$1/sqft |
Source: Synergy Realty of South Fl Inc #F1190598 Report a problem | ||
| 6/7/2012 | Listed for rent | $2,750+5.8%$1/sqft |
Source: Beachfront Realty, Inc Report a problem | ||
| 9/4/2011 | Listing removed | $2,600$1/sqft |
Source: London Realty Corp. #F1062018 Report a problem | ||
| 2/15/2011 | Listed for rent | $2,600$1/sqft |
Source: London Realty Corp. #F1062018 Report a problem | ||
| 8/12/2010 | Listing removed | $399,900$160/sqft |
Source: New Home Sales Realty #F1062010 Report a problem | ||
| 8/1/2010 | Price change | $399,900+0.2%$160/sqft |
Source: New Home Sales Realty #F1062010 Report a problem | ||
| 6/3/2010 | Price change | $399,000-0.2%$160/sqft |
Source: The Keyes Company #F1062010 Report a problem | ||
| 4/2/2010 | Listed for sale | $399,900-6.8%$160/sqft |
Source: New Home Sales Realty #F1062010 Report a problem | ||
| 10/30/2009 | Listing removed | $429,000$172/sqft |
Source: Owner Report a problem | ||
| 9/8/2009 | Listed for sale | $429,000$172/sqft |
Source: Owner Report a problem | ||
| 6/1/2009 | Listing removed | $429,000$172/sqft |
Source: Owner Report a problem | ||
| 5/18/2009 | Price change | $429,000-6.5%$172/sqft |
Source: Owner Report a problem | ||
| 1/26/2009 | Price change | $459,000-4.2%$184/sqft |
Source: Owner Report a problem | ||
| 11/17/2008 | Listed for sale | $479,000+36.9%$192/sqft |
Source: Owner Report a problem | ||
| 6/10/2004 | Sold | $350,000$140/sqft |
Source: Public Record Report a problem | ||
Public tax history
| Year | Property taxes | Tax assessment |
|---|---|---|
| 2025 | $19,571 -0.2% | $907,590 +1.3% |
| 2024 | $19,607 +10.1% | $896,290 +10% |
| 2023 | $17,813 +46.9% | $814,810 +52.3% |
| 2022 | $12,127 +13.2% | $535,060 +10% |
| 2021 | $10,716 +4% | $486,420 +4.5% |
| 2020 | $10,304 -0.9% | $465,670 +3% |
| 2019 | $10,395 | $452,080 +2.9% |
| 2018 | $10,395 +7.9% | $439,200 +4.8% |
| 2017 | $9,638 +6.3% | $419,140 +10% |
| 2016 | $9,066 +5.9% | $381,040 +10% |
| 2015 | $8,561 +14% | $346,400 +10% |
| 2014 | $7,509 | $314,910 +10% |
| 2013 | $7,509 -2.2% | $286,290 -15.2% |
| 2012 | $7,678 +8.9% | $337,720 +11% |
| 2011 | $7,052 +0.6% | $304,150 +0.9% |
| 2010 | $7,011 +11.2% | $301,540 -7.8% |
| 2009 | $6,306 -9.7% | $327,110 -11.7% |
| 2008 | $6,988 -2.4% | $370,420 +3% |
| 2007 | $7,160 -7.6% | $359,640 +2.5% |
| 2006 | $7,748 | $350,870 +3% |
| 2005 | -- | $340,660 +80.7% |
| 2004 | $4,172 +0.4% | $188,530 +1.9% |
| 2003 | $4,155 +1.2% | $185,020 +2.4% |
| 2002 | $4,107 +2.2% | $180,690 +1.6% |
| 2001 | $4,020 +5.1% | $177,850 |
| 2000 | $3,826 | -- |
Find assessor info on the county website
Monthly payment
Est. payment
Payment breakdown
Explore the cost of this home by adjusting the details. Changes won't be saved.Climate risks
Neighborhood: Emerald Hills
Nearby schools
GreatSchools rating
- 6/10Stirling Elementary SchoolGrades: PK-5Distance: 0.7 mi
- 4/10Attucks Middle SchoolGrades: 6-8Distance: 2.4 mi
- 2/10Hollywood Hills High SchoolGrades: 9-12Distance: 0.5 mi
Schools provided by the listing agent
- Elementary: Stirling
- Middle: Attucks
- High: Hollywood Hills
Source: BeachesMLS. This data may not be complete. We recommend contacting the local school district to confirm school assignments for this home.
- $990,3003 bd2 ba2.8k sqft4731 Sarazen Dr, Hollywood, FL 33021Off Market
- $1,264,1005 bd4 ba3.3k sqft4701 Sarazen Dr, Hollywood, FL 33021Off Market
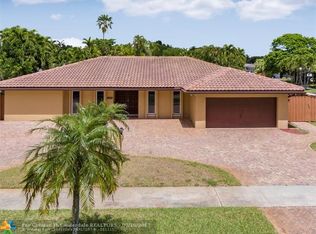
- $1,144,8003 bd2 ba3k sqft4720 N 33rd Ct, Hollywood, FL 33021Off Market
- $965,0003 bd2 ba2.8k sqft4730 N 33rd Ct, Hollywood, FL 33021Off Market
- $1,249,4005 bd4 ba3.3k sqft4700 N 33rd Ct, Hollywood, FL 33021Off Market
- $1,395,6004 bd3 ba3.1k sqft4741 Sarazen Dr, Hollywood, FL 33021Off Market
- $1,260,0004 bd3 ba2.9k sqft3240 N 47th Ave, Hollywood, FL 33021Off Market
- $541,2004 bd3 ba2.9k sqft3240 N 47th Ave #1, Hollywood, FL 33021Off Market
A local agent can set up tours, give advice and negotiate with sellers.
A local lender can help you make sure your offer is ready when you are.
Similar homes
- $749,0003 bd2 ba1.8k sqft2200 N 47th Avenue, Hollywood, FL 33021For Sale
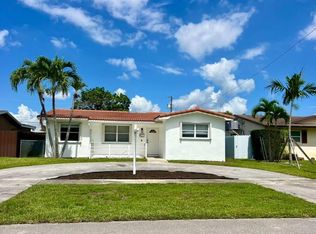
 MLS ID #B26037183, Martine E Newman, The Newman Group, LLC. BeachesMLS
 - $729,0003 bd2 ba2.2k sqft5501 Monroe Street, Hollywood, FL 33021For Sale
 MLS ID #B26034580, Kristina Marie Seeber, Krissy Llorca Realty LLC. BeachesMLS
 - $939,9004 bd3 ba2.3k sqft5720 SW 7th Street, Plantation, FL 33317For Sale
 MLS ID #B26050744, Jason A Swartzwelder, United Realty Group Inc. BeachesMLS
 - $1,249,7504 bd3 ba2.4k sqft16245 Seneca Circle, Davie, FL 33331For Sale
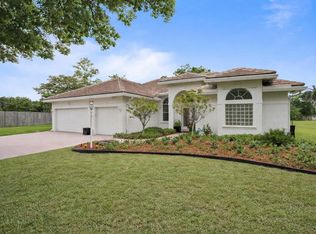 MLS ID #B26017143, Steven A Winner, Winner Realty & Investments. BeachesMLS
 - $1,200,0003 bd2 ba1.5k sqft3011 NE 47th Street, Fort Lauderdale, FL 33308For SaleMLS ID #B26054649, Steven Dean Thoman, Prime Real Estate Collection. BeachesMLS
- $1,125,0003 bd2 ba1.8k sqft3951 SW 137th Avenue, Miramar, FL 33027For SaleMLS ID #B26042996, Dorothea C Miller, New Castle Realty Inc #1. BeachesMLS
- $1,250,0005 bd3 ba2.6k sqft2644 Miller Court, Weston, FL 33332For SaleMLS ID #B26046744, Brittany Alfonso, Compass Florida, LLC. BeachesMLS
- $625,0003 bd2 ba1.9k sqft3930 NW 79th Way, Davie, FL 33024For SaleMLS ID #B26050721, Maria D Duval PA, RE/MAX FIRST. BeachesMLS
- $678,0004 bd3 ba2.4k sqft2340 Fairmont Avenue, Miramar, FL 33025For SaleMLS ID #B26030654, Tracy D Nguyen, La Rosa Realty Beaches LLC. BeachesMLS
- $1,299,9003 bd3 ba2.1k sqft2501 NE 26th Terrace, Fort Lauderdale, FL 33305For SaleMLS ID #B26037334, Vito Anthony Labalestra, Compass Florida, LLC. BeachesMLS
- $1,040,0003 bd2 ba2.4k sqft14290 SW 31st Court, Davie, FL 33330For SaleMLS ID #B26010940, Fenelon M Neto, United Realty Group, Inc. BeachesMLS
- $949,0003 bd2 ba2.1k sqft1336 Funston Street, Hollywood, FL 33019For SaleMLS ID #F10549538, Darius Lelutiu, Best Realty and Prop. Mgmnt. BeachesMLS
- $629,0003 bd2 ba2k sqft321 N 72nd Terrace, Hollywood, FL 33024For SaleMLS ID #B26028697, Nadet Jules, Zamor Real Estate Group, LLC. BeachesMLS
- $899,9004 bd3 ba2.8k sqft12106 Sailboat Way, Cooper City, FL 33026For SaleMLS ID #B26037804, Robert V DiAlberto, Realty 100. BeachesMLS
- $775,0003 bd3 ba2.6k sqft1941 SW 73rd Avenue, Plantation, FL 33317For SaleMLS ID #B26045981, Michelle White, Realty & Resources LLC. BeachesMLS
- $1,645,0005 bd4 ba3.3k sqft5970 SW 55th Street, Davie, FL 33314For SaleMLS ID #B26006828, Jon Andress, LoKation. BeachesMLS
- $1,074,9903 bd3 ba2.5k sqft11490 W Biscayne Canal Road, Miami, FL 33161For SaleMLS ID #B26013546, Rocky Mariano, RE/MAX Direct. BeachesMLS
- $899,9002 bd2 ba1.8k sqft2873 Riverland Road, Fort Lauderdale, FL 33312For SaleMLS ID #B26033880, William L Sohl, Compass Florida, LLC. BeachesMLS
- $975,9004 bd3 ba2.7k sqft5901 W Broward Boulevard, Plantation, FL 33317For SaleMLS ID #F10545291, Rinat Hen, Florida Elite Homes Inc.. BeachesMLS
- $685,0003 bd3 ba2k sqft5288 SW 92nd Terrace, Cooper City, FL 33328For SaleMLS ID #B26051416, Darius Lelutiu, Best Realty and Prop. Mgmnt. BeachesMLS
