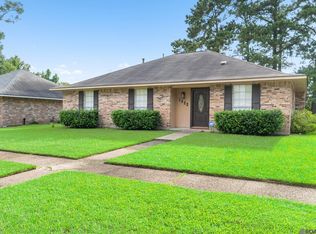
Welcome to this beautifully updated home in the desirable Wedgewood Subdivision, offering a fantastic floor plan designed for both everyday living and entertaining. Inside, you'll find wood and ceramic tile flooring, neutral paint colors, and timeless finishes throughout. The spacious kitchen features abundant cabinetry, granite countertops, a double oven, stainless steel appliances, plantation shutters, a sunny breakfast area, and a formal dining room for hosting family and friends. The inviting den showcases a beautiful brick wood-burning fireplace with a gas starter, creating a warm and cozy gathering space. The primary suite offers a private retreat with a remodeled en suite bath featuring a walk-in shower and a generous walk-in closet. The roomy guest bedrooms also include walk-in closets, providing plenty of storage. Step outside to the fully fenced backyard, complete with an electric gate and ample space for summer barbecues, outdoor entertaining, and relaxing evenings. This move-in-ready home combines comfort, style, and functionality—don't miss your opportunity to make it yours. Schedule your private showing today!
Pending
$249,900
1812 Palmwood Dr, Baton Rouge, LA 70816
3beds
1,754sqft
Single Family Residence, Residential
Built in 1982
0.31 Acres Lot
$-- Zestimate®
$142/sqft
$4/mo HOA
What's special
Fantastic floor planFully fenced backyardInviting denElectric gateWalk-in showerAbundant cabinetryPlantation shutters
- 19 days |
- 697 |
- 61 |
Zillow last checked:
Listing updated:
Listed by:
Kar Gary,
Compass - Perkins 225-769-1500,
Emily Barton,
Compass - Perkins
Source: ROAM MLS,MLS#: 2026012208
Facts & features
Interior
Bedrooms & bathrooms
- Bedrooms: 3
- Bathrooms: 2
- Full bathrooms: 2
Rooms
- Room types: Bathroom, Primary Bathroom, Bedroom, Primary Bedroom, Breakfast Room, Dining Room, Foyer, Kitchen, Living Room, Storage
Primary bedroom
- Features: En Suite Bath, Ceiling Fan(s)
- Level: First
- Area: 192.72
- Width: 13.2
Bedroom 1
- Level: First
- Area: 156
- Dimensions: 12 x 13
Bedroom 2
- Level: First
- Area: 142.5
- Width: 12.5
Primary bathroom
- Features: Walk-In Closet(s), Shower Only
- Level: First
- Area: 59.67
- Width: 11.7
Bathroom 1
- Level: First
- Area: 48
- Width: 5
Dining room
- Level: First
- Area: 158.76
Kitchen
- Features: Granite Counters, Pantry
- Level: First
- Area: 117
- Dimensions: 13 x 9
Living room
- Level: First
- Area: 163.8
Heating
- Central
Cooling
- Central Air, Ceiling Fan(s)
Appliances
- Included: Elec Stove Con, Electric Cooktop, Dishwasher, Disposal, Microwave, Refrigerator
- Laundry: Electric Dryer Hookup, Washer Hookup, Inside, Washer/Dryer Hookups, Laundry Room
Features
- Flooring: Carpet, Ceramic Tile, Wood
- Windows: Window Treatments
- Number of fireplaces: 1
- Fireplace features: Gas Log, Wood Burning
Interior area
- Total structure area: 2,372
- Total interior livable area: 1,754 sqft
Property
Parking
- Total spaces: 2
- Parking features: 2 Cars Park, Carport, Covered
- Has carport: Yes
Features
- Stories: 1
- Exterior features: Lighting
- Fencing: Full,Wood
Lot
- Size: 0.31 Acres
- Dimensions: 56 x 140 x 96 x 144.17
- Features: Landscaped
Details
- Parcel number: 01734490
- Special conditions: Standard
- Other equipment: Generator
Construction
Type & style
- Home type: SingleFamily
- Architectural style: Traditional
- Property subtype: Single Family Residence, Residential
Materials
- Brick Siding, Frame
- Foundation: Slab
- Roof: Shingle
Condition
- New construction: No
- Year built: 1982
Utilities & green energy
- Gas: Delta Utilities
- Sewer: Public Sewer
- Water: Public
- Utilities for property: Cable Connected
Community & HOA
Community
- Security: Security System, Smoke Detector(s)
- Subdivision: Wedgewood
HOA
- Has HOA: Yes
- Services included: Maint Subd Entry HOA
- HOA fee: $50 annually
Location
- Region: Baton Rouge
Financial & listing details
- Price per square foot: $142/sqft
- Tax assessed value: $78,500
- Annual tax amount: $272
- Price range: $249.9K - $249.9K
- Date on market: 7/3/2026
- Listing terms: Cash,Conventional,FHA,VA Loan
Estimated market value
Not available
Estimated sales range
Not available
Not available
Price history
| Date | Event | Price |
|---|---|---|
| 7/19/2026 | Pending sale | $249,900$142/sqft |
Source:  ROAM MLS #2026012208 Report a problem ROAM MLS #2026012208 Report a problem | ||
| 7/3/2026 | Listed for sale | $249,900+11.1%$142/sqft |
Source: ROAM MLS #2026012208 Report a problem | ||
| 8/13/2019 | Listing removed | $225,000$128/sqft |
Source: Coldwell Banker ONE #2019012147 Report a problem | ||
| 7/15/2019 | Listed for sale | $225,000$128/sqft |
Source: Coldwell Banker ONE #2019012147 Report a problem | ||
Public tax history
| Year | Property taxes | Tax assessment |
|---|---|---|
| 2025 | $272 +20.8% | $7,850 |
| 2024 | $226 -2.5% | $7,850 |
| 2023 | $231 0% | $7,850 |
| 2022 | $231 +0.4% | $7,850 |
| 2021 | $230 -0.3% | $7,850 |
| 2020 | $231 -78.3% | $7,850 |
| 2019 | $1,065 +1.1% | $7,850 |
| 2018 | $1,053 +349.1% | $7,850 |
| 2017 | $234 | $7,850 |
| 2016 | $234 +24.4% | $7,850 |
| 2015 | $188 -0.8% | $7,850 |
| 2014 | $190 | $7,850 |
| 2013 | $190 -80.7% | $7,850 |
| 2012 | $983 +8% | $7,850 |
| 2011 | $910 +0% | $7,850 |
| 2010 | $910 +554.7% | $7,850 |
| 2009 | $139 -0.2% | $7,850 |
| 2008 | $139 -2.4% | $7,850 |
| 2007 | $143 +0.2% | $7,850 |
| 2006 | $142 +0.2% | $7,850 |
| 2005 | $142 +1% | $7,850 |
| 2004 | $141 -3% | $7,850 |
| 2003 | $145 0% | $7,850 |
| 2002 | $145 +0% | $7,850 |
| 2001 | $145 +49.7% | $7,850 |
| 2000 | $97 | $7,850 |
Find assessor info on the county website
Monthly payment
Est. payment
Payment breakdown
Explore the cost of this home by adjusting the details. Changes won't be saved.Climate risks
Neighborhood: O'Neal
Nearby schools
GreatSchools rating
- 7/10Wedgewood Elementary SchoolGrades: PK-5Distance: 0.5 mi
- 4/10Southeast Middle SchoolGrades: 6-8Distance: 0.5 mi
- 2/10Tara High SchoolGrades: 9-12Distance: 4.1 mi
Schools provided by the listing agent
- District: East Baton Rouge
Source: ROAM MLS. This data may not be complete. We recommend contacting the local school district to confirm school assignments for this home.
- $232,600-- bd-- ba1.8k sqft1822 Palmwood Dr, Baton Rouge, LA 70816Off Market
- $--3 bd2 ba1.9k sqft1817 Stonewood Dr, Baton Rouge, LA 70816Sold

- $264,900-- bd-- ba2.2k sqft14643 Chimneywood Ave, Baton Rouge, LA 70816Off Market
- $--3 bd2 ba2.5k sqft1813 Palmwood Dr, Baton Rouge, LA 70816Sold

- $228,400-- bd-- ba2k sqft14633 Chimneywood Ave, Baton Rouge, LA 70816Off Market
- $243,600-- bd-- ba2k sqft1827 Stonewood Dr, Baton Rouge, LA 70816Off Market
- $257,4004 bd2 ba1.9k sqft1823 Palmwood Dr, Baton Rouge, LA 70816Off Market
- $280,500-- bd-- ba2.5k sqft1833 Palmwood Dr, Baton Rouge, LA 70816Off Market
A local agent can set up tours, give advice and negotiate with sellers.
A local lender can help you make sure your offer is ready when you are.
Similar homes
- $220,0003 bd2 ba1.6k sqft1822 W Marsden Pl, Baton Rouge, LA 70816For Sale
 MLS ID #2026012460, Richard Spears, Prime Properties Realty Group, LLC. ROAM MLS
 - $270,0003 bd2 ba2.1k sqft13462 S Fairview Ave, Baton Rouge, LA 70816For Sale
 MLS ID #2025021236, Tatiana Smirnova, Compass - Perkins. ROAM MLS
 - $235,0004 bd2 ba1.9k sqft15342 Woodwick Ave, Baton Rouge, LA 70816For Sale
 MLS ID #2026008966, Lamar Albagdadi, Keller Williams Realty-First Choice. ROAM MLS
 - $219,0003 bd2 ba1.5k sqft16526 Ellis Ave, Baton Rouge, LA 70816For Sale
 MLS ID #2026010407, Lily Ngo, Clients First Realty, LLC. ROAM MLS
 - $224,7063 bd2 ba1.3k sqft4110 Country Glen Dr, Baton Rouge, LA 70816For SaleMLS ID #2026009819, Timothy Houk, Keller Williams Realty Red Stick Partners. ROAM MLS
- $238,0004 bd3 ba2k sqft2684 Cedarcrest Ave, Baton Rouge, LA 70816For SaleMLS ID #2026011253, Remy Curry, Real Broker LLC. ROAM MLS
- $249,9003 bd2 ba1.8k sqft12289 Sherbrook Ave, Baton Rouge, LA 70815For SaleMLS ID #2026010807, Carly Cefalu, Keystone Residential. ROAM MLS
- $256,4503 bd2 ba1.7k sqft9835 Judi Ave, Baton Rouge, LA 70815For SaleMLS ID #2026011988, Amy Phillips, Burns & Co., Inc.. ROAM MLS
- $245,0004 bd2 ba1.8k sqft1088 S Burgess Dr, Baton Rouge, LA 70815For SaleMLS ID #2026011571, Alicia Hedrick, CENTURY 21 Bessette Flavin. ROAM MLS
- $239,0004 bd2 ba2.5k sqft1124 Sharp Rd, Baton Rouge, LA 70815For SaleMLS ID #2026011476, Michele Pourciau, LPT Realty, LLC. ROAM MLS
- $265,0004 bd2 ba1.8k sqft13848 Cypress Ridge Ave, Baton Rouge, LA 70817For SaleMLS ID #2026007773, Mary DiBenedetto, RE/MAX Professional. ROAM MLS
- $219,9003 bd2 ba1.7k sqft287 E Holly St, Baton Rouge, LA 70819For SaleMLS ID #2026011159, Susan Nesom, Mandy Benton Realty Group LLC. ROAM MLS
- $290,0003 bd2 ba1.9k sqft5211 Fort Gregg Dr, Baton Rouge, LA 70817For SaleMLS ID #2026012037, Happi Hoffer, RE/MAX Professional. ROAM MLS
- $229,9003 bd2 ba1.5k sqft15709 Treasurer Ave, Baton Rouge, LA 70817For SaleMLS ID #2026010313, Scott Gaspard, Gaspard & Co Real Estate LLC. ROAM MLS
- $270,0004 bd4 ba2.2k sqft9543 Greenbriar Dr, Baton Rouge, LA 70815For SaleMLS ID #2026008050, David Madaffari, Grassroots Real Estate Group. ROAM MLS
- $235,0003 bd2 ba1.6k sqft8946 Rickwood Dr, Baton Rouge, LA 70810For SaleMLS ID #2026011783, Brittany Beard, BNB Properties LLC. ROAM MLS
- $215,0003 bd3 ba1.6k sqft1881 Stonegate Ct, Baton Rouge, LA 70815For SaleMLS ID #2026010452, Aimee Norton, eXp Realty. ROAM MLS
- $240,0003 bd2 ba1.8k sqft3972 Edgemont Dr, Baton Rouge, LA 70814For SaleMLS ID #2026002354, Tashia Joseph, Houzway. ROAM MLS
- $229,0003 bd2 ba1.7k sqft7574 Pennhill Dr, Baton Rouge, LA 70817For SaleMLS ID #2026009825, Richard Childress, The W Group Real Estate LLC. ROAM MLS
- $294,9003 bd2 ba1.8k sqft5431 Charing Way Ave, Baton Rouge, LA 70817For SaleMLS ID #2026008404, Lamar Albagdadi, Keller Williams Realty-First Choice. ROAM MLS
