Exceptional 27-Acre Estate & Business Opportunity Formerly a premier golf course, this 27-acre property features mature woods, serene trails, multiple stocked fishing ponds, and endless development potential. Whether envisioned as a private family compound, exclusive hunting grounds, an RV park, or a turn-key wedding and event venue, this versatile acreage offers immediate income with vast expansion capabilities. Key Features & Income Potential: Proven Short-Term Rental Income: The fully furnished upper-level residence features 2 bedrooms and 2 full bathrooms, generating $4,000-$5,000 monthly in established Airbnb revenue. Event-Ready Infrastructure: The fully remodeled main level includes 3 ADA-compliant public restrooms, dedicated bridesmaid and groomsmen suites equipped with private half-baths, spacious lounge areas, and custom wet/dry bars. Scenic Outdoor Amenities: Expansive wooded trails, abundant wildlife, standard ponds, and two fully stocked fishing ponds offer outstanding recreational appeal. Turn-Key Capability: Includes ample guest parking and turnkey facilities designed to accommodate large gatherings or private retreats immediately.
For sale
$999,900
18125 State Route 568, Findlay, OH 45840
2beds
3,620sqft
Single Family Residence
Built in 1960
26.94 Acres Lot
$-- Zestimate®
$276/sqft
$-- HOA
What's special
Mature woodsFully furnished upper-level residenceAbundant wildlifeSerene trailsMultiple stocked fishing pondsExpansive wooded trailsAmple guest parking
- 18 days
- 1,025
- 25
Zillow last checked:
Listing updated:
Listed by:
Shawn M Martien 419-722-9322,
The Property Collective
Source: NORIS,MLS#: 10015375
Facts & features
Interior
Bedrooms & bathrooms
- Bedrooms: 2
- Bathrooms: 7
- Full bathrooms: 2
- 1/2 bathrooms: 5
Bedroom 2
- Level: Upper
- Dimensions: 16 x 13
Other
- Level: Upper
- Dimensions: 16 x 15
Family room
- Level: Upper
- Dimensions: 20 x 22
Kitchen
- Level: Upper
- Dimensions: 12 x 15
Media room
- Description: Bridal Suite
- Features: Dry Bar
- Level: Main
- Dimensions: 25 x 24
Media room
- Description: Groomsmen Suite
- Features: Dry Bar
- Level: Main
- Dimensions: 30 x 19
Heating
- Central, Forced Air
Cooling
- Ceiling Fan(s), Central Air, Mini Split
Appliances
- Included: Dishwasher, Ice Maker, Microwave, Water Heater, Bar Fridge, Disposal, Dryer, Electric Oven, Exhaust Fan, Refrigerator, Washer, Water Softener Rented, Wine Refrigerator
- Laundry: Inside, Laundry Closet, Upper Level
Features
- Ceiling Fan(s), Dry Bar, Eat-in Kitchen, Entrance Foyer, Open Floorplan, Pantry, Storage, Walk-In Closet(s), Wet Bar, Other
- Flooring: Luxury Vinyl, Other
- Doors: Storm Door(s)
- Has basement: No
- Has fireplace: No
- Common walls with other units/homes: No Common Walls
Interior area
- Total structure area: 3,620
- Total interior livable area: 3,620 sqft
Video & virtual tour
Property
Parking
- Parking features: Asphalt, Paved, Additional Parking
Features
- Patio & porch: Rear Patio, Covered Porch
- Exterior features: Fire Pit, Private Yard, Storage
- Has view: Yes
- View description: Water, Pasture, Trees/Woods
- Has water view: Yes
- Water view: Water
- Waterfront features: Pond
Lot
- Size: 26.94 Acres
- Dimensions: 1084x1084
- Features: Rolling Slope, Secluded, Wooded
Details
- Parcel number: 080001032093
Construction
Type & style
- Home type: SingleFamily
- Property subtype: Single Family Residence
Materials
- Concrete, Metal Siding, Steel Siding
- Foundation: Block
- Roof: Metal
Condition
- New construction: No
- Year built: 1960
Utilities & green energy
- Sewer: Septic Tank
- Water: Private, Well
- Utilities for property: Cable Connected, Electricity Connected, Natural Gas Connected
Community & HOA
Community
- Security: Keyless Entry, Smoke Detector(s)
- Subdivision: None
HOA
- Has HOA: No
Location
- Region: Findlay
Financial & listing details
- Price per square foot: $276/sqft
- Tax assessed value: $302,390
- Annual tax amount: $3,300
- Date on market: 10/29/2026
- Listing terms: 1031 Exchange,Cash,Conventional,VA Loan
- Electric utility on property: Yes
Estimated market value
Not available
Estimated sales range
Not available
Not available
Price history
| Date | Event | Price |
|---|---|---|
| 10/29/2026 | Listed for sale | $999,900+122.2%$276/sqft |
Source: NORIS #10015375 Report a problem | ||
| 8/10/2024 | Listing removed | -- |
Source: Zillow Rentals Report a problem | ||
| 7/27/2024 | Listed for rent | $2,300$1/sqft |
Source: Zillow Rentals Report a problem | ||
| 7/19/2023 | Sold | $450,000+4%$124/sqft |
Source: Public Record Report a problem | ||
| 1/16/1996 | Sold | $432,787$120/sqft |
Source: Public Record Report a problem | ||
Public tax history
| Year | Property taxes | Tax assessment |
|---|---|---|
| 2025 | $3,300 +21.2% | $105,830 +30.4% |
| 2024 | $2,723 +0.6% | $81,160 |
| 2023 | $2,706 -0.5% | $81,160 |
| 2022 | $2,721 +3.2% | $81,160 +14.7% |
| 2021 | $2,637 -33.8% | $70,740 -25.6% |
| 2020 | $3,980 | $95,110 |
Find assessor info on the county website
Monthly payment
Est. payment
Payment breakdown
Explore the cost of this home by adjusting the details. Changes won't be saved.Climate risks
Neighborhood: 45840
Nearby schools
Similar homes
- $995,0004 bd5 ba3.5k sqft7150 Shadow Ridge Rd, Findlay, OH 45840For Sale
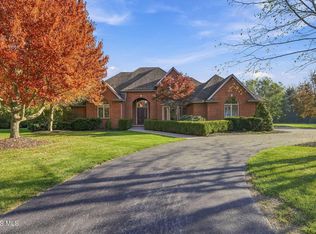 MLS ID #10012509, Tracy Haines-Koehler, Berkshire Hathaway HS Koehler. NORIS
- $615,0004 bd4 ba3.4k sqft456 Strathaven Dr, Findlay, OH 45840For Sale
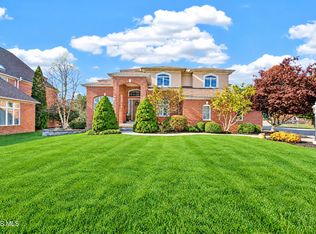 MLS ID #10015787, Scott A Keller, Key Realty, LTD. NORIS
- $884,9004 bd4 ba2.6k sqft9119 Pierce Dr, Findlay, OH 45840For Sale
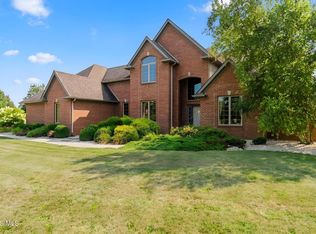 MLS ID #10011396, Ruthellen Ondrus, Key Realty. NORIS
- $519,9004 bd4 ba4.3k sqft11660 Township Road 100, Findlay, OH 45840For Sale
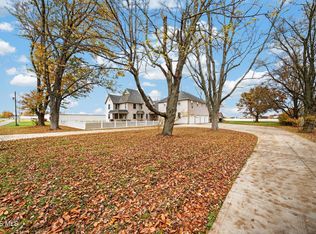 MLS ID #10015721, Scott A Keller, Key Realty, LTD. NORIS
