Charming brick ranch with beautiful curb appeal and a large front patio -- perfect for sitting and relaxing. This well-maintained home features a spacious and welcoming living room, separate dining room, 3 nicely sized bedrooms, and 2 full baths, including a main bath with a whirlpool jet tub. A sunroom provides additional living space and plenty of natural light.
Recent updates include a roof installed in 2019 and AC replaced in 2016. The garage includes a 220 hookup, offering added convenience for tools, equipment, or hobbies. The partially fenced backyard features a newer 10x16 shed purchased in 2022, providing great additional storage. 🏡
Pending
Price cut: $1.5K (6/5)
$247,500
1813 Britton Dr, Piqua, OH 45356
3beds
1,600sqft
:
Get pre-qualified$1,696/mo
Single Family Residence
Built in 1971
-- sqft lot
$245,300 Zestimate®
$155/sqft
$-- HOA
What's special
Charming brick ranchBeautiful curb appealPartially fenced backyardSeparate dining room
- 81 days |
- 171 |
- 0 |
Likely to sell faster than
Zillow last checked:
Listing updated:
Listed by:
Paula Hill 937-638-5867,
EXP-Sidney Homes by Hill
Source: WCAR OH,MLS#: 310218
Facts & features
Interior
Bedrooms & bathrooms
- Bedrooms: 3
- Bathrooms: 2
- Full bathrooms: 2
Bedroom 1
- Level: First
- Area: 132 Square Feet
- Dimensions: 12 x 11
Bedroom 2
- Level: First
- Area: 132 Square Feet
- Dimensions: 12 x 11
Bedroom 3
- Level: First
- Area: 121 Square Feet
- Dimensions: 11 x 11
Dining room
- Level: First
- Area: 110 Square Feet
- Dimensions: 11 x 10
Family room
- Level: First
- Area: 240 Square Feet
- Dimensions: 20 x 12
Kitchen
- Level: First
- Area: 132 Square Feet
- Dimensions: 12 x 11
Living room
- Level: First
- Area: 252 Square Feet
- Dimensions: 21 x 12
Sunroom
- Level: First
- Area: 117 Square Feet
- Dimensions: 9 x 13
Heating
- Forced Air, Natural Gas
Cooling
- Central Air
Appliances
- Included: Range, Refrigerator
Interior area
- Total structure area: 1,600
- Total interior livable area: 1,600 sqft
Property
Parking
- Total spaces: 2
- Parking features: Garage Door Opener, Attached
- Attached garage spaces: 2
Features
- Levels: One
Details
- Parcel number: N44072617
- Zoning description: Residential
Construction
Type & style
- Home type: SingleFamily
- Architectural style: See Remarks
- Property subtype: Single Family Residence
Materials
- Brick
- Foundation: Slab
Condition
- Year built: 1971
Utilities & green energy
- Sewer: Public Sewer
- Water: Public
Community & HOA
HOA
- Has HOA: No
Location
- Region: Piqua
Financial & listing details
- Price per square foot: $155/sqft
- Tax assessed value: $190,700
- Annual tax amount: $2,358
- Date on market: 5/12/2026
- Listing terms: Assumable,Cash,Conventional,FHA,VA Loan
Estimated market value
$245,300
$233,000 - $258,000
$2,008/mo
Price history
| Date | Event | Price |
|---|---|---|
| 6/17/2026 | Contingent | $247,500$155/sqft |
Source: eXp Realty #958903 Report a problem | ||
| 6/17/2026 | Pending sale | $247,500$155/sqft |
Source:  WCAR OH #310218 Report a problem WCAR OH #310218 Report a problem | ||
| 6/5/2026 | Price change | $247,500-0.6%$155/sqft |
Source:  WRIST #1045576 Report a problem WRIST #1045576 Report a problem | ||
| 5/26/2026 | Price change | $249,000-2.4%$156/sqft |
Source: WRIST #1045576 Report a problem | ||
| 5/12/2026 | Listed for sale | $255,000+37.8%$159/sqft |
Source: WRIST #1045576 Report a problem | ||
| 10/1/2021 | Sold | $185,000-5.1%$116/sqft |
Source: WRIST #1012438 Report a problem | ||
| 8/9/2021 | Pending sale | $195,000$122/sqft |
Source:  RE/MAX International #1012438 Report a problem RE/MAX International #1012438 Report a problem | ||
| 8/8/2021 | Contingent | $195,000$122/sqft |
Source: WRIST #1012438 Report a problem | ||
| 8/8/2021 | Price change | $195,000+8.4%$122/sqft |
Source: WRIST #1012438 Report a problem | ||
| 8/4/2021 | Listed for sale | $179,900+112.9%$112/sqft |
Source: WRIST #1012438 Report a problem | ||
| 12/1/1999 | Sold | $84,500$53/sqft |
Source: Public Record Report a problem | ||
Public tax history
| Year | Property taxes | Tax assessment |
|---|---|---|
| 2025 | $2,358 +18.3% | $66,750 +37.6% |
| 2024 | $1,993 +1.8% | $48,510 |
| 2023 | $1,957 -3.5% | $48,510 |
| 2022 | $2,028 +7.3% | $48,510 +20% |
| 2021 | $1,890 +1.7% | $40,430 |
| 2020 | $1,858 -0.5% | $40,430 |
| 2019 | $1,869 +3.3% | $40,430 +8.3% |
| 2018 | $1,809 -1.2% | $37,320 |
| 2017 | $1,832 +1% | $37,320 |
| 2016 | $1,813 -2.3% | $37,320 |
| 2015 | $1,855 | $37,320 |
| 2014 | $1,855 -0.3% | $37,320 |
| 2013 | $1,861 +6.4% | $37,320 +1.6% |
| 2012 | $1,749 -0.2% | $36,750 |
| 2011 | $1,752 +15.2% | $36,750 |
| 2010 | $1,521 -1.8% | $36,750 -3.8% |
| 2009 | $1,549 +0.9% | $38,220 |
| 2008 | $1,535 -36.8% | $38,220 |
| 2007 | $2,430 +6.6% | -- |
| 2006 | $2,280 -0.4% | -- |
| 2005 | $2,290 +0.3% | -- |
| 2004 | $2,283 +4.5% | -- |
| 2003 | $2,185 +9.2% | -- |
| 2002 | $2,002 +1% | -- |
| 2001 | $1,981 +1.3% | -- |
| 2000 | $1,957 | -- |
Find assessor info on the county website
Monthly payment
Est. payment
Payment breakdown
Explore the cost of this home by adjusting the details. Changes won't be saved.Climate risks
Neighborhood: 45356
Nearby schools
GreatSchools rating
- 5/10High Street Primary Elementary SchoolGrades: K-3Distance: 0.2 mi
- 7/10Piqua Junior High SchoolGrades: 7-8Distance: 3.8 mi
- 5/10Piqua High SchoolGrades: 9-12Distance: 3.6 mi
- $229,5003 bd2 ba1.5k sqft1815 Britton Dr, Piqua, OH 45356Off Market
- $190,2003 bd1 ba1.3k sqft1811 Britton Dr, Piqua, OH 45356Off Market
- $199,1003 bd1 ba1.2k sqft1816 Wilshire Dr, Piqua, OH 45356Off Market
- $179,2003 bd1 ba1.1k sqft1817 Britton Dr, Piqua, OH 45356Off Market
- $187,3003 bd1 ba1.4k sqft1809 Britton Dr, Piqua, OH 45356Off Market
- $228,5003 bd2 ba1.6k sqft1818 Wilshire Dr, Piqua, OH 45356Off Market
- $215,0003 bd2 ba1.3k sqft1814 Wilshire Dr, Piqua, OH 45356Sold
- $193,3003 bd1 ba1.2k sqft1814 Britton Dr, Piqua, OH 45356Off Market
A local agent can set up tours, give advice and negotiate with sellers.
Similar homes
- from $252,9903 bd2 ba1.6k sqftBradford Plan, Arrowhead Estates, Piqua, OH 45356New Construction
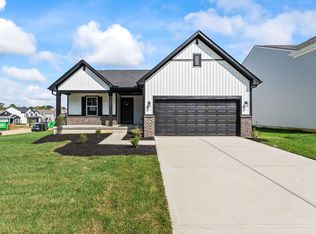 Arbor Homes
 - $199,9003 bd2 ba1.2k sqft1110 Scudder St, Piqua, OH 45356For Sale

 MLS ID #963202, Erika Berner, eXp Realty. DABR MLS
 - from $259,9903 bd3 ba1.7k sqftJuniper Plan, Arrowhead Estates, Piqua, OH 45356New Construction
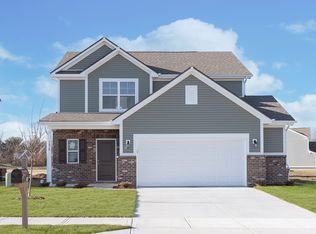 Arbor Homes
 - from $239,9903 bd2 ba1.3k sqftAshton Plan, Arrowhead Estates, Piqua, OH 45356New Construction
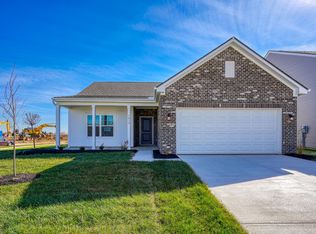 Arbor Homes
 - $329,0003 bd2 ba2.1k sqft1565 Ridgeview Ct, Piqua, OH 45356For Sale
 MLS ID #1044513, Thomas Christy, Howard Hanna Real Estate Services. WRIST
 - $254,9003 bd2 ba1.5k sqft405 Patty Dr, Bradford, OH 45308For SaleMLS ID #965094, Michele Dankworth, Keller Williams Home Town Rlty. DABR MLS
- $278,8293 bd3 ba1.7k sqft1554 Chickasaw Way, Piqua, OH 45356New ConstructionDABR MLS
- from $271,9903 bd3 ba1.9k sqftIronwood Plan, Arrowhead Estates, Piqua, OH 45356New ConstructionArbor Homes
- $264,9003 bd3 ba1.5k sqft447 Tow Path Trl, Piqua, OH 45356For SaleMLS ID #960715, Brooke Scott, Keller Williams Home Town Rlty. DABR MLS
- from $234,9903 bd2 ba1.2k sqftWalnut Plan, Arrowhead Estates, Piqua, OH 45356New ConstructionArbor Homes
- $155,0003 bd1 ba960 sqft314 McKinley Ave, Piqua, OH 45356For SaleMLS ID #959969, V Patrick Hamilton, RE/MAX Alliance Realty. DABR MLS
- $259,9003 bd2 ba1.8k sqft305 Sharon Dr, Covington, OH 45318For SaleMLS ID #956618, Jeffrey E Apple, BHHS Professional Realty. DABR MLS
- $272,0003 bd2 ba1.1k sqft120 Windmere Dr, Troy, OH 45373For SaleMLS ID #1045747, Tallie Mckinney, Howard Hanna Real Estate Services. WRIST
- from $277,9904 bd3 ba2.3k sqftSpruce Plan, Arrowhead Estates, Piqua, OH 45356New ConstructionArbor Homes
- $249,9003 bd2 ba1.8k sqft1004 Bristol Dr, Vandalia, OH 45377For SaleMLS ID #965072, Eric Free, Real of Ohio. DABR MLS
- $279,9003 bd2 ba1.2k sqft1905 Fenner Rd, Troy, OH 45373For SaleMLS ID #963852, Jackie L Halderman, Sibcy Cline Inc.. DABR MLS
- $250,0003 bd2 ba1.5k sqft7315 S State Route 202, Tipp City, OH 45371AuctionMLS ID #964048, Gay Smith, Gay Smith/Associates. DABR MLS
- $239,0003 bd1 ba1k sqft2933 Lisa Dr, Sidney, OH 45365For SaleMLS ID #962822, Gay Smith, Gay Smith/Associates. DABR MLS
- $162,4004 bd2 ba1.8k sqft519 Miami St, Piqua, OH 45356For SaleMLS ID #960702, Steven Koleno, Beycome Brokerage Realty LLC. DABR MLS
- $240,0003 bd2 ba2.1k sqft100 W Hill St, Pleasant Hill, OH 45359For SaleMLS ID #959714, Kurt Beisner, EB Real Estate. DABR MLS
