Welcome to 1813 Kenzie Drive in the desirable McKenzie Place condominium community in Robinson Township. This beautifully updated ground-level condo offers 2 bedrooms and 2 full baths, combining comfort, convenience, and low-maintenance living.
Recent improvements include a brand-new kitchen, updated bathrooms, a remodeled primary bath with an accessible walk-in shower, fresh paint throughout, new lighting, a new washer and dryer, and two custom-mounted flat-screen TVs. The sunken living room is filled with natural light and features a charming stone fireplace, creating a warm and inviting space to relax or entertain.
The location within the community is exceptional. Enjoy one of the most picturesque patios in the development, surrounded by beautiful greenery and just steps from the McKenzie Place clubhouse and pool. Community amenities include a beautiful inground pool, expansive fenced green space with gathering areas, and an indoor clubhouse for residents to enjoy.
Conveniently located near the airport, I-79, 376, and the shopping and dining destinations of Settlers Ridge, this home offers easy access to everything you need. An assigned parking space is located directly outside, with ample guest parking throughout the community.
The low monthly HOA fee includes water, sewage, trash removal, snow removal, landscaping, and exterior maintenance, making for truly carefree living. This is a wonderful opportunity to enjoy a move-in-ready home in one of Robinson's most sought-after condominium communities.
For sale
$209,900
1813 Kenzie Dr, Pittsburgh, PA 15205
2beds
1,026sqft
:
Get pre-qualified$1,730/mo
Condominium, Apartment
Built in 1986
-- sqft lot
$-- Zestimate®
$205/sqft
$270/mo HOA
What's special
New lightingTwo custom-mounted flat-screen tvsNew washer and dryerSurrounded by beautiful greeneryFresh paint throughoutUpdated bathroomsBeautifully updated ground-level condo
- 48 days |
- 757 |
- 32 |
Likely to sell faster than
Zillow last checked:
Listing updated:
Listed by:
Wendy Weaver 412-561-7400,
HOWARD HANNA REAL ESTATE SERVICES 412-561-7400
Source: WPMLS,MLS#: 1759384 Originating MLS: West Penn Multi-List
Originating MLS: West Penn Multi-ListFacts & features
Interior
Bedrooms & bathrooms
- Bedrooms: 2
- Bathrooms: 2
- Full bathrooms: 2
Primary bedroom
- Level: Main
- Dimensions: 13x12
Bedroom 2
- Level: Main
- Dimensions: 10x10
Dining room
- Level: Main
- Dimensions: 11x11
Entry foyer
- Level: Main
Kitchen
- Level: Main
- Dimensions: 10x08
Laundry
- Level: Main
- Dimensions: 07x05
Living room
- Level: Main
- Dimensions: 15x10
Heating
- Forced Air, Gas
Cooling
- Central Air
Appliances
- Included: Some Gas Appliances, Dryer, Dishwasher, Disposal, Microwave, Refrigerator, Stove, Washer
Features
- Kitchen Island, Pantry, Window Treatments
- Flooring: Vinyl, Carpet
- Windows: Multi Pane, Screens, Window Treatments
- Has basement: No
- Number of fireplaces: 1
- Fireplace features: One
Interior area
- Total structure area: 1,026
- Total interior livable area: 1,026 sqft
Video & virtual tour
Property
Parking
- Total spaces: 1
- Parking features: Assigned
Features
- Pool features: None
Details
- Parcel number: 0265C00300091300
Construction
Type & style
- Home type: Condo
- Architectural style: Contemporary,Garden Apartment
- Property subtype: Condominium, Apartment
- Attached to another structure: Yes
Materials
- Roof: Composition
Condition
- Resale
- Year built: 1986
Utilities & green energy
- Sewer: Public Sewer
- Water: Public
Community & HOA
Community
- Subdivision: McKenzie Place
HOA
- Has HOA: Yes
- HOA fee: $270 monthly
Location
- Region: Pittsburgh
Financial & listing details
- Price per square foot: $205/sqft
- Tax assessed value: $76,800
- Annual tax amount: $2,119
- Date on market: 6/11/2026
Estimated market value
Not available
Estimated sales range
Not available
Not available
Price history
| Date | Event | Price |
|---|---|---|
| 6/11/2026 | Listed for sale | $209,900+12.8%$205/sqft |
Source:  WPMLS #1759384 Report a problem WPMLS #1759384 Report a problem | ||
| 4/16/2024 | Sold | $186,000+7.5%$181/sqft |
Source: Public Record Report a problem | ||
| 12/1/2023 | Sold | $173,000+19.3%$169/sqft |
Source: Public Record Report a problem | ||
| 10/21/2020 | Sold | $145,000-2%$141/sqft |
Source: WPMLS #1465565 Report a problem | ||
| 10/10/2020 | Pending sale | $147,900$144/sqft |
Source: COWDEN CREEK REALTY #1465565 Report a problem | ||
| 9/23/2020 | Listed for sale | $147,900$144/sqft |
Source: COWDEN CREEK REALTY #1465565 Report a problem | ||
| 9/1/2020 | Pending sale | $147,900$144/sqft |
Source: COWDEN CREEK REALTY #1465565 Report a problem | ||
| 8/28/2020 | Listed for sale | $147,900+47.9%$144/sqft |
Source: COWDEN CREEK REALTY #1465565 Report a problem | ||
| 10/28/2016 | Sold | $100,000+40.8%$97/sqft |
Source: Public Record Report a problem | ||
| 8/17/2001 | Sold | $71,000$69/sqft |
Source: Public Record Report a problem | ||
Public tax history
| Year | Property taxes | Tax assessment |
|---|---|---|
| 2025 | $2,109 +6.1% | $76,800 |
| 2024 | $1,989 +447.4% | $76,800 |
| 2023 | $363 | $76,800 |
| 2022 | $363 -19% | $76,800 -19% |
| 2021 | $448 +2% | $94,800 |
| 2020 | $439 -2% | $94,800 |
| 2019 | $448 -81.7% | $94,800 |
| 2018 | $2,454 +2.4% | $94,800 |
| 2017 | $2,397 +560% | $94,800 +23.4% |
| 2016 | $363 -80.5% | $76,800 |
| 2015 | $1,861 +609.8% | $76,800 |
| 2014 | $262 | $76,800 -3.8% |
| 2013 | -- | $79,800 +42.8% |
| 2012 | -- | $55,900 |
| 2011 | -- | $55,900 |
| 2010 | -- | $55,900 |
| 2009 | -- | $55,900 |
| 2008 | -- | $55,900 |
| 2007 | -- | $55,900 -21.2% |
| 2006 | -- | $70,900 |
| 2005 | -- | $70,900 |
| 2004 | -- | $70,900 |
| 2003 | -- | $70,900 |
| 2002 | -- | $70,900 |
Find assessor info on the county website
Monthly payment
Est. payment
Payment breakdown
Explore the cost of this home by adjusting the details. Changes won't be saved.Climate risks
Neighborhood: 15205
Nearby schools
GreatSchools rating
- 9/10David E Williams Middle SchoolGrades: 5-8Distance: 3.6 mi
- 8/10Montour High SchoolGrades: 9-12Distance: 2.1 mi
Schools provided by the listing agent
- District: Montour
Source: WPMLS. This data may not be complete. We recommend contacting the local school district to confirm school assignments for this home.
- $221,7003 bd2 ba1.1k sqft1815 Kenzie Dr, Pittsburgh, PA 15205Off Market
- $195,0002 bd2 ba1k sqft1814 Kenzie Dr, Pittsburgh, PA 15205Sold

- $191,7002 bd2 ba1k sqft1816 Kenzie Dr, Pittsburgh, PA 15205Off Market

- $240,0003 bd2 ba1.1k sqft1811 Kenzie Dr, Pittsburgh, PA 15205Sold
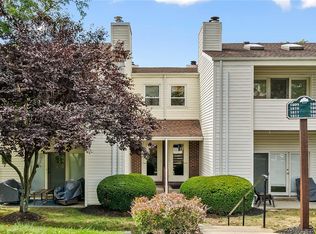
- $195,7002 bd2 ba1k sqft1809 Kenzie Dr, Pittsburgh, PA 15205Off Market
- $181,7002 bd2 ba1k sqft1810 Kenzie Dr, Pittsburgh, PA 15205Off Market
- $188,3002 bd2 ba1k sqft1812 Kenzie Dr, Pittsburgh, PA 15205Off Market
- $198,9302 bd2 ba1k sqft2008 Kenzie Dr, Pittsburgh, PA 15205Sold
A local agent can set up tours, give advice and negotiate with sellers.
A local lender can help you make sure your offer is ready when you are.
Similar homes
- $215,0002 bd2 ba1k sqft1306 Kenzie Dr, Pittsburgh, PA 15205For Sale
 MLS ID #1757916, Philip Lewerth. WPMLS
 - $215,0002 bd2 ba1.3k sqft116 Schley Ave, Pittsburgh, PA 15205For Sale
 MLS ID #1759511, Alexis Moritz. WPMLS
 - $205,0002 bd2 ba1.1k sqft120 Spruce Ct, Pittsburgh, PA 15229For Sale
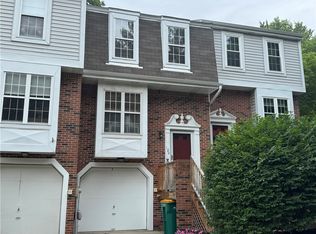 MLS ID #1763452, Diana McKay. WPMLS
 - $215,0002 bd2 ba1.2k sqft283 Center Grange Rd, Aliquippa, PA 15001For Sale
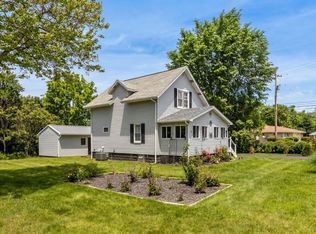 MLS ID #1766663, Melissa Kozik. WPMLS
 - $210,0003 bd2 ba1.2k sqft812 Rose St, Mc Kees Rocks, PA 15136For SaleMLS ID #1762216, Deborah Kane. WPMLS
- $200,0002 bd2 ba1.3k sqft7509 Penn Bridge Ct, Pittsburgh, PA 15221For SaleMLS ID #1760434, John Marzullo. WPMLS
- $197,0002 bd2 ba1.2k sqft2106 Lenox Dr, Bethel Park, PA 15102For SaleMLS ID #1759806, Julie Manion. WPMLS
- $225,0001 bd1 ba716 sqft320 Fort Duquesne Blvd APT 7G, Pittsburgh, PA 15222For SaleMLS ID #1760952, Melissa Smith. WPMLS
- $180,0002 bd1 ba1.2k sqft140 Boroview Ave, Carnegie, PA 15106For SaleMLS ID #1765694, Tim Downey. WPMLS
- $209,0004 bd1 ba1.4k sqft240 Mathilda St, Pittsburgh, PA 15209For SaleMLS ID #1754077, Timothy Fitzgerald. WPMLS
- $205,0003 bd2 ba1.3k sqft102 Raleigh Ct, Pittsburgh, PA 15237For SaleMLS ID #1758769, Robin Huffman. WPMLS
- $239,9002 bd2 ba1.3k sqft750 Washington Rd APT 409, Pittsburgh, PA 15228For SaleMLS ID #1739065, Sandra Goldstein. WPMLS
- $205,0003 bd2 ba1.5k sqft5462 Library Rd, Bethel Park, PA 15102For SaleMLS ID #1765774, Michael Pohlot. WPMLS
- $220,0002 bd2 ba930 sqft2307 Old Greentree Rd, Carnegie, PA 15106For SaleMLS ID #1733301, Aron Schutzeus. WPMLS
- $225,0003 bd2 ba1k sqft1218 Terrace St, Bridgeville, PA 15017For SaleMLS ID #1758744, Long Pham. WPMLS
- $230,0072 bd2 ba1k sqft3736 Liberty Ave, Pittsburgh, PA 15201For SaleMLS ID #1757708, Jason Dalbey. WPMLS
- $260,0003 bd1 ba1.4k sqft200 Rosemont Dr, Coraopolis, PA 15108For SaleMLS ID #1767094, Meisha Bridge. WPMLS
- $210,0003 bd2 ba1.1k sqft611 National Dr, Pittsburgh, PA 15235For SaleMLS ID #1765057, Deborah Kane. WPMLS
- $239,9003 bd2 ba1.1k sqft4815 Main St, Mc Donald, PA 15057For SaleMLS ID #1757728, Melanie Senkinc. WPMLS
- $215,0003 bd2 ba1k sqft88 Lilmont Dr, Pittsburgh, PA 15218For SaleMLS ID #1750207, Sadler Priest. WPMLS
