Charming 3-bedroom ranch in Pine Lake Park on an oversized corner lot near the back of the community, offering extra privacy and a quiet setting surrounded by large, upscale homes. The home features 1.5 baths, with the third bedroom or study set slightly apart from the main living area, including its own half bath and closet--ideal for an adult child, elderly parent, home office, or guest space despite its cozy size. Recent improvements include newer furnace, central A/C, hot water heater, siding, and windows, providing comfort and energy efficiency. This inviting Pine Lake Park property combines a peaceful location, flexible layout, and thoughtful updates in a desirable neighborhood.
Pending
$399,999
1813 Southampton Boulevard, Toms River, NJ 08757
3beds
1,088sqft
:
Get pre-qualified$2,626/mo
Single Family Residence
Built in 1960
10,018 Square Feet Lot
$404,100 Zestimate®
$368/sqft
$-- HOA
What's special
Newer furnaceHot water heaterFlexible layoutOversized corner lot
- 40 days |
- 220 |
- 13 |
Likely to sell faster than
Zillow last checked:
Listing updated:
Listed by:
Karen J McPartlin 732-581-9541,
RE/MAX Realty 9
Source: MoreMLS,MLS#: 22619871
Facts & features
Interior
Bedrooms & bathrooms
- Bedrooms: 3
- Bathrooms: 2
- Full bathrooms: 1
- 1/2 bathrooms: 1
Kitchen
- Description: Eat-In-Kitchen
Heating
- Natural Gas, Forced Air
Cooling
- Central Air
Features
- Basement: Partial,Unfinished,Workshop/ Workbench
- Attic: Attic
Interior area
- Total structure area: 1,088
- Total interior livable area: 1,088 sqft
Property
Parking
- Parking features: Driveway, On Street
- Has uncovered spaces: Yes
Features
- Stories: 1
Lot
- Size: 10,018 Square Feet
- Dimensions: 100 x 100
- Topography: Level
Details
- Parcel number: 190000133300022
- Zoning description: Residential
Construction
Type & style
- Home type: SingleFamily
- Architectural style: Ranch
- Property subtype: Single Family Residence
Condition
- Year built: 1960
Community & HOA
Community
- Subdivision: Pine Lake Park
HOA
- Has HOA: No
Location
- Region: Toms River
Financial & listing details
- Price per square foot: $368/sqft
- Tax assessed value: $366,600
- Annual tax amount: $5,334
- Date on market: 7/1/2026
- Inclusions: Ceiling Fan(s), Dishwasher, Dryer, Light Fixtures, Stove, Stove Hood, Refrigerator
- Exclusions: Personal Property
Estimated market value
$404,100
$384,000 - $424,000
$2,787/mo
Price history
| Date | Event | Price |
|---|---|---|
| 7/14/2026 | Pending sale | $399,999$368/sqft |
Source:  MoreMLS #22619871 Report a problem MoreMLS #22619871 Report a problem | ||
| 7/1/2026 | Listed for sale | $399,999+172.1%$368/sqft |
Source: MoreMLS #22619871 Report a problem | ||
| 5/21/2019 | Sold | $147,000-6.7%$135/sqft |
Source: MoreMLS #21913525 Report a problem | ||
| 4/15/2019 | Price change | $157,500-4%$145/sqft |
Source: Crossroads Realty Inc-Berkeley #21913525 Report a problem | ||
| 4/3/2019 | Listed for sale | $164,000+18.4%$151/sqft |
Source: Crossroads Realty Inc-Berkeley #21913525 Report a problem | ||
| 8/24/2011 | Sold | $138,500+2.7%$127/sqft |
Source: Public Record Report a problem | ||
| 1/15/2011 | Listing removed | $134,900$124/sqft |
Source: Healy Realtors #21039611 Report a problem | ||
| 10/16/2010 | Price change | $134,900$124/sqft |
Source: Healy Realtors #21039611 Report a problem | ||
| 10/2/2010 | Listed for sale | -- |
Source: foreclosure.com Report a problem | ||
Public tax history
| Year | Property taxes | Tax assessment |
|---|---|---|
| 2023 | $3,365 +2.2% | $151,900 |
| 2022 | $3,292 | $151,900 |
| 2021 | $3,292 -11.2% | $151,900 +4.8% |
| 2019 | $3,705 -0.4% | $145,000 |
| 2018 | $3,719 +1.2% | $145,000 |
| 2017 | $3,674 +1.9% | $145,000 |
| 2016 | $3,606 +2.1% | $145,000 |
| 2015 | $3,532 +3.6% | $145,000 |
| 2014 | $3,409 +2.6% | $145,000 |
| 2013 | $3,321 +3.5% | $145,000 -16.1% |
| 2012 | $3,209 +11.1% | $172,800 |
| 2010 | $2,889 +242.6% | $172,800 |
| 2009 | $843 +0.3% | $172,800 +141% |
| 2008 | $841 +8.6% | $71,700 |
| 2007 | $774 +6498.6% | $71,700 |
| 2006 | $12 | $71,700 |
| 2004 | -- | $71,700 |
| 2003 | -- | $71,700 +2.7% |
| 2002 | -- | $69,800 |
| 2001 | -- | $69,800 |
Find assessor info on the county website
Monthly payment
Est. payment
Payment breakdown
Explore the cost of this home by adjusting the details. Changes won't be saved.Climate risks
Neighborhood: 08757
Nearby schools
GreatSchools rating
- 5/10Ridgeway Elementary SchoolGrades: PK-5Distance: 0.9 mi
- 4/10Manchester Twp Middle SchoolGrades: 6-8Distance: 0.8 mi
- 3/10Manchester High SchoolGrades: 9-12Distance: 2.5 mi
Schools provided by the listing agent
- Elementary: Manchester Twnshp
- Middle: Manchester TWP
- High: Manchester Twnshp
Source: MoreMLS. This data may not be complete. We recommend contacting the local school district to confirm school assignments for this home.
- $533,7003 bd2 ba1.2k sqft1132 Englemere Blvd, Toms River, NJ 08757Off Market
- $850,0005 bd4 ba-- sqft1141 Amsterdam Ave, Toms River, NJ 08757Sold

- $5,0002,500 sqft1806 Southampton Blvd, Toms River, NJ 08757Off Market
- $774,4004 bd3 ba2.5k sqft1141 Englemere Blvd, Toms River, NJ 08757Off Market
- $80,0004 bd3 ba2.2k sqft1200 Englemere Blvd, Toms River, NJ 08757Off Market
- $735,1004 bd3 ba2.2k sqft1125 Amsterdam Ave, Toms River, NJ 08757Off Market
- $714,8004 bd3 ba2.2k sqft1800 Southampton Blvd, Toms River, NJ 08757Off Market
- $647,2003 bd3 ba1.9k sqft1108 Englemere Blvd, Toms River, NJ 08757Off Market
A local agent can set up tours, give advice and negotiate with sellers.
A local lender can help you make sure your offer is ready when you are.
Similar homes
- $375,0002 bd1 ba929 sqft1151 Beechmont Street, Toms River, NJ 08757For Sale
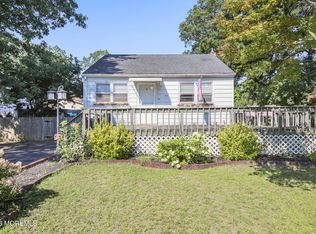
 MLS ID #22624067, Thomas Clancy, Keller Williams Realty West Monmouth. MoreMLS
 - $490,0003 bd3 ba1.2k sqft1301 Oakdale Street, Toms River, NJ 08757For Sale
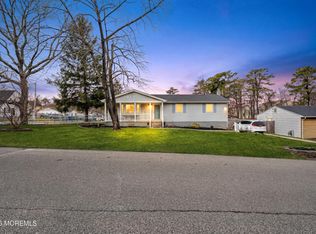 MLS ID #22607313, Rafael Ortiz, Compass New Jersey, LLC. MoreMLS
 - $479,9003 bd2 ba1.4k sqft740 10th Avenue, Toms River, NJ 08757For Sale
 MLS ID #22619031, Devora Berger, HomeSmart First Advantage. MoreMLS
 - $350,0003 bd2 ba1.3k sqft1017 Camino Real Court, Toms River, NJ 08757For Sale
 MLS ID #22619283, Vincent Prestinari, Crossroads Realty, Inc.. MoreMLS
 - $375,0002 bd2 ba1.6k sqft314 Jamaica Boulevard, Toms River, NJ 08757For SaleMLS ID #22623746, Darren Tietsworth, RE/MAX Select. MoreMLS
- $344,9002 bd2 ba1.2k sqft11 Andros Street, Toms River, NJ 08755For SaleMLS ID #22623108, Charmaine Selvanto, Goldstone Realty. MoreMLS
- $475,0002 bd1 ba1.2k sqft501 Burnside Street, Toms River, NJ 08757For SaleMLS ID #22620545, Fraidy Kaluszyner, RE/MAX On the Move Realty. MoreMLS
- $499,9003 bd2 ba1.4k sqft2108 Champlain Street, Toms River, NJ 08757For SaleMLS ID #22622808, Susan Griffin, RE/MAX at Barnegat Bay. MoreMLS
- $359,9003 bd2 ba1.4k sqft113 Edgewater Court, Toms River, NJ 08757For SaleMLS ID #22622869, Ramona Bruno, Crossroads Realty, Inc.. MoreMLS
- $375,0002 bd2 ba1.2k sqft23 Basset Drive, Toms River, NJ 08757For SaleMLS ID #22619920, Malisa J Bompartito, Coldwell Banker Realty. MoreMLS
- $525,0004 bd2 ba1.4k sqft1724 2nd Avenue, Toms River, NJ 08757For SaleMLS ID #22623737, Deulsenia Jones, EXP Realty. MoreMLS
- $355,0002 bd1 ba1.2k sqft17 Wiltshire Court, Toms River, NJ 08757For SaleMLS ID #22623121, Janine Di Muzio, Keller Williams Realty Ocean Living. MoreMLS
- $319,9002 bd1 ba1.1k sqft9 Pavilion Street, Toms River, NJ 08757For SaleMLS ID #22623910, Margaret Rigassio, Coldwell Banker Realty. MoreMLS
- $359,9002 bd2 ba1.2k sqft1 Selkirk Avenue, Toms River, NJ 08757For SaleMLS ID #22621132, Donna Scardelli, Keller Williams Shore Properties. MoreMLS
- $370,0002 bd2 ba1.6k sqft204 Pulaski Boulevard, Toms River, NJ 08757For SaleMLS ID #22618562, James R Johnson, Weichert Realtors-Sea Girt. MoreMLS
- $379,9002 bd2 ba1.5k sqft10 Sheridan Road, Toms River, NJ 08757For SaleMLS ID #22617052, William J Pecora, Pecora Realtors. MoreMLS
- $299,0002 bd2 ba1.3k sqft12 Aztec Court, Toms River, NJ 08757For SaleMLS ID #22623819, Deborah Summa, Crossroads Realty, Inc.. MoreMLS
- $350,0002 bd2 ba1.2k sqft241 Charlotteville Drive N, Toms River, NJ 08757For SaleMLS ID #22605599, Joann Petrizzo, ADK Realty & Consulting Svcs. MoreMLS
- $459,0002 bd2 ba1.4k sqft23 Fontana Street, Toms River, NJ 08757For SaleMLS ID #22617079, Ruth Anne Bearce, Pecora Realtors. MoreMLS
- $360,0002 bd2 ba1.3k sqft8 Gorginio Drive, Toms River, NJ 08757For SaleMLS ID #22605037, Tracey Carfora, Keller Williams Shore Properties. MoreMLS
