Under contract-accepting backup offers. LIVE THE WELLEN PARK LIFESTYLE IN THIS HIGHLY UPGRADED TIDEWATER VILLA BY NEAL COMMUNITIES! Located in the sought-after WYSTERIA neighborhood within the PLAYMORE DISTRICT of WELLEN PARK, this beautifully designed 2-bedroom + den, 2-bath villa offers the perfect blend of LOW-MAINTENANCE LUXURY and true Florida indoor/outdoor living. Just minutes from COOLTODAY PARK, Downtown Wellen, dining, entertainment, scenic trails, and only about 20 minutes to Gulf beaches, this home places you in one of Southwest Florida’s fastest-growing and most exciting master-planned communities. Built in 2024, this thoughtfully upgraded home features a bright OPEN CONCEPT floor plan with HIGH CEILINGS, tray and coffered ceilings, IMPACT WINDOWS AND SLIDERS, upgraded 8-FOOT INTERIOR DOORS, and beautiful LEVEL 3 TILE FLOORING THROUGHOUT THE ENTIRE HOME — NO CARPET. The spacious great room flows seamlessly into the designer kitchen and oversized EXTENDED SCREENED LANAI, creating an ideal space for entertaining, seasonal living, or simply enjoying the Florida lifestyle year-round. The chef’s kitchen showcases LEVEL 3 LINEN CABINETRY with soft-close drawers and doors, QUARTZ COUNTERTOPS, under-cabinet LED lighting, matte black hardware and faucet, stainless steel GE appliances including a gas range with AIR FRY capability, a French door refrigerator, single-bowl undermount sink, pull-out shelving, cabinet crown molding, and a stylish ceramic tile backsplash. Additional upgrades include recessed lighting, TV prewire, smart home features, structured wiring, ceiling fan prewires, upgraded fixtures, and premium interior paint throughout. The spacious primary suite offers a spa-inspired bath with quartz counters, upgraded cabinetry, oversized tile shower, comfort-height toilets, upgraded Moen fixtures, walk-in closet, and elegant designer finishes. Guests will appreciate the split-bedroom layout providing privacy and comfort. Outside, enjoy the curb appeal of the BRITISH WEST INDIES elevation, TILE ROOF, paver driveway, upgraded landscaping, rain gutters, garage utility sink, painted garage floor, and natural gas connection for future grilling and outdoor entertaining. Wysteria residents enjoy RESORT-STYLE AMENITIES including a gated entrance, community pool and spa, pickleball courts, clubhouse, golf cart-friendly streets, sidewalks, reclaimed irrigation, and maintenance-friendly living. Located in award-winning WELLEN PARK, residents enjoy easy access to community events, farmers markets, outdoor concerts, walking trails, restaurants, shopping, and the Atlanta Braves Spring Training facility at CoolToday Park. Whether you're searching for a PRIMARY RESIDENCE, SEASONAL RETREAT, VACATION HOME, or INVESTMENT PROPERTY, this move-in ready villa offers the best of modern Florida living in one of the state’s most desirable new communities.
Accepting backups
Price cut: $90 (5/20)
$389,900
18131 FRANKLIN PARK COURT, VENICE, FL 34293
2beds
1,530sqft
Villa
Built in 2024
4,718 Square Feet Lot
$-- Zestimate®
$255/sqft
$410/mo HOA
What's special
Garage utility sinkQuartz countertopsPremium interior paint throughoutHigh ceilingsPainted garage floorOversized extended screened lanaiSmart home features
- 87 days |
- 29 |
- 1 |
Zillow last checked:
Listing updated:
Listed by:
Amanda Lebiszczak 912-655-2774,
CHARLES RUTENBERG REALTY INC 727-538-9200
Source: Stellar MLS,MLS#: TB8510061 Originating MLS: Suncoast Tampa
Originating MLS: Suncoast Tampa
Facts & features
Interior
Bedrooms & bathrooms
- Bedrooms: 2
- Bathrooms: 2
- Full bathrooms: 2
Primary bedroom
- Features: Walk-In Closet(s)
- Level: First
- Area: 193.88 Square Feet
- Dimensions: 14.8x13.1
Great room
- Level: First
- Area: 285.57 Square Feet
- Dimensions: 16.7x17.1
Kitchen
- Level: First
- Area: 138.75 Square Feet
- Dimensions: 11.1x12.5
Heating
- Electric, Heat Pump
Cooling
- Central Air
Appliances
- Included: Dishwasher, Disposal, Gas Water Heater, Microwave, Range, Refrigerator
- Laundry: Gas Dryer Hookup, Inside, Laundry Room, Washer Hookup
Features
- Coffered Ceiling(s), Eating Space In Kitchen, High Ceilings, Kitchen/Family Room Combo, Living Room/Dining Room Combo, Open Floorplan, Smart Home, Solid Surface Counters, Solid Wood Cabinets, Thermostat, Tray Ceiling(s), Walk-In Closet(s)
- Flooring: Tile
- Doors: Sliding Doors
- Windows: Window Treatments
- Has fireplace: No
Interior area
- Total structure area: 2,201
- Total interior livable area: 1,530 sqft
Property
Parking
- Total spaces: 2
- Parking features: Garage - Attached
- Attached garage spaces: 2
- Details: Garage Dimensions: 19x20
Features
- Levels: One
- Stories: 1
- Exterior features: Irrigation System, Lighting, Rain Gutters, Sidewalk, Sprinkler Metered
Lot
- Size: 4,718 Square Feet
Details
- Parcel number: 0802110111
- Zoning: V-VILLAGE
- Special conditions: None
Construction
Type & style
- Home type: SingleFamily
- Architectural style: Florida
- Property subtype: Villa
Materials
- Block, HardiPlank Type, Stucco
- Foundation: Slab
- Roof: Concrete,Tile
Condition
- Completed
- New construction: Yes
- Year built: 2024
Details
- Builder model: Tidewater 2
- Builder name: Neal Communities
- Warranty included: Yes
Utilities & green energy
- Sewer: Public Sewer
- Water: Public
- Utilities for property: Electricity Connected, Natural Gas Connected, Sprinkler Meter, Water Connected
Community & HOA
Community
- Features: Deed Restrictions, Golf Carts OK, Irrigation-Reclaimed Water, No Truck/RV/Motorcycle Parking, Pool, Sidewalks
- Pet fee: $0 monthly
- Subdivision: WYSTERIA WELLEN PARK VILLAGE F-4
HOA
- Has HOA: Yes
- Amenities included: Cable TV, Clubhouse, Gated, Pickleball Court(s), Pool, Recreation Facilities, Spa/Hot Tub
- Services included: Cable TV, Community Pool, Internet, Maintenance Grounds, Pest Control
- HOA fee: $410 monthly
- HOA name: Castle Group/Baily Crockett
Location
- Region: Venice
Financial & listing details
- Price per square foot: $255/sqft
- Tax assessed value: $318,900
- Annual tax amount: $4,432
- Date on market: 5/20/2026
- Cumulative days on market: 214 days
- Listing terms: Cash,Conventional,FHA,VA Loan
- Ownership: Fee Simple
- Total actual rent: 0
- Electric utility on property: Yes
- Road surface type: Asphalt, Paved
Estimated market value
Not available
Estimated sales range
Not available
Not available
Price history
| Date | Event | Price |
|---|---|---|
| 8/11/2026 | Listed for sale | $389,900$255/sqft |
Source:  Stellar MLS #TB8510061 Report a problem Stellar MLS #TB8510061 Report a problem | ||
| 7/8/2026 | Contingent | $389,900$255/sqft |
Source: Stellar MLS #TB8510061 Report a problem | ||
| 6/4/2026 | Pending sale | $389,900$255/sqft |
Source: Stellar MLS #TB8510061 Report a problem | ||
| 5/20/2026 | Price change | $389,9000%$255/sqft |
Source: Stellar MLS #TB8510061 Report a problem | ||
| 5/6/2026 | Price change | $389,990-2.5%$255/sqft |
Source: Stellar MLS #A4670792 Report a problem | ||
| 3/6/2026 | Price change | $399,990-5.9%$261/sqft |
Source:  Neal Communities Report a problem Neal Communities Report a problem | ||
| 2/2/2026 | Price change | $424,990+0.2%$278/sqft |
Source: Stellar MLS #A4670792 Report a problem | ||
| 1/30/2026 | Price change | $423,990+2.7%$277/sqft |
Source: Stellar MLS #A4670792 Report a problem | ||
| 2/20/2025 | Price change | $412,990-8%$270/sqft |
Source: Neal Communities Report a problem | ||
| 2/11/2025 | Listed for sale | $448,990$293/sqft |
Source: Neal Communities Report a problem | ||
Public tax history
| Year | Property taxes | Tax assessment |
|---|---|---|
| 2025 | $6,519 +176.4% | $295,799 +465.9% |
| 2024 | $2,359 +0.5% | $52,272 +10% |
| 2023 | $2,347 +32.5% | $47,520 +10% |
| 2022 | $1,771 | $43,200 |
| 2021 | -- | -- |
Find assessor info on the county website
Monthly payment
Est. payment
Payment breakdown
Explore the cost of this home by adjusting the details. Changes won't be saved.Climate risks
Neighborhood: 34293
Nearby schools
GreatSchools rating
- 9/10Taylor Ranch Elementary SchoolGrades: PK-5Distance: 2.4 mi
- 7/10Venice Middle SchoolGrades: 6-8Distance: 4 mi
- 7/10Venice Senior High SchoolGrades: 9-12Distance: 8.5 mi
Schools provided by the listing agent
- Elementary: Taylor Ranch Elementary
- Middle: Venice Area Middle
- High: Venice Senior High
Source: Stellar MLS. This data may not be complete. We recommend contacting the local school district to confirm school assignments for this home.
- $407,9902 bd2 ba1.5k sqft18125 Franklin Park Ct, Venice, FL 34293Sold
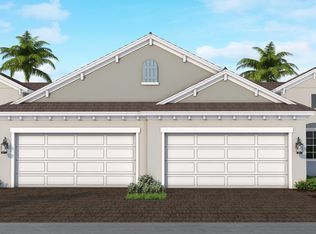
- $383,0002 bd2 ba1.5k sqft18137 Franklin Park Ct, Venice, FL 34293Sold

- $400,0002 bd2 ba1.5k sqft18119 Franklin Park Ct, Venice, FL 34293Sold
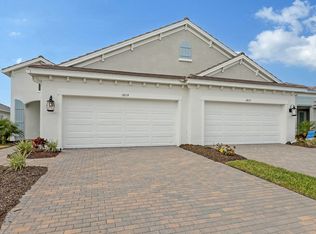
- $443,2192 bd2 ba1.5k sqft18113 Franklin Park Ct, Venice, FL 34293Sold
- $499,0003 bd2 ba1.8k sqft12651 Brookgreen St, Venice, FL 34293Sold
- $455,5502 bd2 ba1.5k sqft18105 Franklin Park Ct, Venice, FL 34293Sold
- $410,0002 bd2 ba1.5k sqft18130 Franklin Park Ct, Venice, FL 34293Sold
- $405,0002 bd2 ba1.4k sqft18138 Franklin Park Ct, Venice, FL 34293Sold
A local agent can set up tours, give advice and negotiate with sellers.
A local lender can help you make sure your offer is ready when you are.
Similar homes
- $389,9003 bd2 ba1.6k sqft18516 DAYSPRING PLACE, VENICE, FL 34293For Sale
 MLS ID #C7523814, Traci Creighton, KELLER WILLIAMS ISLAND LIFE REAL ESTATE. Stellar MLS
 - $449,9003 bd2 ba1.5k sqft5178 FLORIDA ROAD, VENICE, FL 34293For Sale
 MLS ID #A4702207, Bogdan Osipov, OSIPOV GROUP REAL ESTATE. Stellar MLS
 - $340,0002 bd2 ba1.3k sqft12520 GALAPAGOS COURT #105, VENICE, FL 34293For Sale
 MLS ID #N6143274, Susan Block, KELLER WILLIAMS ISLAND LIFE REAL ESTATE. Stellar MLS
 - $374,9903 bd3 ba1.7k sqft17712 BROADLEAF LOOP, VENICE, FL 34293New Construction
 Stellar MLS
 - $412,0003 bd2 ba1.6k sqft10779 SUN DROP STREET, VENICE, FL 34293New ConstructionStellar MLS
- $419,9903 bd2 ba1.5k sqft9509 VIBRANT LANE, VENICE, FL 34292New ConstructionStellar MLS
- $382,9903 bd3 ba1.7k sqft17736 BROADLEAF LOOP, VENICE, FL 34293New ConstructionStellar MLS
- $355,0003 bd2 ba1.3k sqft12180 WELLEN GOLF STREET #108, VENICE, FL 34293For SaleMLS ID #A4679232, Pamela Parrino, KW SUNCOAST. Stellar MLS
- $415,0002 bd2 ba1.5k sqft12440 WELLEN GOLF STREET #201, VENICE, FL 34293For SaleMLS ID #N6142579, Sheri Dean, DEAN REAL ESTATE GROUP, LLC. Stellar MLS
- $309,9002 bd2 ba1.4k sqft20406 GALILEO PLACE, VENICE, FL 34293For SaleMLS ID #N6144037, Billie Farley, EXIT KING REALTY. Stellar MLS
- $369,9902 bd2 ba1.7k sqft17375 MOONFLOWER DRIVE #203, VENICE, FL 34293New ConstructionMLS ID #TB8475716, Marcia Toalson, MATTAMY REAL ESTATE SERVICES. Stellar MLS
- $464,9004 bd2 ba1.7k sqft105 DARTMOUTH ROAD, VENICE, FL 34293For SaleMLS ID #U8255950, Yelena Golovatyuk, KELLER WILLIAMS ST PETE REALTY. Stellar MLS
- $346,0002 bd2 ba1.7k sqft17420 MOONFLOWER DRIVE #201, VENICE, FL 34293New ConstructionMLS ID #TB8515457, Marcia Toalson, MATTAMY REAL ESTATE SERVICES. Stellar MLS
- $515,0003 bd2 ba1.6k sqft11566 BOUNDLESS TERRACE, VENICE, FL 34293For SaleMLS ID #N6144394, Christina Burns, EXIT KING REALTY. Stellar MLS
- $499,0003 bd3 ba1.8k sqft11129 PINOT DRIVE, VENICE, FL 34293For SaleMLS ID #N6145048, Pete Robertson, BLUE ROO REAL ESTATE COMPANY. Stellar MLS
- $317,0002 bd2 ba1.5k sqft17420 MOONFLOWER DRIVE #202, VENICE, FL 34293New ConstructionMLS ID #TB8515793, Marcia Toalson, MATTAMY REAL ESTATE SERVICES. Stellar MLS
- $339,0004 bd2 ba1.8k sqft4975 TUSCOLA BOULEVARD, NORTH PORT, FL 34287For SaleMLS ID #C7529435, Traci Dains, LPT REALTY, LLC. Stellar MLS
- $382,9004 bd3 ba1.8k sqft8211 ELKENBERRY AVENUE, NORTH PORT, FL 34291New ConstructionMLS ID #A4701232, Bev Murray, BERKSHIRE HATHAWAY HOMESERVICE. Stellar MLS
- $389,9903 bd3 ba2.1k sqft8533 GATEWAY COURT, ENGLEWOOD, FL 34224For SaleMLS ID #N6143495, Jon Maio, EXP REALTY LLC. Stellar MLS
- $389,9902 bd2 ba1.5k sqft1604 TAVIRA PLACE, ENGLEWOOD, FL 34223New ConstructionStellar MLS
