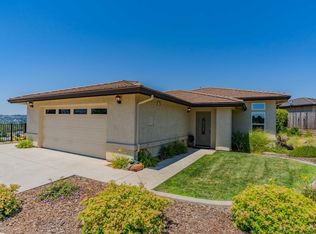
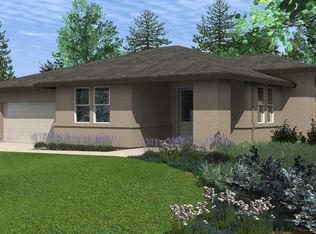
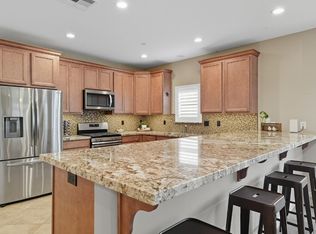
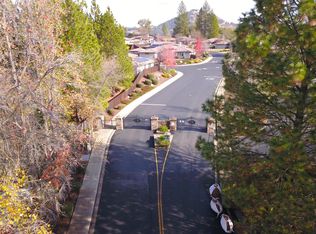
Looking for a break from the hustle and traffic of urban life? Jackson View Estates offers Active Adults 55 and over a calmer, more peaceful lifestyle in the charming foothills community of Jackson. A brand new, low maintenance home in a quiet gated community is the perfect answer to your quest for a more low-key lifestyle. 1814 Goldstone Avenue in Jackson provides both comfort, quality and space for active outdoor living in a warm, welcoming community. This move-in ready 1695 square foot home features 3 bedrooms, 2 baths, large living/dining great room with dual sided fireplace, open kitchen, indoor laundry room, attached 2 car garage and lovely covered patio. The primary bedroom with ensuite bath has a walk-in closet and access to rear patio as well. The construction is energy efficient with all dual pane, low-e windows, and owner owned solar that is included in the price of the house. Community amenities include clubhouse with pool and spa, outdoor BBQ area, rec room with fireplace, game room, workout room, kitchen and meeting room. Homeowners can enjoy many planned activities in the community or just relax and enjoy foothill living above the fog and below the snow..
Active
$550,000
1814 Goldstone Ave, Jackson, CA 95642
3beds
1,700sqft
Single Family Residence
Built in 2024
0.72 Acres Lot
$542,000 Zestimate®
$324/sqft
$280/mo HOA
What's special
Open kitchenAccess to rear patioLovely covered patioWalk-in closetIndoor laundry roomDual pane low-e windows
- 84 days
- 302
- 8
Zillow last checked:
Listing updated:
Listed by:
Margaret Olmsted DRE #00812618 916-969-8000,
The Advantage Group
Source: MetroList Services of CA,MLS#: 226073557Originating MLS: MetroList Services, Inc.
Facts & features
Interior
Bedrooms & bathrooms
- Bedrooms: 3
- Bathrooms: 2
- Full bathrooms: 2
Rooms
- Room types: Master Bathroom, Master Bedroom, Dining Room, Possible Guest, Kitchen, Laundry, Living Room
Primary bedroom
- Features: Ground Floor, Walk-In Closet, Outside Access
Primary bathroom
- Features: Shower Stall(s), Double Vanity, Tile, Tub, Quartz, Window
Dining room
- Features: Dining/Living Combo, Formal Area
Kitchen
- Features: Pantry Closet, Quartz Counter
Heating
- Central, Fireplace(s), Natural Gas
Cooling
- Ceiling Fan(s), Central Air
Appliances
- Included: Free-Standing Gas Range, Gas Water Heater, Range Hood, Dishwasher, Disposal, Plumbed For Ice Maker, Tankless Water Heater
- Laundry: Laundry Room, Cabinets, Gas Dryer Hookup, Ground Floor, Hookups Only, Inside Room
Features
- Flooring: Carpet, Laminate, Tile, Wood
- Number of fireplaces: 1
- Fireplace features: Living Room, Dining Room, Double Sided, Raised Hearth, Gas Log
Interior area
- Total structure area: 0
- Total interior livable area: 1,700 sqft
Property
Parking
- Total spaces: 2
- Parking features: Attached, Garage Door Opener, Garage Faces Front, Driveway, Gentle Up Driveway/Sidewalks
- Attached garage spaces: 2
- Has uncovered spaces: Yes
Features
- Levels: One
- Stories: 1
- Has private pool: Yes
- Pool features: In Ground, Community, Gunite, Solar Heat
- Fencing: Back Yard,Wood
Lot
- Size: 0.72 Acres
- Features: Sprinklers In Front, Flag Lot, Irregular Lot, Street Lights, Landscape Front, Landscaped, Low Maintenance
- Topography: Snow Line Below,Level,Lot Grade Varies,Lot Sloped,Upslope,Snow Line Below,Level,Lot Grade Varies,Lot Sloped,Upslope
Details
- Parcel number: 044530037000
- Zoning: Residential
- Special conditions: Standard
Construction
Type & style
- Home type: SingleFamily
- Architectural style: Contemporary
- Property subtype: Single Family Residence
Materials
- Metal, Ceiling Insulation, Concrete, Stucco, Frame, Wall Insulation, Glass, Wood
- Foundation: Concrete, Slab
- Roof: Tile
Condition
- Year built: 2024
Details
- Builder name: Coloma
Utilities & green energy
- Electric: 220 Volts, 220 Volts in Kitchen, 220 Volts in Laundry
- Sewer: Public Sewer
- Water: Public, Meter on Site, Water District
- Utilities for property: Cable Available, Public, Electric, Sewer In & Connected, Internet Available, Solar, Natural Gas Available, Underground Utilities
Green energy
- Energy generation: Solar
Community & HOA
Community
- Features: Gated
- Senior community: Yes
- Subdivision: Jackson View Estates
HOA
- Has HOA: Yes
- Amenities included: Barbecue, Pool, Clubhouse, Recreation Room, Fitness Center, Spa/Hot Tub
- Services included: Common Areas, Pool, Recreation Facility, Road, Maintenance Grounds, Management
- HOA fee: $280 monthly
Location
- Region: Jackson
Financial & listing details
- Price per square foot: $324/sqft
- Tax assessed value: $546,106
- Annual tax amount: $5,783
- Price range: $550K - $550K
- Date on market: 6/11/2026
- Road surface type: Paved
Estimated market value
$542,000
$515,000 - $569,000
$2,682/mo
Price history
| Date | Event | Price |
|---|---|---|
| 6/11/2026 | Listed for sale | $550,000-0.2%$324/sqft |
Source: MetroList Services of CA #226073557 Report a problem | ||
| 10/3/2025 | Listing removed | $551,000$324/sqft |
Source: MetroList Services of CA #222147294 Report a problem | ||
| 2/21/2025 | Price change | $551,000-3.5%$324/sqft |
Source: MetroList Services of CA #222147294 Report a problem | ||
| 6/10/2024 | Listed for sale | $571,000$336/sqft |
Source: MetroList Services of CA #222147294 Report a problem | ||
| 5/1/2024 | Pending sale | $571,000$336/sqft |
Source: MetroList Services of CA #222147294 Report a problem | ||
| 2/9/2024 | Listed for sale | $571,000-7.2%$336/sqft |
Source: MetroList Services of CA #222147294 Report a problem | ||
| 9/1/2023 | Listing removed | -- |
Source: MetroList Services of CA #222147294 Report a problem | ||
| 12/8/2022 | Listed for sale | $615,000$362/sqft |
Source: MetroList Services of CA #222147294 Report a problem | ||
Public tax history
| Year | Property taxes | Tax assessment |
|---|---|---|
| 2025 | $5,783 +10.7% | $546,106 +11.4% |
| 2024 | $5,223 +121.7% | $490,199 +136.9% |
| 2023 | $2,356 +12.8% | $206,919 +17% |
| 2022 | $2,090 +1.7% | $176,874 |
| 2021 | $2,055 +0.9% | $176,874 +1% |
| 2020 | $2,037 | $175,061 |
Find assessor info on the county website
Monthly payment
Est. payment
Payment breakdown
Explore the cost of this home by adjusting the details. Changes won't be saved.Climate risks
Neighborhood: 95642
Similar homes
- $549,0003 bd2 ba1.7k sqft1826 Goldstone Ave, Jackson, CA 95642For Sale
 MLS ID #226073606, Margaret Olmsted. MetroList Services of CA
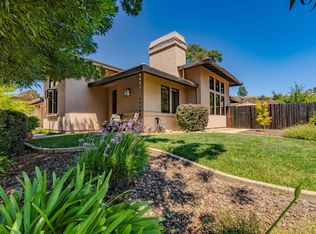
 - $579,0002 bd2 ba1.8k sqft2031 Thomas Dr, Jackson, CA 95642For Sale
 MLS ID #226062405, Denise Schank. MetroList Services of CA
 - $529,0003 bd2 ba1.7k sqft1811 Goldstone Ave, Jackson, CA 95642For Sale
 MLS ID #225146713, Margaret Olmsted. MetroList Services of CA
 - $565,0004 bd3 ba1.8k sqft17044 Climax Rd, Jackson, CA 95642For Sale
 MLS ID #226104694, Angie Counts. MetroList Services of CA
Local buyer's agents are ready to help
