$10,000 Price Reduction – Rare Chesapeake Bay Waterfront Opportunity! Waterfront homes under $325,000 are becoming increasingly difficult to find, making this well-maintained island retreat an exceptional value. Enjoy sweeping western views across the Chesapeake Bay, spectacular sunsets, and the peaceful waterfront lifestyle you've been dreaming of. Ideal as a full-time residence, weekend getaway, or a short-term rental investment. The home features an updated kitchen with a center island, gas range, coffee bar, and luxury vinyl plank flooring. Flexible living spaces include a first-floor bedroom and office/playroom, an updated bath, a spacious family room, and a private second-floor owner's suite. Additional highlights include ductless mini-split heating and cooling, hot water baseboard heat, high-speed internet availability, rip-rapped shoreline, and a BAT septic system installed in 2019. A county-owned public boat ramp is just down the street beside a privately owned marina where slips may be available for rent (buyer to verify). A brand-new survey and legal description are available upon request. With a $10,000 price reduction, this is one of the best opportunities to own Chesapeake Bay waterfront without the premium price tag.
Under contract
Price cut: $10K (7/22)
$320,000
1814 Hoopersville Rd, Fishing Creek, MD 21634
3beds
1,240sqft
Single Family Residence
Built in 1954
1.08 Acres Lot
$305,600 Zestimate®
$258/sqft
$-- HOA
What's special
Waterfront homeUpdated bathRip-rapped shorelineHot water baseboard heatCenter islandSpacious family roomGas range
- 122 days
- 735
- 44
Zillow last checked:
Listing updated:
Listed by:
Sydney Johnson Cohee 410-476-7519,
Sharon Real Estate P.C. 410-228-2525
Source: Bright MLS,MLS#: MDDO2012486
Facts & features
Interior
Bedrooms & bathrooms
- Bedrooms: 3
- Bathrooms: 2
- Full bathrooms: 1
- 1/2 bathrooms: 1
- Main level bathrooms: 1
- Main level bedrooms: 1
Rooms
- Room types: Dining Room, Primary Bedroom, Bedroom 2, Kitchen, Family Room, Bedroom 1, Laundry, Office, Primary Bathroom
Primary bedroom
- Level: Upper
Bedroom 1
- Level: Main
Bedroom 2
- Level: Upper
Primary bathroom
- Level: Upper
Dining room
- Level: Main
Family room
- Level: Main
Kitchen
- Level: Main
Laundry
- Level: Main
Mud room
- Level: Main
Office
- Level: Main
Heating
- Central, Baseboard, Electric
Cooling
- Central Air, Ductless, Ceiling Fan(s), Electric
Appliances
- Included: Dryer, Exhaust Fan, Refrigerator, Stainless Steel Appliance(s), Washer, Water Heater, Oven/Range - Gas
- Laundry: Has Laundry, Laundry Room, Mud Room
Features
- Bathroom - Walk-In Shower, Ceiling Fan(s), Entry Level Bedroom, Floor Plan - Traditional, Formal/Separate Dining Room, Kitchen Island, Dry Wall
- Flooring: Wood, Tile/Brick, Luxury Vinyl
- Doors: Storm Door(s)
- Windows: Replacement, Window Treatments
- Has basement: No
- Has fireplace: No
Interior area
- Total structure area: 1,240
- Total interior livable area: 1,240 sqft
- Finished area above ground: 1,240
- Finished area below ground: 0
Property
Parking
- Total spaces: 6
- Parking features: Garage Faces Rear, Private, Gravel, Driveway, Attached
- Attached garage spaces: 2
- Uncovered spaces: 4
Accessibility
- Accessibility features: None
Features
- Levels: One and One Half
- Stories: 1.5
- Patio & porch: Porch
- Pool features: None
- Has view: Yes
- View description: Bay, Scenic Vista
- Has water view: Yes
- Water view: Bay
- Waterfront features: Rip-Rap, Bayfront, Bay
- Body of water: Chesapeake Bay
- Frontage length: Water Frontage Ft: 333
Lot
- Size: 1.08 Acres
- Features: Rip-Rapped
Details
- Additional structures: Above Grade, Below Grade
- Parcel number: 1006091644
- Zoning: V
- Zoning description: Village
- Special conditions: Standard
Construction
Type & style
- Home type: SingleFamily
- Architectural style: Bungalow
- Property subtype: Single Family Residence
Materials
- Other
- Foundation: Crawl Space
- Roof: Architectural Shingle
Condition
- Very Good
- New construction: No
- Year built: 1954
Utilities & green energy
- Sewer: Septic Exists
- Water: Private, Well
- Utilities for property: Fiber Optic
Community & HOA
Community
- Subdivision: Hoopersville
HOA
- Has HOA: No
Location
- Region: Fishing Creek
Financial & listing details
- Price per square foot: $258/sqft
- Tax assessed value: $123,900
- Annual tax amount: $1,339
- Date on market: 6/12/2026
- Listing agreement: Exclusive Right To Sell
- Listing terms: Cash,Conventional,FHA,VA Loan,USDA Loan
- Inclusions: Swing Set (playhouse Excluded), Kitchen Island
- Exclusions: Playhouse
- Ownership: Fee Simple
Estimated market value
$305,600
$290,000 - $321,000
$1,556/mo
Price history
| Date | Event | Price |
|---|---|---|
| 9/21/2026 | Contingent | $320,000$258/sqft |
Source:  Bright MLS #MDDO2012486 Report a problem Bright MLS #MDDO2012486 Report a problem | ||
| 7/22/2026 | Price change | $320,000-3%$258/sqft |
Source: Bright MLS #MDDO2012486 Report a problem | ||
| 6/12/2026 | Listed for sale | $330,000+725%$266/sqft |
Source: Bright MLS #MDDO2012486 Report a problem | ||
| 4/10/2019 | Sold | $40,000-92%$32/sqft |
Source: Public Record Report a problem | ||
| 1/5/2012 | Listing removed | $499,000$402/sqft |
Source: The Curtis Real Estate Company #DO7617912 Report a problem | ||
| 6/4/2011 | Listed for sale | $499,000$402/sqft |
Source: The Curtis Real Estate Company #DO7617912 Report a problem | ||
Public tax history
| Year | Property taxes | Tax assessment |
|---|---|---|
| 2025 | $1,399 +13.7% | $117,267 +6% |
| 2024 | $1,230 +6.4% | $110,633 +6.4% |
| 2023 | $1,156 | $104,000 |
| 2022 | $1,156 | $104,000 |
| 2021 | $1,156 -1.4% | $104,000 -1.4% |
| 2020 | $1,173 | $105,500 |
| 2019 | $1,173 +1.7% | $105,500 +1.7% |
| 2018 | $1,153 +14.5% | $103,700 -2.7% |
| 2017 | $1,007 -22.3% | $106,600 |
| 2016 | $1,296 | $106,600 |
| 2015 | $1,296 | $106,600 -1.3% |
| 2014 | $1,296 | $108,000 |
| 2013 | -- | $108,000 |
| 2012 | -- | $108,000 -7.1% |
| 2011 | -- | $116,300 +8.4% |
| 2010 | -- | $107,242 +9.3% |
| 2009 | -- | $98,146 +10.2% |
| 2008 | -- | $89,050 +11.5% |
| 2007 | -- | $79,866 +13% |
| 2006 | -- | $70,683 +14.9% |
| 2005 | -- | $61,500 +0.2% |
| 2004 | -- | $61,376 +0.2% |
| 2003 | -- | $61,253 +0.2% |
| 2002 | -- | $61,130 +0.1% |
| 2001 | -- | $61,062 |
Find assessor info on the county website
Monthly payment
Est. payment
Payment breakdown
Explore the cost of this home by adjusting the details. Changes won't be saved.Climate risks
Neighborhood: 21634
Nearby schools
Schools provided by the listing agent
- Elementary: South Dorchester School
- Middle: South Dorchester School
- High: Cambridge-south Dorchester
- District: Dorchester County Public Schools
Source: Bright MLS. This data may not be complete. We recommend contacting the local school district to confirm school assignments for this home.
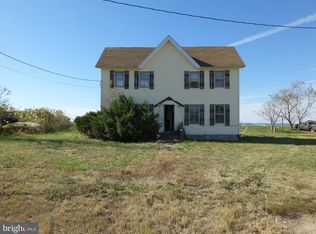
- $222,4003 bd1 ba1.2k sqft1810 Hoopersville Rd, Fishing Creek, MD 21634Off Market
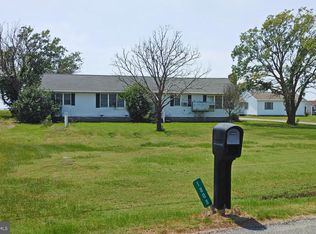
- $142,7002 bd-- ba1k sqft1818 Hoopersville Rd, Fishing Creek, MD 21634Off Market
- $76,0004 bd1 ba2k sqft1808 Hoopersville Rd, Fishing Creek, MD 21634Sold
- $136,400-- bd2 ba1.9k sqft1816 Hoopersville Rd, Hoopersville, MD 21634Off Market
Similar homes
- $299,0003 bd1 ba1.5k sqft2517 Old House Point Rd, Fishing Creek, MD 21634For Sale

 MLS ID #MDDO2012554, Elizabeth Tryon, Coldwell Banker Realty. Bright MLS
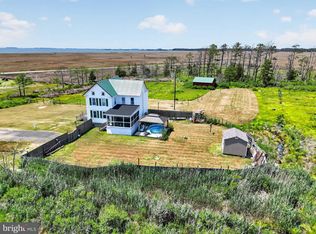
 - $319,9004 bd2 ba1.5k sqft1511 Crocheron Rd, Toddville, MD 21672For Sale
 MLS ID #MDDO2012610, Adam Neal, A Squared Realty. Bright MLS
 - $289,0003 bd2 ba972 sqft2243 Wingate Bishops Head Rd, Wingate, MD 21675For Sale
 MLS ID #MDDO2012736, LEO KUNEMAN, Meredith Fine Properties. Bright MLS
 - $--3 bd2 ba1k sqft524 Chisholm Trl, Lusby, MD 20657Auction
 Auction.com 1
 - $349,9004 bd2 ba1.3k sqft2826 Hoopers Island Rd, Church Creek, MD 21622For SaleMLS ID #MDDO2008286, Dan Shoemaker, Eastern Shore Real Estate, LLC. Bright MLS
- $299,9953 bd2 ba960 sqft21514 Forest Run Dr, Lexington Park, MD 20653For SaleMLS ID #MDSM2034086, Trina Speight, Compass. Bright MLS
- $330,0003 bd3 ba1.6k sqft12962 Mohawk Dr, Lusby, MD 20657For SaleMLS ID #MDCA2030914, Daniel Demers, Sell Your Home Services. Bright MLS
- $199,0003 bd1 ba1.6k sqft1213 Horse Point Rd, Fishing Creek, MD 21634For SaleMLS ID #MDDO2011224, Dan Shoemaker, Eastern Shore Real Estate, LLC. Bright MLS
- $324,9003 bd2 ba1.6k sqft19745 Three Notch Rd, Lexington Park, MD 20653For SaleMLS ID #MDSM2030974, Matt Burgan, Infinitas Realty Group. Bright MLS
- $299,9004 bd2 ba1.1k sqft47233 Lincoln Ave, Lexington Park, MD 20653For SaleMLS ID #MDSM2033798, Kelly Padgett, Century 21 Redwood Realty. Bright MLS
- $329,0004 bd1 ba1.7k sqft4707 Steamboat Rd, Woolford, MD 21677For SaleMLS ID #MDDO2012810, Phillip Anderson, Keller Williams Realty. Bright MLS
- $334,9003 bd2 ba1.1k sqft12846 Homestead Ln, Lusby, MD 20657For SaleMLS ID #MDCA2030656, Aaron Oelrich, OE Realty. Bright MLS
- $315,0003 bd2 ba1.2k sqft21975 Spring Valley Dr, Lexington Park, MD 20653For SaleMLS ID #MDSM2033500, Livia Brow, RE/MAX Realty Group. Bright MLS
- $339,0002 bd2 ba1.2k sqft49415 Holland Manor Dr, Ridge, MD 20628For SaleMLS ID #MDSM2033942, Darious Croom, Samson Properties. Bright MLS
- $329,9003 bd2 ba1.1k sqft45754 Oliver Ct, Great Mills, MD 20634For SaleMLS ID #MDSM2033522, Mike Benton, Home Towne Real Estate. Bright MLS
- $300,0003 bd1 ba1.2k sqftNone Available, Nanticoke, MD 21840For SaleMLS ID #MDWC2024654, Dale King, Real Broker, LLC. Bright MLS
- $294,9003 bd2 ba1k sqft22065 Mojave Dr, Great Mills, MD 20634For SaleMLS ID #MDSM2033614, Mr. Tom S Hennerty, NetRealtyNow.com, LLC. Bright MLS
- $379,9003 bd3 ba1.8k sqft11516 Deadwood Dr, Lusby, MD 20657For SaleMLS ID #MDCA2030998, Mark Frisco Jr., CENTURY 21 New Millennium. Bright MLS
- $329,0003 bd2 ba1k sqft673 Grenada Ln, Lusby, MD 20657For SaleMLS ID #MDCA2027946, Jennifer Dickerson, Home Sweet Home Real Estate LLC. Bright MLS
