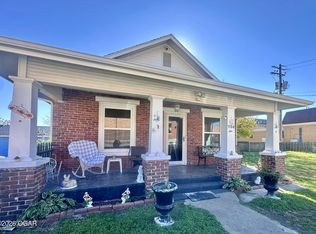
Welcome home to this charming full-brick residence offering over 1,400 square feet of comfortable living space! Featuring 3 bedrooms, 2 bathrooms, and a desirable open floor plan. The kitchen adds a fresh touch, while the spacious living area with a cozy fireplace creates the perfect setting for relaxing or entertaining. Enjoy the additional living space of the screened-in porch, ideal for morning coffee or unwinding at the end of the day. Outside, you'll find a fully fenced backyard offering plenty of room to enjoy, along with a workshop perfect for hobbies, projects, or extra workspace. A two-car garage provides additional convenience and storage. With its classic brick exterior, inviting layout, updated features, and versatile outdoor spaces, this home is ready to welcome its next owners. Don't miss your opportunity to make it yours!
Active
$239,000
1814 S Michigan Ave, Joplin, MO 64804
3beds
1,531sqft
Single Family Residence
Built in 2016
4,791 Square Feet Lot
$235,100 Zestimate®
$156/sqft
$-- HOA
What's special
Cozy fireplaceTwo-car garageFully fenced backyardScreened-in porchClassic brick exteriorVersatile outdoor spacesFull-brick residence
- 3 days
- 289
- 29
Likely to sell faster than
Zillow last checked:
Listing updated:
Listed by:
Candi Thompson 417-793-6075,
Fathom Realty
Source: Ozark Gateway AOR,MLS#: 266453
Facts & features
Interior
Bedrooms & bathrooms
- Bedrooms: 3
- Bathrooms: 2
- Full bathrooms: 2
Primary bedroom
- Dimensions: 14 x 13
Bedroom 2
- Dimensions: 12 x 10
Bedroom 3
- Dimensions: 11 x 10
Dining room
- Dimensions: 16 x 14
Kitchen
- Dimensions: 16 x 14
Living room
- Dimensions: 23 x 14
Sunroom
- Dimensions: 14 x 9
Workshop
- Dimensions: 20 x 12
Heating
- Heat Pump
Cooling
- Has cooling: Yes
Features
- Ceiling Fan(s), Kitchen Island
- Flooring: Carpet
- Has basement: No
- Has fireplace: Yes
- Fireplace features: Electric
Interior area
- Total structure area: 1,531
- Total interior livable area: 1,531 sqft
- Finished area above ground: 1,531
- Finished area below ground: 0
Property
Parking
- Total spaces: 2
- Parking features: Garage - Attached
- Attached garage spaces: 2
- Details: 2 Car Att Garage
Features
- Levels: One
- Stories: 1
- Patio & porch: Enclosed, Screened
- Fencing: Wood
Lot
- Size: 4,791 Square Feet
- Dimensions: .11
- Features: Landscaped
Details
- Additional structures: Workshop
- Parcel number: 19101140031005000
Construction
Type & style
- Home type: SingleFamily
- Architectural style: Traditional
- Property subtype: Single Family Residence
Materials
- Brick
- Foundation: Slab
Condition
- Year built: 2016
Utilities & green energy
- Sewer: Public Sewer
Community & HOA
Community
- Security: Smoke Detector(s)
Location
- Region: Joplin
Financial & listing details
- Price per square foot: $156/sqft
- Tax assessed value: $26,400
- Annual tax amount: $1,217
- Date on market: 11/17/2026
- Listing terms: Cash,Conventional,FHA
Estimated market value
$235,100
$223,000 - $247,000
$1,617/mo
Price history
| Date | Event | Price |
|---|---|---|
| 11/17/2026 | Listed for sale | $239,000+84.5%$156/sqft |
Source:  Ozark Gateway AOR #266453 Report a problem | ||
| 3/24/2021 | Listing removed | -- |
Source: Owner Report a problem | ||
| 4/15/2016 | Listing removed | $129,531$85/sqft |
Source: Owner Report a problem | ||
| 10/22/2015 | Listed for sale | $129,531+793.3%$85/sqft |
Source: Owner Report a problem | ||
| 9/18/2015 | Sold | -- |
Source: Agent Provided Report a problem | ||
| 4/9/2015 | Listing removed | $14,500$9/sqft |
Source: PRO 100, INC #144350 Report a problem | ||
| 8/28/2014 | Listed for sale | $14,500$9/sqft |
Source: PRO 100, INC #144350 Report a problem | ||
Public tax history
| Year | Property taxes | Tax assessment |
|---|---|---|
| 2025 | $1,217 +11.1% | $26,400 +11.3% |
| 2024 | $1,095 +0.7% | $23,720 +0.6% |
| 2023 | $1,088 -1.7% | $23,570 -2% |
| 2022 | $1,106 | $24,050 |
| 2021 | -- | $24,050 +10.5% |
| 2020 | -- | $21,770 |
| 2019 | -- | $21,770 +0.2% |
| 2018 | -- | $21,720 |
| 2017 | $1,017 +95.2% | $21,720 +92.6% |
| 2016 | $521 +464.2% | $11,280 +464% |
| 2015 | $92 +0.1% | $2,000 |
| 2014 | $92 +0.3% | $2,000 |
| 2013 | $92 +0.8% | $2,000 |
| 2012 | $91 -81.9% | $2,000 -83.3% |
| 2011 | $504 -40.8% | $11,960 -40.9% |
| 2010 | $851 +31.8% | $20,230 +30.8% |
| 2009 | $646 | $15,470 +0.6% |
| 2008 | -- | $15,380 |
| 2007 | -- | $15,380 +6% |
| 2006 | $556 | $14,510 |
| 2005 | -- | $14,510 +2% |
| 2004 | $532 +5.6% | $14,220 +4.7% |
| 2003 | $504 | $13,580 |
Find assessor info on the county website
Monthly payment
Est. payment
Payment breakdown
Explore the cost of this home by adjusting the details. Changes won't be saved.Climate risks
Neighborhood: 64804
Nearby schools
Schools provided by the listing agent
- Elementary: Irving
- Middle: South
Source: Ozark Gateway AOR. This data may not be complete. We recommend contacting the local school district to confirm school assignments for this home.

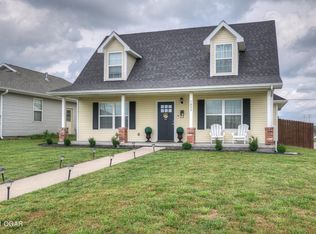
Similar homes
- $238,5003 bd2 ba1.4k sqft2415 Indiana Ave, Joplin, MO 64804For Sale
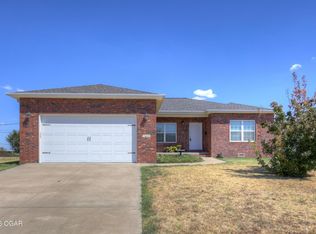 MLS ID #264981, Seth Dermott, KELLER WILLIAMS REALTY ELEVATE. Ozark Gateway AOR
- $285,0003 bd3 ba2.1k sqft3501 Finley Ave, Joplin, MO 64804For Sale
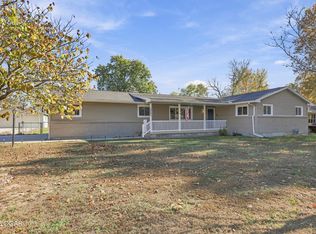 MLS ID #266430, Liggett Squared Group, Joyce Liggett, PC, PRO 100 Inc., REALTORS. Ozark Gateway AOR
- $209,9003 bd2 ba1.2k sqft2318 S Pennsylvania Ave, Joplin, MO 64804For Sale
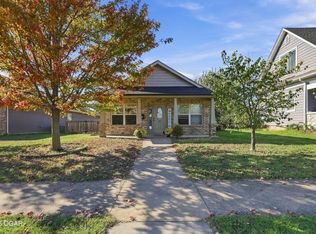 MLS ID #266353, Carlin Team, KELLER WILLIAMS REALTY ELEVATE. Ozark Gateway AOR
- $182,0003 bd1 ba1.1k sqft1104 W 22nd St, Joplin, MO 64804For Sale
 MLS ID #266473, Team Kelso Real Estate Group, DaMeika Kelso, Realty One Group Ovation. Ozark Gateway AOR
- $249,9003 bd2 ba1.6k sqft4117 S Virginia Avenue, Joplin, MO 64804Active
 MLS ID #60327247, Allan D. Cibert, Better Homes & Gardens SW Grp. SOMOMLS as distributed by MLS GRID
