Come see this well updated 3 Bedroom 2 Bathroom home in Pearl, MS! Recent updates include: New quartz countertops, New flooring upstairs and down the stairs, New interior lighting, New tile floors in upstairs bath as well as new commodes, New faucets, New appliances with a brand new disposal and vent hood, and fresh paint throughout. 1814 Twin Pine home is conveniently located 1 mile from the I-20 Pearl exit - making travel to work, shopping, and entertainment a breeze! Located within the award winning Pearl School District - this home provides a great education opportunities for families while still maintaining affordability in a growing area. Act fast! Schedule a showing today for 1814 Twin Pine Drive!
Active
Price cut: $4K (7/18)
$185,000
1814 Twin Pine Dr, Pearl, MS 39208
3beds
1,119sqft
:
Get pre-qualified$1,178/mo
Residential, Single Family Residence
Built in 1989
7,840 Square Feet Lot
$183,600 Zestimate®
$165/sqft
$-- HOA
What's special
New commodesNew interior lightingNew faucetsNew quartz countertopsFresh paint throughout
- 52 days |
- 721 |
- 64 |
Zillow last checked:
Listing updated:
Listed by:
Tyler Barnett 601-503-7651,
Hopper Properties 601-724-1435
Source: MLS United,MLS#: 4151623
Facts & features
Interior
Bedrooms & bathrooms
- Bedrooms: 3
- Bathrooms: 2
- Full bathrooms: 2
Heating
- Central, Natural Gas
Cooling
- Central Air
Appliances
- Included: Electric Range, Microwave, Refrigerator
- Laundry: In Carport
Features
- Primary Downstairs, Vaulted Ceiling(s)
- Flooring: Carpet, Hardwood, Tile
- Doors: Dead Bolt Lock(s), Security, Storm Door(s)
- Windows: Blinds
- Has fireplace: Yes
- Fireplace features: Living Room
Interior area
- Total structure area: 1,119
- Total interior livable area: 1,119 sqft
Video & virtual tour
Property
Parking
- Total spaces: 4
- Parking features: Attached Carport, Storage, Paved
- Carport spaces: 2
Features
- Levels: Two
- Stories: 2
- Patio & porch: Awning(s), Patio, Slab
- Exterior features: Private Yard, Rain Barrel/Cistern(s)
- Fencing: Back Yard,Chain Link,Privacy
Lot
- Size: 7,840 Square Feet
- Features: Front Yard
Details
- Parcel number: E08a00001900030
Construction
Type & style
- Home type: SingleFamily
- Architectural style: Traditional
- Property subtype: Residential, Single Family Residence
Materials
- Vinyl
- Foundation: Slab
- Roof: Asphalt
Condition
- Updated/Remodeled
- New construction: No
- Year built: 1989
Utilities & green energy
- Sewer: Public Sewer
- Water: Public
- Utilities for property: Cable Connected, Electricity Connected, Sewer Connected, Water Connected
Community & HOA
Community
- Subdivision: Twin Pine Acres
Location
- Region: Pearl
Financial & listing details
- Price per square foot: $165/sqft
- Tax assessed value: $83,230
- Annual tax amount: $800
- Date on market: 7/13/2026
- Electric utility on property: Yes
Estimated market value
$183,600
$174,000 - $193,000
$1,500/mo
Price history
| Date | Event | Price |
|---|---|---|
| 7/18/2026 | Price change | $185,000-2.1%$165/sqft |
Source: MLS United #4151623 Report a problem | ||
| 7/13/2026 | Listed for sale | $189,000$169/sqft |
Source: MLS United #4151623 Report a problem | ||
| 7/11/2026 | Pending sale | $189,000$169/sqft |
Source: MLS United #4151623 Report a problem | ||
| 7/7/2026 | Price change | $189,000-4.3%$169/sqft |
Source: MLS United #4151623 Report a problem | ||
| 6/29/2026 | Price change | $197,500-0.8%$176/sqft |
Source: MLS United #4151623 Report a problem | ||
| 6/4/2026 | Listed for sale | $199,000$178/sqft |
Source: MLS United #4151623 Report a problem | ||
| 8/10/2020 | Sold | -- |
Source: MLS United #1330865 Report a problem | ||
Public tax history
| Year | Property taxes | Tax assessment |
|---|---|---|
| 2025 | $800 | $8,323 |
| 2024 | $800 +8.7% | $8,323 +6.6% |
| 2023 | $736 +1.6% | $7,811 |
| 2022 | $725 | $7,811 |
| 2021 | $725 | $7,811 +11% |
| 2020 | $725 +11% | $7,034 |
| 2019 | $653 -0.2% | $7,034 |
| 2018 | $654 +0.2% | $7,034 |
| 2017 | $653 | $7,034 +0.2% |
| 2016 | $653 +0.2% | $7,022 |
| 2015 | $651 | $7,022 |
| 2014 | $651 | $7,022 |
| 2013 | $651 +6.9% | $7,022 |
| 2012 | $609 +4.2% | $7,022 -0.9% |
| 2011 | $584 +1% | $7,086 |
| 2010 | $578 0% | $7,086 |
| 2009 | $579 +4% | $7,086 |
| 2008 | $556 +25.2% | $7,086 |
| 2007 | $444 | -- |
| 2006 | $444 | -- |
| 2005 | $444 | -- |
| 2004 | $444 +0.2% | -- |
| 2003 | $444 +2.3% | -- |
| 2002 | $434 | -- |
| 2001 | -- | $5,529 -90% |
| 2000 | $444 | $55,290 |
Find assessor info on the county website
Monthly payment
Est. payment
Payment breakdown
Explore the cost of this home by adjusting the details. Changes won't be saved.Climate risks
Neighborhood: 39208
Nearby schools
GreatSchools rating
- 7/10Pearl Lower Elementary SchoolGrades: PK-1Distance: 2.6 mi
- 4/10Pearl Junior High SchoolGrades: 6-8Distance: 2.5 mi
- 8/10Pearl High SchoolGrades: 9-12Distance: 3 mi
Schools provided by the listing agent
- Elementary: Pearl Lower
- Middle: Pearl
- High: Pearl
Source: MLS United. This data may not be complete. We recommend contacting the local school district to confirm school assignments for this home.
- $130,2002 bd1 ba791 sqft1808 Twin Pine Dr, Pearl, MS 39208Off Market
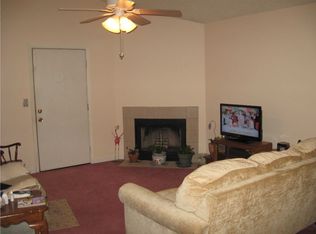
- $162,7003 bd1 ba952 sqft1820 Twin Pine Dr, Pearl, MS 39208Off Market
- $193,6003 bd2 ba1.2k sqft1802 Twin Pine Dr, Pearl, MS 39208Off Market
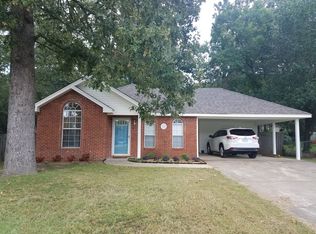
- $--3 bd2 ba1.2k sqft1826 Twin Pine Dr, Pearl, MS 39208Sold

- $141,4003 bd1 ba1k sqft821 Sensing St, Pearl, MS 39208Off Market
- $137,7003 bd1 ba1k sqft827 Sensing St, Pearl, MS 39208Off Market
- $177,4003 bd3 ba1k sqft502 Twin Pine Cv, Pearl, MS 39208Off Market
- $167,3003 bd1 ba1k sqft815 Sensing St, Pearl, MS 39208Off Market
A local agent can set up tours, give advice and negotiate with sellers.
A local lender can help you make sure your offer is ready when you are.
Similar homes
- $179,9003 bd1 ba1.2k sqft1014 Twin Pine Ln, Pearl, MS 39208For Sale
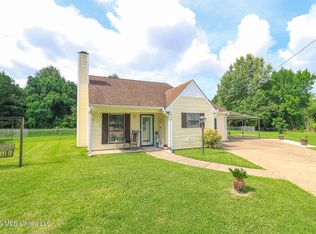 MLS ID #4153017, Dinorah Nations, Havard Real Estate Group, LLC. MLS United
 - $189,0003 bd2 ba1.2k sqft1916 Twin Pine Dr, Pearl, MS 39208For Sale
 MLS ID #4153375, Kimm Hackett, eXp Realty. MLS United
 - $175,0003 bd2 ba1.2k sqft1908 Twin Pine Dr, Pearl, MS 39208For Sale
 MLS ID #4152075, May Lowe, Magnolia Real Estate Management Group, LLC. MLS United
 - $189,9003 bd2 ba1.2k sqft430 Boehle St, Pearl, MS 39208For Sale
 MLS ID #4155570, Jessica Qiu, EXIT Realty Collective. MLS United
 - $220,0003 bd2 ba1.2k sqft331 Barrow St, Pearl, MS 39208For SaleMLS ID #4151609, Marlys Myers, Southern Homes Real Estate. MLS United
- $219,9003 bd2 ba1.5k sqft3426 Harle St, Pearl, MS 39208For SaleMLS ID #4153464, Chris Ebelhar, Evans Premier Properties, LLC. MLS United
- $215,0003 bd2 ba1.3k sqft3428 Kites Ave, Pearl, MS 39208For SaleMLS ID #4153732, Carla Morgan, MS Hometown Realty. MLS United
- $185,0003 bd2 ba1.1k sqft260 Morrison Rd, Florence, MS 39073For SaleMLS ID #4153755, Melissa McGee, McGee Realty Services. MLS United
- $179,9003 bd1 ba1.3k sqft1141 Gunter Rd, Florence, MS 39073For SaleMLS ID #4154735, Markeyla Chambers, B & Co. Realty, LLC. MLS United
- $144,9003 bd1 ba1.2k sqft330 Mary Ann Dr, Pearl, MS 39208For SaleMLS ID #4148739, Roderick Ward, Trelora Realty, Inc. MLS United
- $149,9003 bd1 ba950 sqft4305 Old Brandon Rd, Pearl, MS 39208For SaleMLS ID #4154045, Roderick Ward, Trelora Realty, Inc. MLS United
- $119,9003 bd1 ba946 sqft1220 Deeb St, Pearl, MS 39208For SaleMLS ID #4150182, Roderick Ward, Trelora Realty, Inc. MLS United
- $236,0003 bd2 ba1.3k sqft217 White Oak Pl, Pearl, MS 39208For SaleMLS ID #4156541, Heath Morgigno, EXIT Realty Collective. MLS United
- $198,0003 bd2 ba1.3k sqft1427 Chelsea Ln, Richland, MS 39218For SaleMLS ID #4146946, Meaghan Murphy, Home Again Realty. MLS United
- $179,9003 bd3 ba1.5k sqft6 Canary Pl, Jackson, MS 39204For SaleMLS ID #4151942, Lashanda Alexander, Maselle & Associates Inc. MLS United
- $170,0003 bd2 ba1.4k sqft1633 Winchester St, Jackson, MS 39211For SaleMLS ID #4155133, Billie Ann Springer, eXp Realty. MLS United
- $210,0003 bd2 ba1.2k sqft137 Short St, Richland, MS 39218For SaleMLS ID #4142373, Jason Blancas, eXp Realty. MLS United
- $244,9003 bd2 ba1.5k sqft401 Ivy Ct, Pearl, MS 39208For SaleMLS ID #4154891, May Lowe, Magnolia Real Estate Management Group, LLC. MLS United
- $214,9002 bd1 ba1.2k sqft1224 E Fortification St, Jackson, MS 39202For SaleMLS ID #4156412, Amanda P Overby, Overby, Inc.. MLS United
- $164,9003 bd2 ba1.2k sqft1639 Lockwood Ave, Jackson, MS 39211For SaleMLS ID #4147006, Roderick Ward, Trelora Realty, Inc. MLS United
