No seller agent solicitations please.
3 Bedrooms · 1 Full Bath · Attached Garage
Approximately 935 sq ft of living space, per seller measurements.
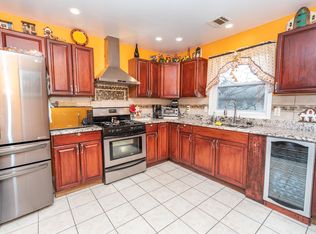
Offered as an estate sale, this freshly painted split-level home in Linden features hardwood floors, an eat-in kitchen, and a bonus den or office. Built in 1960, the home includes an attached one-car garage, a half basement, a fenced yard, and a large storage shed. The older kitchen offers an opportunity to update to your taste.
Estate Sale
Property Highlights
Three bedrooms, each with a closet
Original Oak Hardwood floors and fresh interior paint throughout
Most windows updated with vinyl replacement windows with double-pane glass
Newer Full bathroom with tiled tub/shower and new vanity, sink, and faucet.
Bonus den or office, foyer coat closet, and hallway linen closet
Attached one-car garage, fenced yard, and large storage shed
Half basement with laundry hookups and utility sink,
High-efficiency front-load washer and gas dryer included
Inside the Home
Room Dimensions
Approximate measurements provided by the seller.
LOT SIZE: 40' Wide (Street Frontage) x 103.5' Deep
Living room: 17'9? × 11'6?
Eat-in kitchen: 11'6? × 10'4?
Primary bedroom: 13'3? × 12'
Bedroom 2: 11'4? × 9'
Bedroom 3: 11'3? × 11'6?
Den / office: 15'2? × 7'9?
Bathroom: 8' × 5'
Foyer: 4' × 3'
Hall / stairs: 2' × 10'
Additional Space
Attached garage: 11' × 18'6? - Insulated roll up door with windows.
Basement: approximately 323 sq ft
Garage and basement areas are separate from the approximately 935 sq ft of seller-measured living space.
Systems & Updates
Natural-gas hydronic baseboard/radiator heating
Natural-gas water heater
Window air conditioning, several units included as is.
Architectural style asphalt shingle roof.
The kitchen retains older original cabinetry but is otherwise fully functional. Gas stove, venting microwave, and refrigerator included, as is.
Location & Property Details
1814 West Elizabeth Avenue
Linden, NJ 07036
Located a short drive from both Linden and Rahway train stations.
Style: Split-level
Year built: 1960
Property taxes: approximately $8,800 per year
For sale by owner
Price cut: $20K (10/11)
$449,000
1814 W Elizabeth Ave, Linden, NJ 07036
3beds
935sqft
SingleFamily
Built in 1960
4,140 Square Feet Lot
$-- Zestimate®
$480/sqft
$-- HOA
Overview
- 14 days
- 986
- 46
Listed by:
Property Owner (908) 718-1106
Facts & features
Interior
Bedrooms & bathrooms
- Bedrooms: 3
- Bathrooms: 1
- Full bathrooms: 1
Heating
- Baseboard, Wall, Gas
Cooling
- Wall
Appliances
- Included: Dryer, Microwave, Range / Oven, Refrigerator, Washer
Features
- Flooring: Hardwood, Linoleum / Vinyl
- Basement: Unfinished
Interior area
- Total interior livable area: 935 sqft
Property
Parking
- Total spaces: 1
- Parking features: Garage - Attached
Features
- Exterior features: Metal
Lot
- Size: 4,140 Square Feet
Details
- Parcel number: 0900428000000008
Construction
Type & style
- Home type: SingleFamily
Materials
- Roof: Asphalt
Condition
- New construction: No
- Year built: 1960
Community & HOA
Location
- Region: Linden
Financial & listing details
- Price per square foot: $480/sqft
- Tax assessed value: $118,000
- Annual tax amount: $8,298
- Date on market: 10/2/2026
Estimated market value
Not available
Estimated sales range
Not available
$2,956/mo
Price history
| Date | Event | Price |
|---|---|---|
| 10/11/2026 | Price change | $449,000-4.3%$480/sqft |
Source: Owner Report a problem | ||
| 10/2/2026 | Listed for sale | $469,000+247.4%$502/sqft |
Source: Owner Report a problem | ||
| 8/14/1987 | Sold | $135,000$144/sqft |
Source: Agent Provided Report a problem | ||
Public tax history
| Year | Property taxes | Tax assessment |
|---|---|---|
| 2024 | $8,298 +2.2% | $118,000 |
| 2023 | $8,116 -0.5% | $118,000 |
| 2022 | $8,159 -0.5% | $118,000 |
| 2021 | $8,200 +0.9% | $118,000 |
| 2020 | $8,129 +0% | $118,000 |
| 2019 | $8,127 | $118,000 |
| 2018 | $8,127 +5.5% | $118,000 |
| 2017 | $7,701 +4% | $118,000 |
| 2016 | $7,407 +2% | $118,000 |
| 2015 | $7,263 +3.7% | $118,000 |
| 2014 | $7,003 +4% | $118,000 |
| 2013 | $6,731 +3.1% | $118,000 |
| 2012 | $6,525 +4.2% | $118,000 |
| 2011 | $6,265 +8% | $118,000 |
| 2010 | $5,801 +4.5% | $118,000 |
| 2009 | $5,550 | $118,000 |
| 2008 | -- | $118,000 |
| 2007 | $5,191 | $118,000 |
| 2006 | -- | $118,000 |
| 2005 | -- | $118,000 |
| 2004 | -- | $118,000 |
| 2003 | -- | $118,000 |
| 2002 | -- | $118,000 |
| 2001 | -- | $118,000 |
Find assessor info on the county website
Monthly payment
Est. payment
Payment breakdown
Explore the cost of this home by adjusting the details. Changes won't be saved.Climate risks
Neighborhood: 07036
Similar homes
- $520,0003 bd3 ba860 sqft127 Hussa St, Linden, NJ 07036For Sale
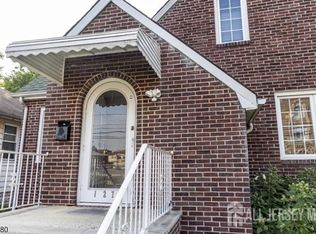
 MLS ID #2706369R, JULIA BOWMAN. All Jersey MLS
 - $410,0003 bd1 ba936 sqft1406 Bower St, Linden City, NJ 07036For Sale
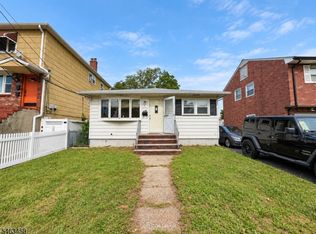 MLS ID #4055208, Kimberlee Mcclellan, Ai Brokers Llc. GSMLS
 - $--3 bd1 ba1.2k sqft2129 Prospect St, Rahway, NJ 07065Auction
 Auction.com 2
 - $--3 bd1 ba1k sqft98 W Cedar St, Colonia, NJ 07067AuctionAuction.com 2
- $425,0002 bd2 ba1k sqft25 Park Ter, Cranford, NJ 07016For SaleMLS ID #2705863R, SITAL BOYD. All Jersey MLS
- $499,9993 bd2 ba1.3k sqft492 Booth Ct, Rahway, NJ 07065For SaleMLS ID #2770359M, BEVERLY LYONS. All Jersey MLS
- $475,0003 bd2 ba1.2k sqft27 Frieda Ln, Colonia, NJ 07067For SaleMLS ID #2704632R, JACQUELINE C. SHENLOOGIAN. All Jersey MLS
- $479,9993 bd3 ba1.3k sqft14 Somerset St, Carteret, NJ 07008For SaleMLS ID #2706419R, PUNEETPAL SINGH. All Jersey MLS
- $449,9993 bd1 ba816 sqft624 Chandler Ave, Roselle, NJ 07203For SaleMLS ID #2616791R, MICHAEL RACINE. All Jersey MLS
- $489,0002 bd1 ba940 sqft71 Claire Ave, Woodbridge, NJ 07095For SaleMLS ID #2706118R, PATRICK MEEHAN. All Jersey MLS
- $450,0002 bd1 ba896 sqft580 S Garden Ave, Woodbridge Proper, NJ 07095For SaleMLS ID #2706116R, RONNIE GLOMB. All Jersey MLS
- $574,9984 bd3 ba1.2k sqft1147 Passaic Ave, Linden, NJ 07036For SaleMLS ID #2704595R, CHARLES KORB. All Jersey MLS
- $450,0003 bd1 ba924 sqft17 Betty Court, Staten Island, NY 10303For Sale
 MLS ID #1057979, Christopher J. DiToro, Listing by: Coldwell Banker Advantage. OneKey® MLS as distributed by MLS GRID
 - $375,0003 bd2 ba1.2k sqft3D Salem Ave, Carteret, NJ 07008For SaleMLS ID #2706349R, CYNDA KLIEWE. All Jersey MLS
- $525,0004 bd3 ba1k sqft505 Joseph Ave, Woodbridge, NJ 07095For SaleMLS ID #2706188R, ROBERT DEKANSKI. All Jersey MLS
- $480,0003 bd2 ba1.2k sqft43 Christopher St, Carteret, NJ 07008For SaleMLS ID #2701676R, NOORUKH KHAN. All Jersey MLS
