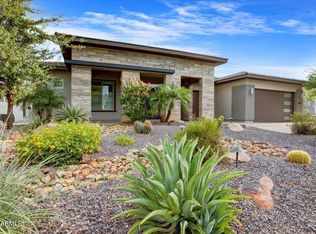
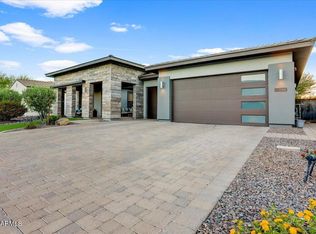
Sweeping mountain views, an attached casita, a private resort-style backyard and a dramatic 20-foot multi-slide door define this fully upgraded Cordoba at Trilogy at Verde River. Designed for seamless indoor-outdoor living, the great room opens completely to expansive entertaining spaces and beautiful views toward Tonto National Forest. The chef's kitchen centers around a massive waterfall island and features JennAir appliances, a farmhouse sink and a custom Portuguese tile backsplash. A dedicated wine, coffee and beverage bar adds custom cabinetry, full brick detailing and JennAir refrigeration. A striking double-sided fireplace with floor-to-ceiling artisan stonework anchors the living space, complemented by wide-plank wood flooring, custom plantation shutters and elevated designer finishes throughout. The flexible floor plan includes an attached casita with a full bath and beverage center, plus an additional guest bedroom and full bath--ideal for extended stays, visiting guests or a private home office. Professionally designed, mature-scale landscaping distinguishes both the front and rear of the property. The dramatic approach features a broad, meandering walkway with distinctive cobblestone insets, large natural boulders, layered desert plantings and landscape lighting, creating the character and natural beauty of an elevated mountain retreat. The extensively private backyard is a true Arizona resort, featuring a custom pool and heated spa, three cascading fountain features, a substantial artisan-stone privacy wall, an outdoor fireplace, silver-gray travertine and multiple areas for lounging and entertaining. A dedicated pizza-oven station with generous surrounding preparation space completes the outdoor experience, while mature landscaping, the adjacent natural wash and sweeping mountain views provide an exceptional sense of privacy and connection to the desert. Extensive structural upgrades, premium finishes, custom landscaping and thoughtful design distinguish this exceptional residence from standard builder offerings.
For sale
Price cut: $200.5K (10/8)
$1,549,500
18148 E JUNIPER OAKS Drive, Rio Verde, AZ 85263
3beds
2,861sqft
Single Family Residence
Built in 2024
8,692 Square Feet Lot
$-- Zestimate®
$542/sqft
$542/mo HOA
What's special
Attached casitaOutdoor fireplaceFlexible floor planCustom landscapingLandscape lightingSweeping mountain viewsFull brick detailing
- 29 days
- 605
- 37
Zillow last checked:
Listing updated:
Listed by:
Kristopher Schatzberg 602284-8485,
Engel & Voelkers Scottsdale,
Cheri Reeves 208-630-4469,
Engel & Voelkers Scottsdale
Source: ARMLS,MLS#: 7079878
Facts & features
Interior
Bedrooms & bathrooms
- Bedrooms: 3
- Bathrooms: 4
- Full bathrooms: 3
- 1/2 bathrooms: 1
Heating
- Electric
Cooling
- Central Air, Ceiling Fan(s), Programmable Thmstat
Appliances
- Included: Dryer, Washer, Water Softener Owned, Refrigerator, Built-in Microwave, Dishwasher, Disposal, Gas Range, Electric Oven, Gas Cooktop, Built-In Gas Oven, Water Purifier
Features
- Quartz Countertops, High Speed Internet, Double Vanity, Eat-in Kitchen, Central Vacuum, No Interior Steps, Kitchen Island, Full Bth Master Bdrm, Separate Shwr & Tub
- Flooring: Carpet, Tile, Wood
- Windows: Screens, Double Pane Windows
- Has basement: No
- Number of fireplaces: 2
- Fireplace features: Double Sided, Exterior Fireplace, Living Room, Gas
Interior area
- Total structure area: 2,861
- Total interior livable area: 2,861 sqft
Property
Parking
- Total spaces: 2
- Parking features: Attached, Garage Door Opener, Extended Length Garage, Attch'd Gar Cabinets, Electric Vehicle Charging Station(s)
- Attached garage spaces: 2
Features
- Stories: 1
- Patio & porch: Covered, Patio
- Exterior features: Private Yard
- Has private pool: Yes
- Pool features: Outdoor Pool, Heated
- Has spa: Yes
- Spa features: Heated, Private
- Fencing: Back Yard,Block,Wrought Iron
- Has view: Yes
- View description: Desert, Mountain(s)
Lot
- Size: 8,692 Square Feet
- Features: North/South Exposure, Sprinklers In Rear, Sprinklers In Front, Desert Back, Desert Front, Gravel/Stone Front, Gravel/Stone Back, Synthetic Grass Back, Auto Timer H2O Front, Auto Timer H2O Back
Details
- Parcel number: 21941233
Construction
Type & style
- Home type: SingleFamily
- Architectural style: Contemporary
- Property subtype: Single Family Residence
Materials
- Stucco, Wood Frame, Painted, Stone
- Foundation: Slab
- Roof: Tile
Condition
- Year built: 2024
Details
- Builder name: Shea Homes
Utilities & green energy
- Sewer: Public Sewer
- Water: Pvt Water Company
- Utilities for property: Propane
Green energy
- Energy efficient items: Multi-Zones
- Water conservation: Tankless Ht Wtr Heat
Community & HOA
Community
- Features: Pool, Golf, Pickleball, Lake, Gated, Community Spa, Community Spa Htd, Community Media Room, Tennis Court(s), Biking/Walking Path, Fitness Center
- Security: Fire Sprinkler System
- Subdivision: VERDE RIVER UNIT 7A
HOA
- Has HOA: Yes
- Services included: Maintenance Grounds, Street Maint
- HOA fee: $1,626 quarterly
- HOA name: AAM. LLC
- HOA phone: 602-957-9191
Location
- Region: Rio Verde
Financial & listing details
- Price per square foot: $542/sqft
- Tax assessed value: $837,600
- Annual tax amount: $3,422
- Date on market: 9/17/2026
- Cumulative days on market: 29 days
- Listing terms: Cash,Conventional
- Ownership: Fee Simple
- Road surface type: Asphalt
Estimated market value
Not available
Estimated sales range
Not available
Not available
Price history
| Date | Event | Price |
|---|---|---|
| 10/8/2026 | Price change | $1,549,500-11.5%$542/sqft |
Source:  ARMLS #7079878 Report a problem ARMLS #7079878 Report a problem | ||
| 9/17/2026 | Listed for sale | $1,750,000+57.9%$612/sqft |
Source: ARMLS #7079878 Report a problem | ||
| 5/23/2024 | Sold | $1,108,473$387/sqft |
Source: Public Record Report a problem | ||
Public tax history
| Year | Property taxes | Tax assessment |
|---|---|---|
| 2025 | $1,274 +1875.2% | $83,760 +2236.4% |
| 2024 | $65 +1.7% | $3,585 +67.5% |
| 2023 | $63 -68.6% | $2,140 -22.5% |
| 2022 | $202 +149.8% | $2,760 -18.9% |
| 2021 | $81 | $3,405 |
Find assessor info on the county website
Monthly payment
Est. payment
Payment breakdown
Explore the cost of this home by adjusting the details. Changes won't be saved.Climate risks
Neighborhood: 85263
Nearby schools
Schools provided by the listing agent
- Elementary: Desert Sun Academy
- Middle: Sonoran Trails Middle School
- High: Cactus Shadows High School
- District: Cave Creek Unified District
Source: ARMLS. This data may not be complete. We recommend contacting the local school district to confirm school assignments for this home.
Similar homes
- $1,445,0003 bd4 ba2.6k sqft18129 E PARKER CREEK Road, Rio Verde, AZ 85263For Sale
 MLS ID #7075075, Irina Liakhovich, Realty ONE Group. ARMLS
 - $1,650,0003 bd4 ba3k sqft17755 E STOCKING Trail, Rio Verde, AZ 85263For Sale
 MLS ID #7073619, Irina Liakhovich, Realty ONE Group. ARMLS
 - $1,375,0003 bd4 ba2.6k sqft18228 E JUNIPER OAKS Drive, Rio Verde, AZ 85263For Sale
 MLS ID #7075571, Irina Liakhovich, Realty ONE Group. ARMLS
 - $1,895,0003 bd4 ba3k sqft29330 N TORTUGA TRAIL Court, Rio Verde, AZ 85263For Sale
 MLS ID #7050066, Irina Liakhovich, Realty ONE Group. ARMLS
