ENJOY THE JAW DROPPING VIEWS OF TONTO NATIONAL FOREST from your own highly upgraded Nano Bubbles Chemical Free POOL and SPA! Through the gates of prestigious Trilogy at Verde River, lies this stunning 2024- built residence of perfection! Sitting on a premium homesite with spectacular views of Tonto National Mountain Range and beyond, this beautiful home is something to behold. This 3 Bedroom! Cordoba floor plan offers Open Great Room Concept, 3 Bed, 3.5 Bath, w/ Den/Office and extended garage. Casually elegant and fastidiously maintained, this stunning home offers countless upgrades throughout. Beautiful design elements are apparent from the moment you arrive and not a detail has been overlooked. The stylish island kitchen, loaded with Stainless Steel Appliance Package, oversized farm sink double oven, custom lighting, stunning white cabinets, above and under cabinet lighting and decorative backsplash, leaves absolutely nothing to be desired. The Great Room with Double sided Fireplace opens to an outdoor living room with a 20-foot Sliding Wall of Glass for optimal Arizona indoor-outdoor living where many great moments at home are spent outside.
Additional notable upgrades include Iron Entry Screen Door, Water Softener and Reverse Osmosis Drinking Water System, Utility Sink and Epoxy Flooring in the Garage, upgraded propane tank, Surround System built into Family Room/outdoor speakers, $10,000.00 electric Shade Covering entire patio, Outdoor kitchen with gas BBQ, Oversized Primary Bedroom, highly upgraded primary bathroom with 75-Gallon primary Bath, $11,000.00 upgraded tile and Barn Door, custom window coverings and a lot more.
Resort living at its finest - enjoy sweeping mountain views from your private covered patio, ideal for al fresco dining or relaxing under the stars. Experience the ultimate in desert living with easy access to resort-style amenities, scenic hiking trails, and the beauty of the Arizona landscape. Don't miss your chance to own this exceptional home in one of the most sought-after communities.
Trilogy at Verde River offers upscale Resort living at its finest and the very best of all possible worlds, close to the conveniences of affluent North Scottsdale, yet secreted within the pristine privacy of the Sonoran Desert.
The amenities are World Class with Tom Lehman inspired eighteen-hole Golf course, tennis courts, pickle ball courts, and bocce ball, heated lap pool and Resort style swimming pool, hot tub, Afterburn fitness center, Helen's demonstration Kitchen for cooking classes and a 7.5 acre dog park. The community center has casual poolside dining at Eddy's Diner and gourmet dining at award-winning Needle Rock Kitchen and Tap, Alvea Spa with full-service Salon and Spa amenities, Art Loft and events center. Trilogy at Verde River is adjacent to the Tonto National Forest and is situated in the middle of miles and miles of hiking and biking trails.
Whether you're seeking a second, winter home, or will live here year-round, Trilogy at Verde River is an ideal distance from the hustle and bustle of North Scottsdale. You'll love the Resort living!
What memories will you make?
For sale
$1,375,000
18228 E JUNIPER OAKS Drive, Rio Verde, AZ 85263
3beds
2,675sqft
Single Family Residence
Built in 2024
9,661 Square Feet Lot
$-- Zestimate®
$514/sqft
$542/mo HOA
What's special
Oversized primary bedroomDouble ovenCustom lightingCustom window coveringsHeated lap poolDecorative backsplashOversized farm sink
- 39 days
- 714
- 25
Zillow last checked:
Listing updated:
Listed by:
Irina Liakhovich 602-750-5312,
Realty ONE Group
Source: ARMLS,MLS#: 7075571
Facts & features
Interior
Bedrooms & bathrooms
- Bedrooms: 3
- Bathrooms: 4
- Full bathrooms: 3
- 1/2 bathrooms: 1
Heating
- Electric, Propane
Cooling
- Central Air, Ceiling Fan(s)
Appliances
- Included: Reverse Osmosis, Built-in Microwave, Dishwasher, Disposal, Gas Range, Gas Cooktop
- Laundry: Inside
Features
- Pantry, Non-laminate Counter, High Speed Internet, Double Vanity, Eat-in Kitchen, Breakfast Bar, Kitchen Island, Full Bth Master Bdrm
- Flooring: Tile, Wood
- Has basement: No
- Number of fireplaces: 1
- Fireplace features: Fire Pit, Double Sided
Interior area
- Total structure area: 2,675
- Total interior livable area: 2,675 sqft
Property
Parking
- Total spaces: 5
- Parking features: Garage Door Opener, Extended Length Garage, Direct Access, Attch'd Gar Cabinets
- Garage spaces: 3
- Uncovered spaces: 2
Features
- Stories: 1
- Patio & porch: Covered, Patio
- Exterior features: Built-in Barbecue
- Has private pool: Yes
- Pool features: Outdoor Pool, Fenced
- Spa features: None
- Fencing: Wrought Iron
- Has view: Yes
- View description: Mountain(s)
Lot
- Size: 9,661 Square Feet
- Features: Desert Back, Desert Front
Details
- Parcel number: 21941241
Construction
Type & style
- Home type: SingleFamily
- Property subtype: Single Family Residence
Materials
- Stucco, Wood Frame
- Roof: Tile
Condition
- Year built: 2024
Details
- Builder name: Shea Homes
Utilities & green energy
- Sewer: Public Sewer
- Water: Pvt Water Company
- Utilities for property: Propane
Community & HOA
Community
- Features: Pool, Golf, Gated, Community Spa, Community Media Room, Guarded Entry, Tennis Court(s), Biking/Walking Path, Fitness Center
- Security: Security System Owned
- Subdivision: TRILOGY AT VERDE RIVER
HOA
- Has HOA: Yes
- Services included: Maintenance Grounds
- HOA fee: $1,625 quarterly
- HOA name: VR Community
- HOA phone: 602-957-9191
Location
- Region: Rio Verde
Financial & listing details
- Price per square foot: $514/sqft
- Tax assessed value: $421,700
- Annual tax amount: $1,983
- Date on market: 9/7/2026
- Cumulative days on market: 39 days
- Listing terms: VA Loan,Cash,Conventional,1031 Exchange,FHA
- Ownership: Fee Simple
Estimated market value
Not available
Estimated sales range
Not available
Not available
Price history
| Date | Event | Price |
|---|---|---|
| 9/7/2026 | Listed for sale | $1,375,000+19.9%$514/sqft |
Source:  ARMLS #7075571 Report a problem ARMLS #7075571 Report a problem | ||
| 11/18/2024 | Sold | $1,146,353$429/sqft |
Source: Public Record Report a problem | ||
Public tax history
| Year | Property taxes | Tax assessment |
|---|---|---|
| 2025 | $666 +825.5% | $42,170 +956.9% |
| 2024 | $72 +1.7% | $3,990 +67.3% |
| 2023 | $71 -68.1% | $2,385 -22.1% |
| 2022 | $222 +154.5% | $3,060 -19.4% |
| 2021 | $87 | $3,795 |
Find assessor info on the county website
Monthly payment
Est. payment
Payment breakdown
Explore the cost of this home by adjusting the details. Changes won't be saved.Climate risks
Neighborhood: 85263
Similar homes
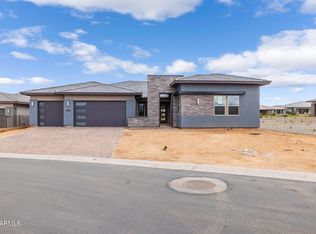
- $1,445,0003 bd4 ba2.6k sqft18129 E PARKER CREEK Road, Rio Verde, AZ 85263For Sale
 MLS ID #7075075, Irina Liakhovich, Realty ONE Group. ARMLS
 - $1,549,5003 bd4 ba2.8k sqft18148 E JUNIPER OAKS Drive, Rio Verde, AZ 85263For Sale
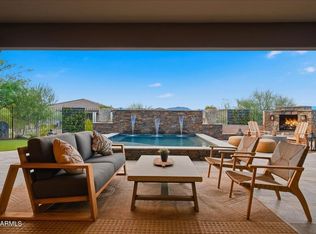 MLS ID #7079878, Kristopher Schatzberg, Engel & Voelkers Scottsdale. ARMLS
 - $1,650,0003 bd4 ba3k sqft17755 E STOCKING Trail, Rio Verde, AZ 85263For Sale
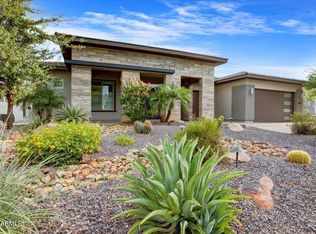 MLS ID #7073619, Irina Liakhovich, Realty ONE Group. ARMLS
 - $1,240,0002 bd3 ba2.1k sqft28500 N CAMEL ROCK Court, Rio Verde, AZ 85263For Sale
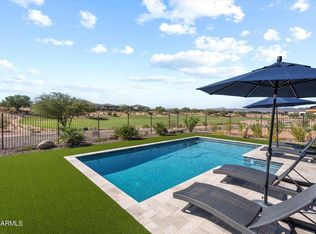 MLS ID #6764656, Tammy Blackwell, HomeSmart. ARMLS
